Beautiful home in The Ridges of Warrenton with an unbeatable location — walking distance to Old Town Warrenton and close to everything. HOA fees are VERY low, making this an exceptional value. Step onto the charming front porch and into a bright, welcoming interior with gorgeous hardwood floors and natural light throughout. The formal dining room sits just off the kitchen, creating an ideal flow for everyday living and entertaining. The stunning kitchen features updated granite countertops, a center island, gas range, beautiful tile flooring, and an open, airy feel. It flows seamlessly into the large sunroom with vaulted ceilings and walls of windows that fill the space with light. Directly off the kitchen is the spacious family room, complete with a gas fireplace, built‑ins, and views overlooking the backyard. This home offers three finished levels, 4 bedrooms (3 upstairs and 1 in the basement), and 3.5 baths. Upstairs, you’ll find three spacious bedrooms, including a primary suite with an enormous walk‑in closet and a beautifully updated bath featuring double comfort‑height sinks, a large walk‑in shower with multiple showerheads, and stunning stone tile. The fully finished basement includes a bedroom with a Murphy bed, a full bath, a rec room, and a storage area — perfect for guests, hobbies, or additional living space. From the kitchen/sunroom area, step out onto your enormous composite deck overlooking a massive, flat backyard ready for anything your heart desires. The entire yard is fully enclosed with a beautiful vinyl privacy fence. This home delivers location, space, updates, and a fantastic yard — all in a quiet community with low HOA fees.
Under contract
$669,000
338 Singleton Cir, Warrenton, VA 20186
4beds
2,644sqft
Single Family Residence
Built in 2002
10,511 Square Feet Lot
$670,000 Zestimate®
$253/sqft
$33/mo HOA
What's special
Gas fireplaceFully finished basementStunning stone tileRec roomOpen airy feelBeautiful tile flooringUpdated granite countertops
- 26 days
- 725
- 42
Likely to sell faster than
Zillow last checked:
Listing updated:
Listed by:
Shelley Mastro 703-380-0017,
RE/MAX Real Estate Connections 7037544341
Source: Bright MLS,MLS#: VAFQ2023886
Facts & features
Interior
Bedrooms & bathrooms
- Bedrooms: 4
- Bathrooms: 4
- Full bathrooms: 3
- 1/2 bathrooms: 1
- Main level bathrooms: 1
Basement
- Area: 947
Heating
- Central, Natural Gas
Cooling
- Central Air, Electric
Appliances
- Included: Dishwasher, Disposal, Dryer, Exhaust Fan, Microwave, Refrigerator, Cooktop, Gas Water Heater
- Laundry: Has Laundry
Features
- Attic, Dining Area, Family Room Off Kitchen, Eat-in Kitchen
- Basement: Walk-Out Access,Windows
- Number of fireplaces: 1
Interior area
- Total structure area: 2,863
- Total interior livable area: 2,644 sqft
- Finished area above ground: 1,916
- Finished area below ground: 728
Property
Parking
- Total spaces: 2
- Parking features: Garage Faces Front, Surface, Attached
- Attached garage spaces: 2
Accessibility
- Accessibility features: None
Features
- Levels: Three
- Stories: 3
- Pool features: None
- Fencing: Full
Lot
- Size: 10,511 Square Feet
Details
- Additional structures: Above Grade, Below Grade
- Parcel number: 6984654613
- Zoning: PD
- Special conditions: Standard
Construction
Type & style
- Home type: SingleFamily
- Architectural style: Colonial
- Property subtype: Single Family Residence
Materials
- Vinyl Siding
- Foundation: Brick/Mortar
- Roof: Shingle
Condition
- Very Good
- New construction: No
- Year built: 2002
Utilities & green energy
- Sewer: Public Sewer
- Water: Public
Community & HOA
Community
- Subdivision: Ridges Of Warrenton
HOA
- Has HOA: Yes
- Amenities included: Jogging Path, Tot Lots/Playground
- Services included: Common Area Maintenance, Management, Reserve Funds, Trash, Snow Removal
- HOA fee: $33 monthly
- HOA name: RIDGES OF WARRENTON
Location
- Region: Warrenton
Financial & listing details
- Price per square foot: $253/sqft
- Tax assessed value: $460,800
- Annual tax amount: $4,709
- Date on market: 9/26/2026
- Listing agreement: Exclusive Right To Sell
- Listing terms: Cash,Conventional,FHA,VA Loan
- Ownership: Fee Simple
Estimated market value
$670,000
$637,000 - $704,000
$3,471/mo
Price history
| Date | Event | Price |
|---|---|---|
| 9/29/2026 | Contingent | $669,000$253/sqft |
Source:  Bright MLS #VAFQ2023886 Report a problem | ||
| 9/26/2026 | Listed for sale | $669,000+57.4%$253/sqft |
Source: Bright MLS #VAFQ2023886 Report a problem | ||
| 6/24/2024 | Listing removed | -- |
Source: Bright MLS #VAFQ2012902 Report a problem | ||
| 6/21/2024 | Listed for rent | $3,100$1/sqft |
Source: Bright MLS #VAFQ2012902 Report a problem | ||
| 11/20/2018 | Sold | $424,990$161/sqft |
Source: Public Record Report a problem | ||
| 10/8/2018 | Pending sale | $424,990$161/sqft |
Source: Network Realty Group #1008340848 Report a problem | ||
| 9/27/2018 | Price change | $424,990-1.2%$161/sqft |
Source: Network Realty Group #1008340848 Report a problem | ||
| 9/6/2018 | Listed for sale | $429,990+13.2%$163/sqft |
Source: Network Realty Group #1008340848 Report a problem | ||
| 11/12/2013 | Sold | $380,000-4.5%$144/sqft |
Source: Public Record Report a problem | ||
| 5/4/2013 | Listed for sale | $398,000-1.7%$151/sqft |
Source: Weichert, REALTORS #FQ8072132 Report a problem | ||
| 8/24/2007 | Sold | $405,000+65.7%$153/sqft |
Source: Public Record Report a problem | ||
| 5/31/2002 | Sold | $244,440$92/sqft |
Source: Public Record Report a problem | ||
Public tax history
| Year | Property taxes | Tax assessment |
|---|---|---|
| 2025 | $4,456 +2.5% | $460,800 |
| 2024 | $4,345 +4.4% | $460,800 |
| 2023 | $4,161 | $460,800 |
| 2022 | $4,161 +15.2% | $460,800 +26.8% |
| 2021 | $3,611 | $363,300 |
| 2020 | -- | $363,300 |
| 2019 | $3,568 | $363,300 |
| 2018 | $3,568 | $363,300 +6.3% |
| 2016 | -- | $341,700 |
| 2015 | -- | $341,700 |
| 2014 | -- | $341,700 +18.3% |
| 2013 | -- | $288,800 |
| 2012 | -- | $288,800 |
| 2011 | -- | $288,800 |
| 2010 | -- | $288,800 -34.4% |
| 2009 | -- | $440,100 |
| 2008 | -- | $440,100 |
| 2007 | -- | $440,100 |
| 2005 | -- | $440,100 +108.1% |
| 2004 | -- | $211,500 |
| 2003 | -- | $211,500 +265.9% |
| 2002 | -- | $57,800 |
Find assessor info on the county website
Monthly payment
Est. payment
Payment breakdown
Explore the cost of this home by adjusting the details. Changes won't be saved.Climate risks
Neighborhood: 20186
Nearby schools
Schools provided by the listing agent
- Elementary: James G. Brumfield
- Middle: W.c. Taylor
- High: Fauquier
- District: Fauquier County Public Schools
Source: Bright MLS. This data may not be complete. We recommend contacting the local school district to confirm school assignments for this home.
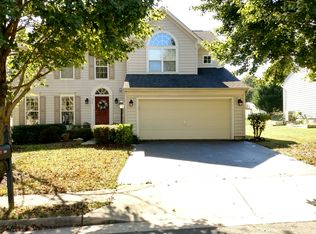

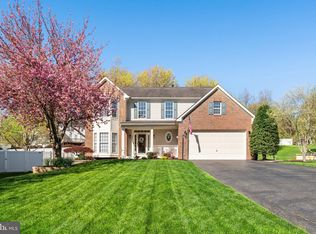
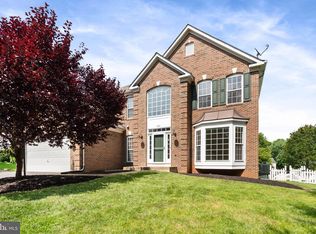
Similar homes
- $725,0004 bd4 ba3.9k sqft235 Cannon Way, Warrenton, VA 20186For Sale
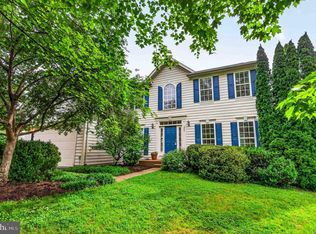
 MLS ID #VAFQ2022294, Ken Sypal, Versant Realty. Bright MLS
- $675,0004 bd4 ba2.8k sqft6579 Lancaster Dr, Warrenton, VA 20187For Sale
 MLS ID #VAFQ2024068, Mary Ann Bendinelli, Weichert, REALTORS. Bright MLS
- $715,0004 bd4 ba3.1k sqft241 Breezewood Dr, Warrenton, VA 20186For Sale
 MLS ID #VAFQ2023638, Kimberly Herrewig, CENTURY 21 New Millennium. Bright MLS
- $719,9004 bd4 ba3k sqft28 Brookshire Dr, Warrenton, VA 20186For Sale
 MLS ID #VAFQ2023556, Tim Tassa, Compass. Bright MLS
- $550,0004 bd3 ba2k sqft20 Fishback Ct, Warrenton, VA 20186For SaleMLS ID #VAFQ2024182, Will Gaskins, KW United. Bright MLS
- $695,0003 bd3 ba3.1k sqft7441 Bear Wallow Rd, Warrenton, VA 20186For SaleMLS ID #VAFQ2024282, Shannon Hrabe, LPT Realty, LLC. Bright MLS
- $--5 bd3 ba2.4k sqft7462 Keith Rd, Warrenton, VA 20186For SaleMLS ID #VAFQ2022148, R.Terry Cheatle, CENTURY 21 New Millennium. Bright MLS
- $625,0004 bd3 ba2.2k sqft58 Winchester St, Warrenton, VA 20186For SaleMLS ID #VAFQ2023922, Marina Marchesani, Ross Real Estate. Bright MLS
- $700,0004 bd3 ba2.7k sqft7101 Westmoreland Dr, Warrenton, VA 20187For SaleMLS ID #VAFQ2024000, Greg Pappas, Ross Real Estate. Bright MLS
- $744,0005 bd4 ba3.1k sqft753 Bear Wallow Rd, Warrenton, VA 20186For SaleMLS ID #VAFQ2023576, Kelly Andrews, Metro Premier Homes. Bright MLS
- $674,9004 bd3 ba2.4k sqft193 Dover Rd, Warrenton, VA 20186For SaleMLS ID #VAFQ2023448, Dave Wills, Long & Foster Real Estate, Inc.. Bright MLS
- $575,0004 bd2 ba1.9k sqft133 Waterloo St, Warrenton, VA 20186For SaleMLS ID #VAFQ2023012, Becky Miller, Piedmont Fine Properties. Bright MLS
- $595,0003 bd3 ba3.6k sqft552 Frost Ave, Warrenton, VA 20186For SaleMLS ID #VAFQ2024038, LaToyia Carter, Samson Properties. Bright MLS
- $995,0004 bd3 ba3.2k sqft330 Alexandria Pike, Warrenton, VA 20186For SaleMLS ID #VAFQ2023868, Will Thomas, TTR Sotheby's International Realty. Bright MLS
- $655,0004 bd3 ba2.1k sqft7250 Airlie Rd, Warrenton, VA 20187For SaleMLS ID #VAFQ2023990, Gitte Long, Redfin Corporation. Bright MLS
- $649,9004 bd3 ba2.6k sqft5124 Rock Springs Rd, Warrenton, VA 20187For SaleMLS ID #VAFQ2023956, Bridgete Newman, Samson Properties. Bright MLS
