Skip main navigation
Sold for $780,000
  • $780,000

    342 Singleton Cir, Warrenton, VA 20186

    4beds
    3,656sqft
    Single Family Residence
    Built in 2002
    0.33 Acres Lot
    $783,900 Zestimate®
    $213/sqft
    $3,777 Estimated rent

    Home value

    $783,900

    $706,000 - $878,000

    $3,777/mo

    Zestimate® history
    Loading
    Loading...

    Owner options

    List your home for rent

    $3,777/mo

    Rent Zestimate®

    Find your next renter with Zillow Rental Manager. Plus, with online applications, you can quickly screen prospective tenants – for free.

    Learn more

    $3,777/mo

    Rent Zestimate®

    Refinance and save

    $4,749/mo

    Est. payment

    Refinancing to a lower rate could help reduce your monthly payments and save thousands over the life of the loan.

    See today's rates

    $4,749/mo

    Est. payment

    Explore your selling options

    Work with a Zillow partner agent

    Leverage their expertise and Zillow's premium Showcase listings to get your home seen by more buyers.

    Get started

    List with your own agent

    Get your home in front of millions of buyers by listing it on Zillow.

    Learn how to do it

    Sell it yourself

    Take full control of how buyers see your home on Zillow by listing For Sale by Owner (FSBO).

    List your home

    What's special

    Fully finished basementLarge fenced rear yardStylish decorative exteriorTrex deckWhole house speaker systemMature landscapingLovely woodwork
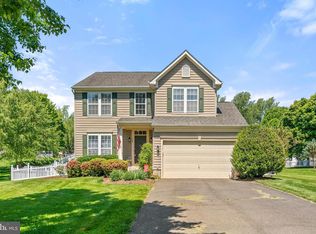
    OPEN HOUSE CANCELLED - THANK YOU FOR YOUR INTEREST - Gorgeous 4 bedroom 3 1/2 bath colonial - no thru traffic - stylish, decorative exterior - lovely backyard OASIS - elegant two-story bay windows - mulched beds - mature landscaping - stamped concrete walkways - firepit - patio - trex deck - insulated garage doors - covered front porch - 2-car garage - 9ft ceilings - lovely woodwork - wide plank flooring - whole house speaker system - whole house painted '22 - water heater '24 - fully finished basement with flex room that could possibly serve as 5th bedroom - SunSetter awning - large fenced rear yard - 8x12 shed - beautiful upgrades inside and out -homeowner has paid much attention to the details inside and out - superb location - close to town amenities - highly coveted location - won't last!

    Zillow last checked:

    Listing updated:

    Listed by:

    Brandon Carroll 703-861-6016,

    Samson Properties,

    Co-Listing Agent: Brandon W Carroll 703-861-6016,

    Samson Properties

    Bought with:

    Sydney Beckman

    EXP Realty, LLC

    Jennifer Mack, SP200202751

    EXP Realty, LLC

    Source: Bright MLS,MLS#: VAFQ2016002MLS Logo

    Facts & features

    Interior

    Bedrooms & bathrooms
    • Bedrooms: 4
    • Bathrooms: 4
    • Full bathrooms: 3
    • 1/2 bathrooms: 1
    • Main level bathrooms: 1
    Basement
    • Area: 1000
    Heating
    • Heat Pump, Natural Gas
    Cooling
    • Central Air, Electric
    Appliances
    • Included: Microwave, Dishwasher, Disposal, Freezer, Refrigerator, Cooktop, Gas Water Heater
    • Laundry: Main Level
    Features
    • Ceiling Fan(s), Family Room Off Kitchen, Floor Plan - Traditional, Kitchen - Gourmet, Kitchen Island, Kitchen - Table Space, Walk-In Closet(s), Breakfast Area, Primary Bath(s)
    • Flooring: Carpet, Wood
    • Basement: Full,Walk-Out Access
    • Number of fireplaces: 1
    Interior area
    • Total structure area: 3,656
    • Total interior livable area: 3,656 sqft
    • Finished area above ground: 2,656
    • Finished area below ground: 1,000

    Property

    Parking
    • Total spaces: 2
    • Parking features: Garage Faces Front, Garage Door Opener, Asphalt, Attached
    • Attached garage spaces: 2
    • Has uncovered spaces: Yes
    Accessibility
    • Accessibility features: Doors - Swing In
    Features
    • Levels: Three
    • Stories: 3
    • Patio & porch: Deck, Patio
    • Exterior features: Lawn Sprinkler
    • Pool features: None
    Lot
    • Size: 0.33 Acres
    Details
    • Additional structures: Above Grade, Below Grade
    • Parcel number: 6984653738
    • Zoning: PD/10
    • Special conditions: Standard

    Construction

    Type & style
    • Home type: SingleFamily
    • Architectural style: Colonial
    • Property subtype: Single Family Residence
    Materials
    • Brick Front, Vinyl Siding
    • Foundation: Permanent
    Condition
    • Excellent
    • New construction: No
    • Year built: 2002

    Utilities & green energy

    • Sewer: Public Sewer
    • Water: Public

    Community & neighborhood

    Security
    • Security features: Monitored, Motion Detectors, Fire Sprinkler System
    Location
    • Region: Warrenton
    • Subdivision: Ridges Of Warrenton

    HOA & financial

    HOA
    • Has HOA: Yes
    • HOA fee: $90 quarterly
    • Amenities included: Bike Trail, Jogging Path, Tot Lots/Playground
    • Association name: ARMI

    Other

    Other facts
    • Listing agreement: Exclusive Right To Sell
    • Ownership: Fee Simple

    Price history

    DateEventPrice
    5/13/2025Sold$780,000+0.6%$213/sqft
    Source: Bright MLS #VAFQ2016002 Report a problem
    4/13/2025Contingent$775,000$212/sqft
    Source: Bright MLS #VAFQ2016002 Report a problem
    4/10/2025Listed for sale$775,000+76.1%$212/sqft
    Source: Bright MLS #VAFQ2016002 Report a problem
    2/26/2019Sold$440,000+0%$120/sqft
    Source: Public Record Report a problem
    12/31/2018Pending sale$439,900$120/sqft
    Source: EXP Realty, LLC. #VAFQ122100 Report a problem
    12/12/2018Price change$439,900-3.3%$120/sqft
    Source: EXP Realty, LLC. #VAFQ122100 Report a problem
    11/14/2018Price change$454,900-1.1%$124/sqft
    Source: Long & Foster Real Estate, Inc. #FQ10238239 Report a problem
    11/1/2018Price change$459,900-2.1%$126/sqft
    Source: Long & Foster Real Estate, Inc. #FQ10238239 Report a problem
    10/20/2018Price change$469,900-1.1%$129/sqft
    Source: Long & Foster Real Estate, Inc. #FQ10238239 Report a problem
    5/29/2018Listed for sale$475,000+5.8%$130/sqft
    Source: Long & Foster Real Estate, Inc. #1001183056 Report a problem
    4/15/2015Sold$449,000+47.2%$123/sqft
    Source: Public Record Report a problem
    8/27/2002Sold$305,083$83/sqft
    Source: Public Record Report a problem

    Public tax history

    YearProperty taxesTax assessment
    2025$5,013 +2.5%$518,400
    2024$4,889 +4.4%$518,400
    2023$4,681 $518,400
    2022$4,681 +18.1%$518,400 +30%
    2021$3,964 $398,800
    2020-- $398,800
    2019$3,916 $398,800
    2018$3,916 $398,800 +5.6%
    2016-- $377,700
    2015-- $377,700
    2014-- $377,700 +19.5%
    2013-- $316,000
    2012-- $316,000
    2011-- $316,000
    2010-- $316,000 -35.2%
    2009-- $487,400
    2008-- $487,400
    2007-- $487,400
    2005-- $487,400 +91.7%
    2004-- $254,300 +1.8%
    2003-- $249,900 +332.4%
    2002-- $57,800

    Find assessor info on the county website

    Neighborhood: 20186

    Nearby schools

    GreatSchools rating
    Schools provided by the listing agent
    • High: Fauquier
    • District: Fauquier County Public Schools

    Source: Bright MLS. This data may not be complete. We recommend contacting the local school district to confirm school assignments for this home.

    Get a cash offer in 3 minutes
    Find out how much your home could sell for in as little as 3 minutes with a no-obligation cash offer.
    Estimated market value
    $783,900
    Get a cash offer in 3 minutes
    Find out how much your home could sell for in as little as 3 minutes with a no-obligation cash offer.
    Estimated market value
    $783,900