Skip main navigation
Sold for $715,000
  • $715,000

    340 Singleton Cir, Warrenton, VA 20186

    4beds
    2,852sqft
    Single Family Residence
    Built in 2002
    0.33 Acres Lot
    $768,800 Zestimate®
    $251/sqft
    $3,511 Estimated rent

    Home value

    $768,800

    $730,000 - $807,000

    $3,511/mo

    Zestimate® history
    Loading
    Loading...

    Owner options

    List your home for rent

    $3,511/mo

    Rent Zestimate®

    Find your next renter with Zillow Rental Manager. Plus, with online applications, you can quickly screen prospective tenants – for free.

    Learn more

    $3,511/mo

    Rent Zestimate®

    Refinance and save

    $4,362/mo

    Est. payment

    Refinancing to a lower rate could help reduce your monthly payments and save thousands over the life of the loan.

    See today's rates

    $4,362/mo

    Est. payment

    Explore your selling options

    Work with a Zillow partner agent

    Leverage their expertise and Zillow's premium Showcase listings to get your home seen by more buyers.

    Get started

    List with your own agent

    Get your home in front of millions of buyers by listing it on Zillow.

    Learn how to do it

    Sell it yourself

    Take full control of how buyers see your home on Zillow by listing For Sale by Owner (FSBO).

    List your home

    What's special

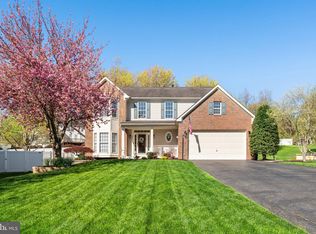
    Located in the beautiful Ridge of Warrenton, renowned picturesque surroundings and history, 340 Singleton Circle is a wonderfully well maintained, single-family home that exudes modern elegance and charm. This property, with its expansive 2850+ square feet of living space above ground and an additional unfinished basement awaiting your creativity for future expansion, offers a serene lifestyle that you will thoroughly enjoy. The home itself has been updated over time with tasteful touches that are timeless. From being freshly painted, giving a welcoming touch to the hardwood floors that grace the main level. The professionally cleaned carpet in the bedrooms on the upper level adds a touch of warmth and comfort, creating a luxurious retreat in each of the homes private quarters. The bedrooms are spacious, providing ample room for relaxation and personalization. The primary bedroom is particularly eloquent with vaulted ceilings, massive walk-in closet, primary bathroom with jacuzzi, separate shower, dual vanity and en suite. A space that serves as a peaceful retreat. The other bedrooms, while smaller, do not compromise on space or comfort, ensuring that each family member or guest has a delightful space of their own. The kitchen, is an entertainers dream that features tons of sleek white cabinets, equal counter space and a grand island with a cooktop that opens into the morning room that gives such a pleasing feel with all of the natural lighting. Each bathroom in the house mirrors this level of tranquility, with updated fixtures and chic finishes that elevate everyday routines into spa-like experiences. In addition there is a front load 2 car garage with a quiet Chamberlain belt-drive garage system available, offering both security and convenience. Beyond the well maintained interior enjoy the exterior with its exquisite serene setting with lush green grass and mature landscaping. Offering a private oasis for outdoor relaxation and gatherings. 340 Singleton Circle stands out with its abundance of natural sunlight, privacy, and a series of thoughtful updates, this property is truly a rare gem with walking distance to shops, eateries and walks to town. Don’t miss out on this one.

    Zillow last checked:

    Listing updated:

    Listed by:

    Jill Depee 571-420-7935,

    Pearson Smith Realty, LLC

    Bought with:

    Bradley Comstock, WVS180300331

    ERA Oakcrest Realty, Inc.

    Source: Bright MLS,MLS#: VAFQ2011164MLS Logo

    Facts & features

    Interior

    Bedrooms & bathrooms
    • Bedrooms: 4
    • Bathrooms: 3
    • Full bathrooms: 3
    • Main level bathrooms: 1
    Basement
    • Area: 1200
    Heating
    • Forced Air, Central, Natural Gas
    Cooling
    • Central Air, Ceiling Fan(s), Electric
    Appliances
    • Included: Microwave, Cooktop, Dishwasher, Disposal, Dryer, ENERGY STAR Qualified Refrigerator, Exhaust Fan, Oven, Washer, Gas Water Heater
    Features
    • Attic, Ceiling Fan(s), Crown Molding, Dining Area, Family Room Off Kitchen, Open Floorplan, Floor Plan - Traditional, Formal/Separate Dining Room, Eat-in Kitchen, Kitchen - Gourmet, Kitchen Island, Pantry, Primary Bath(s), Recessed Lighting, Solar Tube(s), Sound System, Soaking Tub, Bathroom - Stall Shower, Bathroom - Tub Shower, Walk-In Closet(s), Other
    • Flooring: Carpet, Wood
    • Basement: Full,Shelving,Space For Rooms,Unfinished,Walk-Out Access,Other
    • Has fireplace: No
    Interior area
    • Total structure area: 4,052
    • Total interior livable area: 2,852 sqft
    • Finished area above ground: 2,852
    • Finished area below ground: 0

    Property

    Parking
    • Total spaces: 2
    • Parking features: Garage Faces Front, Garage Door Opener, Inside Entrance, Storage, Attached, Driveway, On Street
    • Attached garage spaces: 2
    • Has uncovered spaces: Yes
    Accessibility
    • Accessibility features: Accessible Approach with Ramp
    Features
    • Levels: Two
    • Stories: 2
    • Pool features: None
    Lot
    • Size: 0.33 Acres
    Details
    • Additional structures: Above Grade, Below Grade
    • Parcel number: 6984653770
    • Zoning: PD 10
    • Special conditions: Standard

    Construction

    Type & style
    • Home type: SingleFamily
    • Architectural style: Colonial
    • Property subtype: Single Family Residence
    Materials
    • Brick Front, Vinyl Siding
    • Foundation: Concrete Perimeter
    Condition
    • New construction: No
    • Year built: 2002

    Utilities & green energy

    • Sewer: Public Sewer
    • Water: Public

    Community & neighborhood

    Location
    • Region: Warrenton
    • Subdivision: Ridges Of Warrenton

    HOA & financial

    HOA
    • Has HOA: Yes
    • HOA fee: $90 quarterly
    • Association name: RIDGES OF WARRENTON

    Other

    Other facts
    • Listing agreement: Exclusive Right To Sell
    • Ownership: Fee Simple

    Price history

    DateEventPrice
    5/30/2024Sold$715,000+2.1%$251/sqft
    Source: Bright MLS #VAFQ2011164 Report a problem
    5/7/2024Contingent$700,000$245/sqft
    Source: Bright MLS #VAFQ2011164 Report a problem
    5/2/2024Listed for sale$700,000+58.6%$245/sqft
    Source: Bright MLS #VAFQ2011164 Report a problem
    6/17/2004Sold$441,500+29.6%$155/sqft
    Source: Public Record Report a problem
    2/25/2002Sold$340,760$119/sqft
    Source: Public Record Report a problem

    Public tax history

    YearProperty taxesTax assessment
    2025$5,108 +2.5%$528,200
    2024$4,981 +4.4%$528,200
    2023$4,770 $528,200
    2022$4,770 +18.3%$528,200 +30.2%
    2021$4,033 $405,700
    2020-- $405,700
    2019$3,984 $405,700
    2018$3,984 $405,700 +5.5%
    2016-- $384,500
    2015-- $384,500
    2014-- $384,500 +13.9%
    2013-- $337,500
    2012-- $337,500
    2011-- $337,500
    2010-- $337,500 -35.3%
    2009-- $522,000
    2008-- $522,000
    2007-- $522,000
    2005-- $522,000 +85.2%
    2004-- $281,800
    2003-- $281,800 +34.1%
    2002-- $210,100

    Find assessor info on the county website

    Neighborhood: 20186

    Nearby schools

    GreatSchools rating
    Schools provided by the listing agent
    • District: Fauquier County Public Schools

    Source: Bright MLS. This data may not be complete. We recommend contacting the local school district to confirm school assignments for this home.

    Get a cash offer in 3 minutes
    Find out how much your home could sell for in as little as 3 minutes with a no-obligation cash offer.
    Estimated market value
    $768,800
    Get a cash offer in 3 minutes
    Find out how much your home could sell for in as little as 3 minutes with a no-obligation cash offer.
    Estimated market value
    $768,800