There are houses you admire and houses you simply don’t want to leave. 330 Alexandria Pike has that effect. It draws you in, room by room and before long you’ve forgotten that you’re in the heart of Warrenton. Set amid extraordinary gardens on 0.7 acres, this wonderful old Italianate home feels like a world of its own, yet Old Town and Main Street are an easy walk from the front door. A circular gravel motor court brings you to a house surrounded by mature trees and gardens that have been created and layered over many years. Paths wind through boxwood, overflowing perennial borders, sculpture and collected architectural pieces. There is something unexpected around nearly every corner. Tucked into the garden is an eight-sided former ice house that could become the most magical dining pavilion. With a table, a candlelit chandelier and the doors open to the garden, it would be a wonderful place for a dinner party. Inside, you immediately understand that this isn’t an ordinary house. It’s the home of a noted collector who’s spent a lifetime bringing together art, antiques and objects. The result is layered, colorful and unapologetically maximalist and somehow feels exactly right in Virginia Hunt Country. The Seller is open to including some of the furnishings, window treatments, accessories and outdoor architectural elements, giving the next owner an opportunity to keep some of what makes the house feel the way it does today. The double-height foyer is dramatic and leads into a series of rooms with tall ceilings, wood floors and beautiful architectural details. There’s a library with built-ins, a dark and cozy study and a grand living room with a fireplace. Then there’s the dining room with its Juliet balcony. It’s unexpected and fantastic and feels like you’ve been transported somewhere else entirely. The bright green kitchen is fun and functional and the sun porch gives you another place to sit and look out at the gardens. Upstairs are four bedrooms as the house is currently arranged, including the primary suite and a large guest suite with its own spacious bath. There’s also a full bath on the main level, which gives you the option of turning the library or another room into a first-floor bedroom or primary suite. Even the dogs have their own clever setup. Dog doors lead to specially designed ramps and secure grassy areas outside, created by an owner well known in the world of champion dogs. What’s so unusual about 330 Alexandria Pike is the combination. You have 0.7 acres of remarkable gardens, the feeling and privacy of a country house and all the character that comes with a home that’s evolved over generations. And then you can walk out the front door and be on Main Street in Old Town Warrenton. It’s colorful, collected, a little unexpected and completely its own. Most of all, it’s a happy house that transports you somewhere else without ever leaving town.
For sale
$1,150,000
330 Alexandria Pike, Warrenton, VA 20186
4beds
3,291sqft
Single Family Residence
Built in 1740
0.7 Acres Lot
$1,112,000 Zestimate®
$349/sqft
$-- HOA
What's special
Library with built-insCircular gravel motor courtDark and cozy studyBeautiful architectural detailsWood floorsDouble-height foyer is dramatic
- 4 days
- 620
- 66
Zillow last checked:
Listing updated:
Listed by:
Will Thomas 202-607-0364,
TTR Sotheby's International Realty (202) 333-1212
Source: Bright MLS,MLS#: VAFQ2023868
Facts & features
Interior
Bedrooms & bathrooms
- Bedrooms: 4
- Bathrooms: 3
- Full bathrooms: 3
- Main level bathrooms: 1
Basement
- Area: 0
Heating
- Radiator, Natural Gas
Cooling
- Central Air, Electric
Appliances
- Included: Cooktop, Dishwasher, Disposal, Dryer, Freezer, Oven, Refrigerator, Washer, Gas Water Heater
- Laundry: Main Level
Features
- Additional Stairway, Attic, Exposed Beams, Formal/Separate Dining Room, Eat-in Kitchen, Primary Bath(s), Plaster Walls
- Flooring: Hardwood, Wood
- Basement: Exterior Entry
- Number of fireplaces: 3
Interior area
- Total structure area: 3,291
- Total interior livable area: 3,291 sqft
- Finished area above ground: 3,291
- Finished area below ground: 0
Property
Parking
- Parking features: Driveway
- Has uncovered spaces: Yes
Accessibility
- Accessibility features: None
Features
- Levels: Two
- Stories: 2
- Patio & porch: Porch, Screened
- Pool features: None
Lot
- Size: 0.7 Acres
Details
- Additional structures: Above Grade, Below Grade, Outbuilding
- Parcel number: 6984569490
- Zoning: 10
- Special conditions: Standard
Construction
Type & style
- Home type: SingleFamily
- Architectural style: Other
- Property subtype: Single Family Residence
Materials
- Stucco
- Foundation: Block, Stone
- Roof: Metal
Condition
- Excellent
- New construction: No
- Year built: 1740
Utilities & green energy
- Sewer: Public Sewer
- Water: Public
Community & HOA
Community
- Subdivision: None Available
HOA
- Has HOA: No
Location
- Region: Warrenton
Financial & listing details
- Price per square foot: $349/sqft
- Tax assessed value: $657,200
- Annual tax amount: $6,717
- Date on market: 9/4/2026
- Listing agreement: Exclusive Right To Sell
- Ownership: Fee Simple
Estimated market value
$1,112,000
$1.06M - $1.17M
$3,432/mo
Price history
| Date | Event | Price |
|---|---|---|
| 9/4/2026 | Listed for sale | $1,150,000+74.2%$349/sqft |
Source:  Bright MLS #VAFQ2023868 Report a problem Bright MLS #VAFQ2023868 Report a problem | ||
| 12/11/2006 | Sold | $660,000$201/sqft |
Source: Public Record Report a problem | ||
Public tax history
| Year | Property taxes | Tax assessment |
|---|---|---|
| 2025 | $6,355 +2.5% | $657,200 |
| 2024 | $6,197 +4.4% | $657,200 |
| 2023 | $5,935 | $657,200 |
| 2022 | $5,935 +12.6% | $657,200 +23.9% |
| 2021 | $5,272 | $530,400 |
| 2020 | -- | $530,400 |
| 2019 | $5,209 | $530,400 |
| 2018 | $5,209 | $530,400 -1.9% |
| 2016 | -- | $540,600 |
| 2015 | -- | $540,600 |
| 2014 | -- | $540,600 +17.9% |
| 2013 | -- | $458,700 |
| 2012 | -- | $458,700 |
| 2011 | -- | $458,700 |
| 2010 | -- | $458,700 -41.2% |
| 2009 | -- | $780,000 |
| 2008 | -- | $780,000 |
| 2007 | -- | $780,000 -8.2% |
| 2005 | -- | $850,000 +113.1% |
| 2004 | -- | $398,900 |
| 2003 | -- | $398,900 |
| 2002 | -- | $398,900 +25.1% |
| 2001 | -- | $318,900 |
| 2000 | -- | $318,900 |
Find assessor info on the county website
Monthly payment
Est. payment
Payment breakdown
Explore the cost of this home by adjusting the details. Changes won't be saved.Climate risks
Neighborhood: 20186
Nearby schools
Schools provided by the listing agent
- District: Fauquier County Public Schools
Source: Bright MLS. This data may not be complete. We recommend contacting the local school district to confirm school assignments for this home.
Similar homes
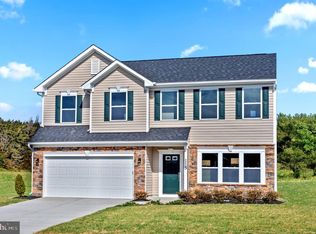
- $749,9004 bd4 ba3.7k sqft364 Singleton Cir, Warrenton, VA 20186For Sale
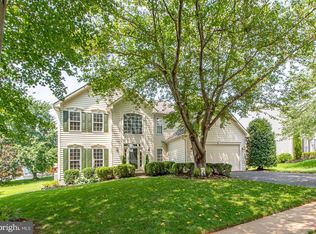
 MLS ID #VAFQ2023512, Carmen Gill, Samson Properties. Bright MLS
 - $749,0005 bd4 ba3.1k sqft753 Bear Wallow Rd, Warrenton, VA 20186For Sale
 MLS ID #VAFQ2023576, Kelly Andrews, Metro Premier Homes. Bright MLS
 - $725,0004 bd4 ba3.9k sqft235 Cannon Way, Warrenton, VA 20186For Sale
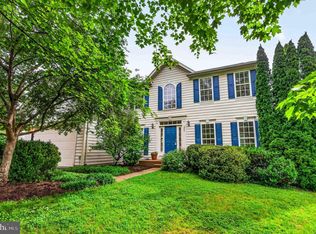 MLS ID #VAFQ2022294, Ken Sypal, Versant Realty. Bright MLS
 - $1,250,0004 bd3 ba3.8k sqft7099 Glen Curtiss Ln, Warrenton, VA 20187For Sale
 MLS ID #VAFQ2023502, Danny Humphreys, Real Broker, LLC. Bright MLS
 - $1,300,0003 bd3 ba3.1k sqft7534 Suncrest Dr #7575, Warrenton, VA 20187For SaleMLS ID #VAFQ2023588, Emily Henry, Long & Foster Real Estate, Inc.. Bright MLS
- $1,099,0004 bd6 ba4.1k sqft15 Fisher Ln, Warrenton, VA 20186New ConstructionMLS ID #VAFQ2020614, Jacob Taylor, Blue Valley Real Estate. Bright MLS
- $775,0004 bd3 ba2.8k sqft249 Norma Dean Dr, Warrenton, VA 20186For SaleMLS ID #VAFQ2023196, Lee Ann Johnson, Fathom Realty. Bright MLS
- $940,0005 bd4 ba4.4k sqft7189 Freemont Hill Ct, Warrenton, VA 20187For SaleMLS ID #VAFQ2023814, Donald Winland, LPT Realty, LLC. Bright MLS
- $1,208,2555 bd5 ba3.1k sqftLOT 4 Albrecht Ln, Warrenton, VA 20187New ConstructionBright MLS
- $599,0003 bd2 ba2.1k sqft8265 Opal Rd, Warrenton, VA 20186For SaleMLS ID #VAFQ2023884, Chuck Cornwell, CHC Inc. Bright MLS
- $695,0004 bd3 ba2.7k sqft342 Winchester St, Warrenton, VA 20186For SaleMLS ID #VAFQ2022664, Jackie Douglass, CENTURY 21 New Millennium. Bright MLS
- $1,074,3053 bd3 ba3.1k sqftLOT 1 Albrecht Ln, Warrenton, VA 20187New ConstructionBright MLS
- $990,0005 bd4 ba4.8k sqft7154 Chesterfield Dr, Warrenton, VA 20187For SaleMLS ID #VAFQ2023118, Amy Timbers, United Real Estate Horizon. Bright MLS
- $1,245,6155 bd5 ba3.1k sqftLOT 2 Albrecht Ln, Warrenton, VA 20187New ConstructionBright MLS
- $665,0004 bd2 ba1.8k sqft23 Fairfax St, Warrenton, VA 20186For SaleMLS ID #VAFQ2022936, Paige Wines, Ross Real Estate. Bright MLS
- $799,0004 bd3 ba2.8k sqft6885 Walnut Heights Dr, Warrenton, VA 20186For SaleMLS ID #VAFQ2020118, Ralph Monaco, RE/MAX Gateway. Bright MLS
- $924,9004 bd5 ba4.2k sqft7795 Warrenton Chase Dr, Warrenton, VA 20187For SaleMLS ID #VAFQ2023128, Christine Duvall, CENTURY 21 New Millennium. Bright MLS
- $895,0003 bd3 ba2.9k sqft9248 Springs Rd, Warrenton, VA 20186For SaleMLS ID #VAFQ2020650, Joe Allen, Allen Real Estate. Bright MLS
