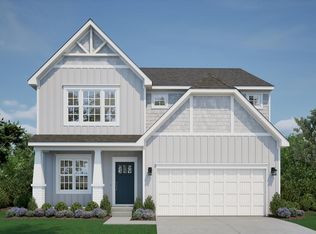
Welcome to the Dallas floorplan by Maronda Homes, located in the Warrenton Ridge community, just minutes from Old Town Warrenton. This thoughtfully designed home offers 2,776 finished square feet, 4 bedrooms, and 2 full plus 2 half baths. The main level is enhanced by a sunroom extension off of the kitchen, and a cozy family room fireplace, ideal for everyday living and entertaining. The kitchen features granite countertops and stainless steel appliances, blending function with timeless appeal. The Flex Space is tucked away with a glass door, offering the perfect retreat or private office space. Luxury Vinyl Plank flooring spans the entire main level, creating a seamless and stylish living space. The upper level hosts 4 bedrooms and 2 full baths, as well as the laundry closet. The finished basement includes a half bath and sliding glass door exit with walk-out access to the backyard, providing flexible additional living space. Exterior highlights include a partial stone front and a 2-car garage. Photos of a similar model.
Sold for $720,615
Zillow last checked:
Listing updated:
Bought with:
Tiffany Aquino, 0225061434
Redfin Corporation
Source: Bright MLS,MLS#: VAFQ2020214
Price history
| Date | Event | Price |
|---|---|---|
| 8/28/2026 | Sold | $720,615+140.2%$260/sqft |
Source:  Bright MLS #VAFQ2020214 Report a problem Bright MLS #VAFQ2020214 Report a problem | ||
| 5/6/2026 | Sold | $300,000-57.1%$108/sqft |
Source: Public Record Report a problem | ||
| 2/16/2026 | Pending sale | $699,990-1.5%$252/sqft |
Source: Bright MLS #VAFQ2020214 Report a problem | ||
| 2/12/2026 | Price change | $710,685+1.5%$256/sqft |
Source:  Maronda Homes Report a problem Maronda Homes Report a problem | ||
| 1/31/2026 | Price change | $699,990-9.6%$252/sqft |
Source: Maronda Homes Report a problem | ||
| 4/24/2025 | Listed for sale | $774,400$279/sqft |
Source: Maronda Homes Report a problem | ||
| 3/1/2025 | Listing removed | $774,400$279/sqft |
Source: Maronda Homes Report a problem | ||
| 2/20/2025 | Price change | $774,400-0.1%$279/sqft |
Source: Maronda Homes Report a problem | ||
| 11/2/2024 | Price change | $774,990+0.4%$279/sqft |
Source: Maronda Homes Report a problem | ||
| 9/13/2024 | Listed for sale | $772,185$278/sqft |
Source: Maronda Homes Report a problem | ||
Nearby homes

Get a cash offer in 3 minutes
Find out how much your home could sell for in as little as 3 minutes with a no-obligation cash offer.
Estimated market value
$720,700
