Nestled in Seven Lakes in Stafford, VA, on a 3.39 acre lot, this stunning contemporary home offers a perfect blend of comfort and elegance. With 3 spacious bedrooms, 2 full baths, and 2 half baths, this residence boasts an impressive 3,357 sq. ft. of living space, designed for both relaxation and entertaining. Step inside to discover an inviting open floor plan, highlighted by beautiful hardwood floors. The gourmet kitchen features an island, 2 pantries, 2 stoves, a microwave, dishwasher, refrigerator and freezer, making it a chef's dream. Enjoy cozy evenings by the gas fireplace in the living area, or unwind in the luxurious Library with beautiful built-in's. Natural light floods the home through skylights, enhancing the warm ambiance. The primary bedrooms has a primary bath with a shower, walk in bath tub, large closet, and a private deck. The basement has a family room, theater room, huge unfinished space for storage, an enclosed porch with views of the yard, and large workshop for all of your DIY projects and hobbies. For outdoor entertaining you can choose from the back stamped concrete patio with a built in grill, the deck off the living room, or the pergola next to the hot tub (as-is) and outdoor shower. With an attached garage and ample driveway parking, convenience is at your fingertips. The property is equipped with a backup generator, has owned solar panels and a geothermal heat pump , promoting energy efficiency while you enjoy the beauty of nature surrounding you. This home is not just a place to live; it's a sanctuary where comfort meets style, waiting for you to create lasting memories.
For sale
$950,000
9 Meridan Ln, Stafford, VA 22556
3beds
4,307sqft
Single Family Residence
Built in 1999
3.39 Acres Lot
$931,700 Zestimate®
$221/sqft
$90/mo HOA
What's special
Large workshopTheater roomAmple driveway parkingAttached garageInviting open floor planBeautiful hardwood floorsLarge closet
- 8 days
- 236
- 12
Zillow last checked:
Listing updated:
Listed by:
Drew Fristoe 540-847-1212,
Coldwell Banker Elite 540-735-2600
Source: Bright MLS,MLS#: VAST2053466
Facts & features
Interior
Bedrooms & bathrooms
- Bedrooms: 3
- Bathrooms: 4
- Full bathrooms: 2
- 1/2 bathrooms: 2
- Main level bathrooms: 3
- Main level bedrooms: 3
Rooms
- Room types: Living Room, Dining Room, Bedroom 2, Bedroom 3, Kitchen, Family Room, Basement, Library, Foyer, Bedroom 1, Workshop, Media Room, Bathroom 1, Bathroom 2, Half Bath
Bedroom 1
- Features: Flooring - Carpet, Walk-In Closet(s), Ceiling Fan(s)
- Level: Main
- Area: 288 Square Feet
- Dimensions: 18 X 16
Bedroom 2
- Features: Flooring - Carpet, Skylight(s)
- Level: Main
- Area: 196 Square Feet
- Dimensions: 14 X 14
Bedroom 3
- Features: Flooring - Carpet, Skylight(s)
- Level: Main
- Area: 210 Square Feet
- Dimensions: 14 X 15
Bathroom 1
- Features: Bathroom - Walk-In Shower, Cathedral/Vaulted Ceiling
- Level: Main
- Area: 110 Square Feet
- Dimensions: 11 X 10
Bathroom 2
- Features: Bathroom - Tub Shower, Double Sink
- Level: Main
- Area: 84 Square Feet
- Dimensions: 7 X 12
Basement
- Level: Lower
- Area: 1296 Square Feet
- Dimensions: 27 X 48
Dining room
- Features: Flooring - HardWood
- Level: Main
- Area: 280 Square Feet
- Dimensions: 14 X 20
Family room
- Level: Lower
- Area: 493 Square Feet
- Dimensions: 17 X 29
Foyer
- Level: Main
- Area: 96 Square Feet
- Dimensions: 8 X 12
Half bath
- Level: Main
- Area: 54 Square Feet
- Dimensions: 6 X 9
Half bath
- Level: Lower
Kitchen
- Features: Breakfast Bar, Breakfast Nook, Cathedral/Vaulted Ceiling, Countertop(s) - Solid Surface, Double Sink, Flooring - HardWood, Lighting - Pendants, Kitchen - Electric Cooking, Pantry
- Level: Main
- Area: 133 Square Feet
- Dimensions: 7 X 19
Library
- Features: Built-in Features, Flooring - Carpet, Flooring - HardWood
- Level: Main
- Area: 462 Square Feet
- Dimensions: 22 X 21
Living room
- Features: Flooring - HardWood, Fireplace - Gas
- Level: Main
- Area: 648 Square Feet
- Dimensions: 18 X 36
Media room
- Level: Lower
- Area: 330 Square Feet
- Dimensions: 22 X 15
Workshop
- Features: Flooring - Concrete, Built-in Features
- Level: Lower
- Area: 972 Square Feet
- Dimensions: 27 X 36
Heating
- Central, Heat Pump, Propane
Cooling
- Ceiling Fan(s), Central Air, Geothermal, Electric
Appliances
- Included: Microwave, Central Vacuum, Dishwasher, Disposal, Dryer, Freezer, Oven/Range - Electric, Refrigerator, Washer, Water Heater
- Laundry: Main Level
Features
- Additional Stairway, Bathroom - Walk-In Shower, Breakfast Area, Built-in Features, Ceiling Fan(s), Central Vacuum, Combination Kitchen/Dining, Dining Area, Open Floorplan, Kitchen - Gourmet, Kitchen Island, Pantry, Primary Bath(s), Recessed Lighting, 9'+ Ceilings
- Flooring: Carpet, Hardwood
- Windows: Skylight(s)
- Basement: Full,Partially Finished,Side Entrance,Walk-Out Access,Workshop,Connecting Stairway
- Number of fireplaces: 1
- Fireplace features: Gas/Propane
Interior area
- Total structure area: 6,803
- Total interior livable area: 4,307 sqft
- Finished area above ground: 3,357
- Finished area below ground: 950
Property
Parking
- Total spaces: 10
- Parking features: Built In, Garage Faces Front, Asphalt, Attached, Driveway
- Attached garage spaces: 2
- Uncovered spaces: 8
- Details: Garage Sqft: 616
Accessibility
- Accessibility features: None
Features
- Levels: Two
- Stories: 2
- Patio & porch: Deck, Patio, Enclosed
- Exterior features: Outdoor Shower
- Pool features: None
- Spa features: Bath, Hot Tub
- Has view: Yes
- View description: Trees/Woods, Water
- Has water view: Yes
- Water view: Water
- Waterfront features: None, Pond
- Frontage length: Water Frontage Ft: 60
Lot
- Size: 3.39 Acres
- Features: Pond
Details
- Additional structures: Above Grade, Below Grade
- Parcel number: 27B 2A 173
- Zoning: A1
- Special conditions: Standard
Construction
Type & style
- Home type: SingleFamily
- Architectural style: Contemporary
- Property subtype: Single Family Residence
Materials
- Stick Built
- Foundation: Concrete Perimeter
- Roof: Asphalt
Condition
- Excellent
- New construction: No
- Year built: 1999
Utilities & green energy
- Sewer: Septic = # of BR
- Water: Public
Green energy
- Energy efficient items: HVAC
- Energy generation: PV Solar Array(s) Owned
Community & HOA
Community
- Security: Security System
- Subdivision: Seven Lakes
HOA
- Has HOA: Yes
- Amenities included: Common Grounds
- HOA fee: $270 quarterly
- HOA name: LANDMARC REAL ESTATE
Location
- Region: Stafford
Financial & listing details
- Price per square foot: $221/sqft
- Tax assessed value: $892,900
- Annual tax amount: $8,764
- Date on market: 8/28/2026
- Listing agreement: Exclusive Right To Sell
- Listing terms: Cash,Conventional
- Ownership: Fee Simple
Estimated market value
$931,700
$885,000 - $978,000
$3,841/mo
Price history
| Date | Event | Price |
|---|---|---|
| 8/29/2026 | Listed for sale | $950,000+1067.1%$221/sqft |
Source:  Bright MLS #VAST2053466 Report a problem Bright MLS #VAST2053466 Report a problem | ||
| 11/25/1997 | Sold | $81,400$19/sqft |
Source: Public Record Report a problem | ||
Public tax history
| Year | Property taxes | Tax assessment |
|---|---|---|
| 2025 | $8,477 +3.4% | $917,800 |
| 2024 | $8,201 +12.7% | $917,800 +13.2% |
| 2023 | $7,276 +5.6% | $810,700 |
| 2022 | $6,891 +18.2% | $810,700 +34.9% |
| 2021 | $5,829 | $600,900 |
| 2020 | $5,829 +2% | $600,900 +6.2% |
| 2019 | $5,716 +2% | $565,900 |
| 2018 | $5,602 | $565,900 -6.6% |
| 2017 | $5,602 -6.6% | $606,100 |
| 2016 | $6,000 | $606,100 +1.2% |
| 2015 | -- | $598,800 |
| 2014 | -- | $598,800 +1.5% |
| 2013 | -- | $589,800 |
| 2012 | -- | $589,800 -4% |
| 2011 | -- | $614,100 |
| 2010 | -- | $614,100 -11.8% |
| 2009 | -- | $696,100 |
| 2008 | -- | $696,100 -12.6% |
| 2006 | -- | $796,500 |
| 2005 | -- | $796,500 +36.1% |
| 2004 | -- | $585,400 +37.8% |
| 2003 | -- | $424,800 |
| 2002 | -- | $424,800 |
Find assessor info on the county website
Monthly payment
Est. payment
Payment breakdown
Explore the cost of this home by adjusting the details. Changes won't be saved.Climate risks
Neighborhood: 22556
Nearby schools
Schools provided by the listing agent
- Elementary: Garrisonville
- Middle: Rodney E Thompson
- High: Mountain View
- District: Stafford County Public Schools
Source: Bright MLS. This data may not be complete. We recommend contacting the local school district to confirm school assignments for this home.
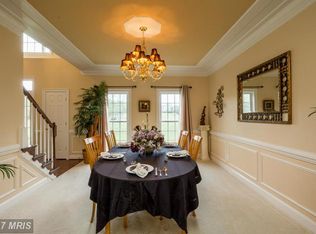
Similar homes
- $865,0004 bd5 ba3.2k sqft35 Park Rd, Stafford, VA 22556For Sale
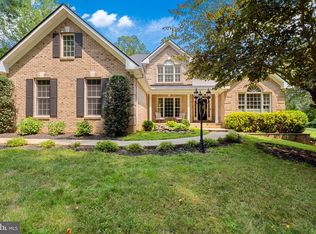
 MLS ID #VAST2052334, Teanna Harrigan, Real Broker, LLC. Bright MLS
 - $895,0006 bd6 ba4.5k sqft231 Crown Manor Dr, Stafford, VA 22556For Sale
 MLS ID #VAST2050108, Melissa Longton, Berkshire Hathaway HomeServices PenFed Realty. Bright MLS
 - $796,9003 bd3 ba5.1k sqftNone Available, Stafford, VA 22556For Sale
 MLS ID #VAST2052604, Ms. Kerns, Samson Properties. Bright MLS
 - $750,0004 bd3 ba2.8k sqft79 Harwill Dr, Stafford, VA 22556For Sale
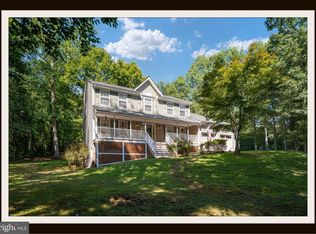 MLS ID #VAST2053242, Andrea Staples, Keller Williams Capital Properties. Bright MLS
 - $949,0005 bd4 ba4.1k sqft3940 Grouse Pointe Dr, Stafford, VA 22556For SaleMLS ID #VAST2051474, Brooke Gaffney, Coldwell Banker Elite. Bright MLS
- $894,9005 bd4 ba4.3k sqftNone Available, Fredericksburg, VA 22406For SaleMLS ID #VAST2053686, Pamela Martin, EXP Realty, LLC. Bright MLS
- $919,0004 bd4 ba4.4k sqft76 High Ridge Dr, Stafford, VA 22554For SaleMLS ID #VAST2051976, Christy Darrah Margoupis, Berkshire Hathaway HomeServices PenFed Realty. Bright MLS
- $890,0006 bd5 ba6.1k sqft3 Ludwell Ln, Stafford, VA 22554For SaleMLS ID #VAST2053232, Michael Gillies, EXP Realty, LLC. Bright MLS
- $1,050,0005 bd5 ba4.6k sqft164 Dolittle Farm Rd, Stafford, VA 22556For SaleMLS ID #VAST2051712, Kimberly Inge, CENTURY 21 New Millennium. Bright MLS
- $819,9006 bd5 ba5.4k sqft120 Sentinel Ridge Ln, Stafford, VA 22554For SaleMLS ID #VAST2053292, Dagmar Maticic, Belcher Real Estate, LLC.. Bright MLS
- $550,0004 bd3 ba2.2k sqft113 Stratford Pl, Stafford, VA 22556For SaleMLS ID #VAST2049152, Lara Rhoades, EXP Realty, LLC. Bright MLS
- $650,0004 bd4 ba4.1k sqft47 Montgomery Dr, Stafford, VA 22556For SaleMLS ID #VAST2049188, Brendan Heatherman, Heatherman Homes, LLC.. Bright MLS
- $895,0004 bd5 ba4.9k sqft101 Snowy Egret Way, Fredericksburg, VA 22406For SaleMLS ID #VAST2052036, Amy Cherry Taylor, Porch & Stable Realty, LLC. Bright MLS
- $779,9005 bd4 ba4.9k sqft425 Gentle Breeze Cir, Fredericksburg, VA 22406For SaleMLS ID #VAST2049722, Amy Cherry Taylor, Porch & Stable Realty, LLC. Bright MLS
- $850,0005 bd5 ba5.5k sqft76 Millbrook Rd, Stafford, VA 22554For SaleMLS ID #VAST2040510, Juan Piniella, LPT Realty, LLC. Bright MLS
- $875,0005 bd5 ba5.6k sqft37 Serene Hills Dr, Fredericksburg, VA 22406For SaleMLS ID #VAST2052314, Kelly Robertson, Coldwell Banker Elite. Bright MLS
- $839,0005 bd4 ba5.7k sqft17 Brannigan Dr, Stafford, VA 22554For SaleMLS ID #VAST2050442, DONNA YOUNG, Samson Properties. Bright MLS
- $860,0005 bd4 ba4.4k sqft68 Bronco Ln, Fredericksburg, VA 22406For SaleMLS ID #VAST2050554, LaRene Olbeter, Century 21 Redwood Realty. Bright MLS
- $899,9994 bd4 ba3.4k sqft14023 Flagtree Pl, Manassas, VA 20112For SaleMLS ID #VAPW2127158, Ashley Kopecky, Samson Properties. Bright MLS
- $775,0005 bd4 ba4.3k sqft12 Blossom Tree Ct, Stafford, VA 22554For SaleMLS ID #VAST2050986, Renee Mumford, Key Home Realty Group. Bright MLS
