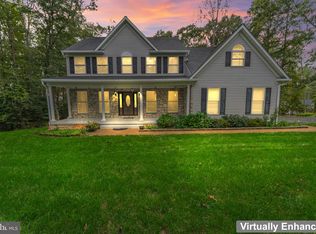
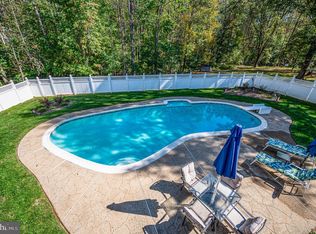
Welcome to this charming single-family home. Enjoy the tranquility and privacy of the 3.08 acres, along with the versatility of the 2-stall barn which is ample grounds for equestrian or hobby-farm possibilities ideal for horses, goats, chickens, or just a mini farm. An oversized driveway welcomes you to this maintained property, featuring a 2-car attached garage, additional detached garage great for yard equipment, a split rail fence, and lovely stone walkway leading to the composite front porch. Step inside to a 2-story foyer and a thoughtfully designed 3-level floor plan offering 5 bedrooms and 3.5 baths. Beautiful hardwood floors flow through much of the main level. The main level has a spacious chef’s kitchen featuring gas cooking, stainless steel appliances, granite countertops, ceramic tile flooring, and a convenient peninsula. Just off the kitchen is the breakfast room leading to the step-down sunlit family room with fireplace. The main level also offers a spacious office, living room and formal dining room accented by crown molding and chair rail—perfect for entertaining and everyday gatherings. Upstairs, the generously sized primary suite provides a relaxing retreat and included brand new carpeting, walk-in closets and a recently updated primary bath featuring dual vanities, upgraded ceramic tile, a large soaking tub, and walk-in shower with new glass door. Additional nicely sized bedrooms all have new carpeting as well. Included in the upstairs is an additional full bath with fresh marble top and updated fixtures. The finished walk-out lower level expands the living space with new carpet, ceramic tile, a recreation room, wood pellet stove, den/5th bedroom, full bath, and wet bar complete with granite counter, beverage cooler and stainless-steel sink. An expansive unfinished area provides storage and flexibility for future use. Outside the rear yard you can enjoy an expansive stone patio with views of the 20x24 stable with upper loft/water/electricity, pastures, chicken coop, raised beds, and so much more. The home was freshly painted, new carpet installed, new fixtures, updated primary bath, the roof is from 2016, the tankless water heater is about 3 years old and hvac is about 2 years old. Some additional features include a Generac generator and radon system. The current loan on the home is a VA assumable loan and offers a very nice rate. With its welcoming porch, extensive updates, multiple garages, finished lower level, and peaceful acreage, this lovely Windsor Forest property offers a rare opportunity to enjoy space, privacy, and country-inspired living with everyday conveniences
For sale
$859,900
8 Wilderness Ct, Stafford, VA 22556
5beds
4,144sqft
Single Family Residence
Built in 1997
3.08 Acres Lot
$-- Zestimate®
$208/sqft
$6/mo HOA
What's special
Step-down sunlit family roomBreakfast roomFinished walk-out lower levelAdditional detached garageSplit rail fenceRecreation roomWood pellet stove
- --
- on Zillow
- 376
- views
- 33
- saves
Zillow last checked:
Listing updated:
Listed by:
Kimberly Inge 703-328-1618,
CENTURY 21 New Millennium 7034919570
Source: Bright MLS,MLS#: VAST2054550
Facts & features
Interior
Bedrooms & bathrooms
- Bedrooms: 5
- Bathrooms: 4
- Full bathrooms: 3
- 1/2 bathrooms: 1
- Main level bathrooms: 1
Rooms
- Room types: Living Room, Dining Room, Primary Bedroom, Bedroom 2, Bedroom 3, Bedroom 4, Kitchen, Family Room, Den, Basement, Foyer, Breakfast Room, Laundry, Office, Recreation Room, Utility Room, Bathroom 2, Primary Bathroom, Full Bath, Half Bath
Primary bedroom
- Level: Upper
Bedroom 2
- Level: Upper
Bedroom 3
- Level: Unspecified
Bedroom 4
- Level: Upper
Primary bathroom
- Level: Upper
Bathroom 2
- Level: Upper
Basement
- Level: Lower
Breakfast room
- Level: Main
Den
- Level: Lower
Dining room
- Level: Main
Family room
- Level: Main
Foyer
- Level: Unspecified
Other
- Level: Lower
Half bath
- Level: Main
Kitchen
- Level: Unspecified
Kitchen
- Level: Main
Laundry
- Level: Main
Living room
- Level: Main
Mud room
- Level: Main
Office
- Level: Main
Recreation room
- Level: Lower
Utility room
- Level: Lower
Heating
- Heat Pump, Electric
Cooling
- Ceiling Fan(s), Central Air, Electric
Appliances
- Included: Dishwasher, Disposal, Dryer, Ice Maker, Refrigerator, Cooktop, Washer, Tankless Water Heater, Water Treat System, Electric Water Heater
- Laundry: Main Level, Has Laundry, Laundry Room, Mud Room
Features
- Attic, Bar, Soaking Tub, Bathroom - Stall Shower, Bathroom - Tub Shower, Bathroom - Walk-In Shower, Breakfast Area, Ceiling Fan(s), Combination Kitchen/Living, Crown Molding, Dining Area, Family Room Off Kitchen, Floor Plan - Traditional, Formal/Separate Dining Room, Eat-in Kitchen, Kitchen - Table Space, Pantry, Primary Bath(s), Recessed Lighting, Upgraded Countertops, 2 Story Ceilings, 9'+ Ceilings
- Flooring: Carpet, Ceramic Tile, Hardwood, Wood
- Basement: Full,Improved,Interior Entry,Exterior Entry,Partially Finished,Shelving,Space For Rooms,Walk-Out Access,Windows,Partial
- Number of fireplaces: 1
Interior area
- Total structure area: 4,569
- Total interior livable area: 4,144 sqft
- Finished area above ground: 2,896
- Finished area below ground: 1,248
Video & virtual tour
Property
Parking
- Total spaces: 7
- Parking features: Garage Faces Front, Garage Door Opener, Inside Entrance, Attached, Detached, Driveway, On Street
- Attached garage spaces: 3
- Uncovered spaces: 4
Accessibility
- Accessibility features: None
Features
- Levels: Three
- Stories: 3
- Exterior features: Extensive Hardscape, Lighting
- Pool features: None
Lot
- Size: 3.08 Acres
Details
- Additional structures: Above Grade, Below Grade
- Parcel number: 18N 2 35
- Zoning: A2
- Special conditions: Standard
- Other equipment: See Remarks
- Horses can be raised: Yes
- Horse amenities: Horses Allowed, Paddocks, Stable(s)
Construction
Type & style
- Home type: SingleFamily
- Architectural style: Colonial
- Property subtype: Single Family Residence
Materials
- Vinyl Siding, Brick
- Foundation: Slab
- Roof: Architectural Shingle
Condition
- New construction: No
- Year built: 1997
Utilities & green energy
- Sewer: Septic = # of BR
- Water: Well
Community & HOA
Community
- Subdivision: Windsor Forest
HOA
- Has HOA: Yes
- Services included: Common Area Maintenance, Snow Removal
- HOA fee: $66 annually
Location
- Region: Stafford
Financial & listing details
- Price per square foot: $208/sqft
- Tax assessed value: $704,200
- Annual tax amount: $6,912
- Date on market: 10/6/2026
- Listing agreement: Exclusive Right To Sell
- Listing terms: Cash,Conventional,FHA,VA Loan
- Inclusions: Generac Generator
- Ownership: Fee Simple
Estimated market value
Not available
Estimated sales range
Not available
Not available
Price history
| Date | Event | Price |
|---|---|---|
| 10/7/2026 | Listed for sale | $859,900+1.2%$208/sqft |
Source:  Bright MLS #VAST2054550 Report a problem | ||
| 8/14/2025 | Listing removed | $849,995$205/sqft |
Source: Bright MLS #VAST2040256 Report a problem | ||
| 7/29/2025 | Listed for rent | $4,000$1/sqft |
Source: Bright MLS #VAST2041368 Report a problem | ||
| 7/29/2025 | Price change | $849,995-4.7%$205/sqft |
Source: Bright MLS #VAST2040256 Report a problem | ||
| 6/24/2025 | Listed for sale | $891,950+22.1%$215/sqft |
Source: Bright MLS #VAST2040282 Report a problem | ||
| 6/24/2021 | Sold | $730,750$176/sqft |
Source: Public Record Report a problem | ||
Public tax history
| Year | Property taxes | Tax assessment |
|---|---|---|
| 2025 | $5,777 +3.4% | $625,500 |
| 2024 | $5,589 +3.3% | $625,500 +3.7% |
| 2023 | $5,411 +5.6% | $602,900 |
| 2022 | $5,125 +18.4% | $602,900 +35.1% |
| 2021 | $4,330 | $446,400 |
| 2020 | $4,330 +0.6% | $446,400 +4.7% |
| 2019 | $4,306 +2% | $426,300 |
| 2018 | $4,220 | $426,300 -3.4% |
| 2017 | $4,220 -3.4% | $441,400 |
| 2016 | $4,370 | $441,400 +6.6% |
| 2015 | -- | $414,200 |
| 2014 | -- | $414,200 +5.7% |
| 2013 | -- | $391,900 |
| 2012 | -- | $391,900 -3.6% |
| 2011 | -- | $406,500 +6.3% |
| 2010 | -- | $382,400 -26.7% |
| 2009 | -- | $521,700 |
| 2008 | -- | $521,700 +2.1% |
| 2006 | -- | $510,800 |
| 2005 | -- | $510,800 +42.8% |
| 2004 | -- | $357,800 +24.8% |
| 2003 | -- | $286,800 |
| 2002 | -- | $286,800 +23.7% |
| 2001 | -- | $231,800 |
| 2000 | -- | $231,800 |
Find assessor info on the county website
Monthly payment
Est. payment
Payment breakdown
Explore the cost of this home by adjusting the details. Changes won't be saved.Climate risks
Neighborhood: 22556
Nearby schools
Schools provided by the listing agent
- District: Stafford County Public Schools
Source: Bright MLS. This data may not be complete. We recommend contacting the local school district to confirm school assignments for this home.
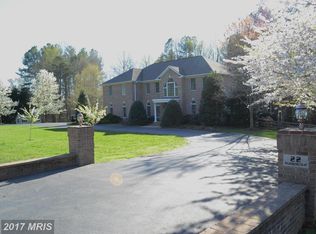
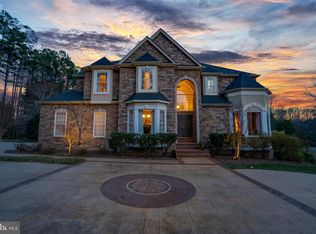

Similar homes
- $825,0005 bd4 ba3.9k sqft54 Stonewall Dr, Stafford, VA 22556For Sale
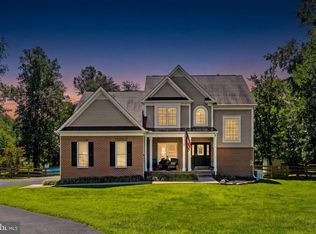
 MLS ID #VAST2052402, Jessica Sanati, Homestead Realty. Bright MLS
- $865,0004 bd5 ba3.2k sqft35 Park Rd, Stafford, VA 22556For Sale
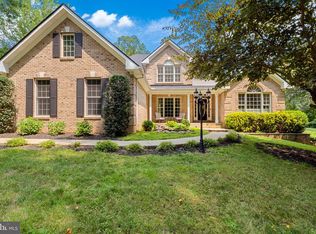 MLS ID #VAST2052334, Teanna Harrigan, Real Broker, LLC. Bright MLS
- $815,0004 bd4 ba4.3k sqft23 Longwood Dr, Stafford, VA 22556For Sale
 MLS ID #VAST2053638, Rosemary Mannarino, EXP Realty, LLC. Bright MLS
- $784,9995 bd4 ba5.2k sqft147 Autumn Dr N, Stafford, VA 22556For Sale
 MLS ID #VAST2054796, Mark Anthony Yauss, Fathom Realty. Bright MLS
- $939,0007 bd5 ba5.3k sqft10 Secretariat Dr, Stafford, VA 22556For SaleMLS ID #VAST2050886, Michael Gillies, EXP Realty, LLC. Bright MLS
- $750,0004 bd3 ba2.8k sqft79 Harwill Dr, Stafford, VA 22556For SaleMLS ID #VAST2053242, Andrea Staples, Keller Williams Capital Properties. Bright MLS
- $799,7995 bd4 ba3.6k sqft22 Rock Hill Church Rd, Stafford, VA 22556For SaleMLS ID #VAST2051752, Dilara Wentz, KW Metro Center. Bright MLS
- $774,0005 bd4 ba2.9k sqft5 Lakewind Ln, Stafford, VA 22554For SaleMLS ID #VAST2055386, Gail Strickrodt, Long & Foster Real Estate, Inc.. Bright MLS
- $799,0006 bd5 ba3.5k sqft39 Monument Dr, Stafford, VA 22554For SaleMLS ID #VAST2052974, Michael Gillies, EXP Realty, LLC. Bright MLS
- $890,0006 bd5 ba6.1k sqft3 Ludwell Ln, Stafford, VA 22554For SaleMLS ID #VAST2053232, Michael Gillies, EXP Realty, LLC. Bright MLS
- $845,0005 bd4 ba4.4k sqft68 Bronco Ln, Fredericksburg, VA 22406For SaleMLS ID #VAST2050554, LaRene Olbeter, Century 21 Redwood Realty. Bright MLS
- $549,9005 bd3 ba3.2k sqft24 Andrew Chapel Rd, Stafford, VA 22554For SaleMLS ID #VAST2054878, Jessica Thompson, Berkshire Hathaway HomeServices PenFed Realty. Bright MLS
- $780,0004 bd4 ba4.7k sqft15 Burke Dr, Fredericksburg, VA 22406For SaleMLS ID #VAST2053670, Daniel Margoupis, Berkshire Hathaway HomeServices PenFed Realty. Bright MLS
- $849,9994 bd4 ba3.4k sqft14023 Flagtree Pl, Manassas, VA 20112For SaleMLS ID #VAPW2133466, Ashley Kopecky, Samson Properties. Bright MLS
- $744,9005 bd4 ba4.2k sqft59 Twin Hill Ln, Stafford, VA 22554For SaleMLS ID #VAST2055180, Will Montminy, Berkshire Hathaway HomeServices PenFed Realty. Bright MLS
- $1,200,0006 bd6 ba5.5k sqft26 Quarter Horse Ct, Stafford, VA 22556For SaleMLS ID #VAST2052352, Michael Gillies, EXP Realty, LLC. Bright MLS
- $869,9005 bd5 ba3.9k sqft10705 Parkgate Dr, Nokesville, VA 20181For SaleMLS ID #VAPW2129608, Tim Kotlowski, Long & Foster Real Estate, Inc.. Bright MLS
- $849,8005 bd4 ba3.7k sqft60 River Falls Rd, Fredericksburg, VA 22406For SaleMLS ID #VAST2054234, Amy Cherry Taylor, Porch & Stable Realty, LLC. Bright MLS
- $999,9995 bd5 ba4.6k sqft164 Dolittle Farm Rd, Stafford, VA 22556For SaleMLS ID #VAST2054376, Kimberly Inge, CENTURY 21 New Millennium. Bright MLS
- $775,0005 bd4 ba4.3k sqft12 Blossom Tree Ct, Stafford, VA 22554For SaleMLS ID #VAST2050986, Renee Mumford, Key Home Realty Group. Bright MLS
