Skip main navigation
Off market
  • $1,040,000

    5 Mosby Ln, Stafford, VA 22556

    5beds
    6,184sqft
    Detached
    Built in 1996
    3.46 Acres Lot
    $1,040,000 Zestimate®
    $168/sqft
    $4,761 Estimated rent

    Home value

    $1,040,000

    $978,000 - $1.11M

    $4,761/mo

    Zestimate® history
    Loading
    Loading...

    Owner options

    List your home for rent

    $4,761/mo

    Rent Zestimate®

    Find your next renter with Zillow Rental Manager. Plus, with online applications, you can quickly screen prospective tenants – for free.

    Learn more

    $4,761/mo

    Rent Zestimate®

    Refinance and save

    $6,192/mo

    Est. payment

    Refinancing to a lower rate could help reduce your monthly payments and save thousands over the life of the loan.

    See today's rates

    $6,192/mo

    Est. payment

    Explore your selling options

    Work with a Zillow partner agent

    Leverage their expertise and Zillow's premium Showcase listings to get your home seen by more buyers.

    Get started

    List with your own agent

    Get your home in front of millions of buyers by listing it on Zillow.

    Learn how to do it

    Sell it yourself

    Take full control of how buyers see your home on Zillow by listing For Sale by Owner (FSBO).

    List your home

    What's special

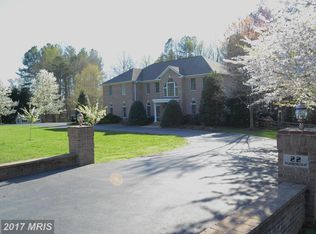
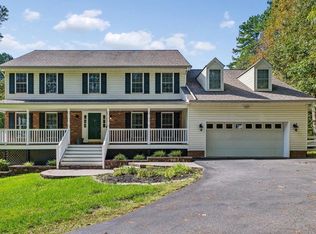
    This home is an elegant retreat from the busy Northern Virginia life. Originally owners have meticulously maintained this wonderful home and invested over $300,000 in upgrades. The spacious living and carefully manicured landscape are paralleled only by the contemporary elevation this home offers. The low-maintenance stamped concrete driveway provides a graceful approach as you and your guests park in any of the numerous spaces. The turnaround in front of the house ensures that no one is blocked in and you exit with ease. The reimagined exterior features a stone and stucco facade expertly crafted to reduce maintenance. The roof, replaced in late 2015, features 3D architectural shingles. As you enter the double door entry (making move in easier), you are greeted by a large two-story foyer featuring wide plank brazilian hardwood floors and 9-foot ceilings (main and upper levels). Throughout the home the balance of wood, tile and carpet floorings strike the perfect balance between aesthetic, durability, and comfort. The private study, with french doors and custom built-ins, is the perfect place for working from home. The spacious gourmet kitchen allows the entire family to cook together, while the open plan ensures that hosts are still engaged with any festivities. Any chef would appreciate the granite counters, butler~s pantry, upgraded appliances, wall oven, soft close drawers, and amazing walk-in pantry that ensures you have plenty of snacks and food on hand for those unplanned guests. The family room with see-through gas fireplace provides an instant feature for cozy winter nights. Off the family room is a special room just for you! This cozy sunroom is a tranquil retreat to enjoy your favorite book, cup of coffee, or meditation. This room draws you into relaxation while enjoying peaceful nature views. Upstairs each room has its own walk-in closet! Bedrooms 2 and 3 enjoy a Jack and Jill bathroom with separate shower room keeping siblings from competing for bathroom time. As you enter the owners retreat, you realize that you deserve the very best! Natural beauty abounds from every window with wooded and sun filled views. Complete with its own sitting room, spacious bathroom with double vanity and make-up table, triple body spray shower, jetted garden tub, vaulted ceilings, and more custom closet space than you can imagine! But just when you think you have seen it all, wait until you see the shoe display. The closet space is truly amazing! As you descend to the finished basement with 10-feet tall ceilings and luxury vinyl tile, there are plenty of extra rooms for hosting parties for kids, developing hobbies or crafts, learning to play an instrument in the soundproof room, and even a home gym. Let~s not forget about the post-work out relaxation in the steam-sauna shower, and guests have their own private bedroom and full bath. There is even a storage room with shelving and storage under the steps. Step out through the walk-out basement onto a stamped concrete patio. For summer fun you cannot beat this in-ground heated pool with jets featuring a low-maintenance salt/chlorine system and stamped concrete pool deck added in 2017. If you are looking for a home to raise a family, entertain guests, or just a personal retreat, this is a home you do not want to miss! Living in Stafford you can enjoy local breweries, Potomac Point Winery, Aquia Landing Park, Widewater State Park, Hope Springs Marina, Government Island, Historic Civil War Parks, Augustine Golf Course, and it is a close proximity to Old Town Fredericksburg for dining and shopping, Riverside Center for the Performing Arts, Spotsylvania Towne Centre, Stonebridge at Potomac Town Center, and Washington DC. Easy commute to MCB Quantico, FBI Academy, commuter lots and I-95. If you want tranquil living, but close to everything, this truly is the perfect place to call home and create many years of happy memories!! Be sure to check out the 3D virtual tour too!

    This property is off market, which means it's not currently listed for sale or rent on Zillow. This may be different from what's available on other websites or public sources.

    Facts & features

    Interior

    Bedrooms & bathrooms
    • Bedrooms: 5
    • Bathrooms: 5
    • Full bathrooms: 4
    • 1/2 bathrooms: 1
    Heating
    • Forced air
    Cooling
    • Central
    Appliances
    • Included: Dishwasher, Dryer, Garbage disposal, Microwave, Refrigerator, Washer
    Features
    • Kitchen Island, Pantry, Recessed Lighting, Walk-In Closet(s), Built-Ins, Eat-in Kitchen, Crown Molding, Exposed Beams, Butlers Pantry, Attic, Wainscotting, Formal/Separate Dining Room, Master Bath(s), Breakfast Area, Upgraded Countertops, Kitchen - Table Space, Kitchen - Gourmet, Family Room Off Kitchen, Chair Railings
    • Flooring: Carpet, Hardwood
    • Windows: Window Treatments
    • Basement: Finished
    • Has fireplace: Yes
    • Fireplace features: masonry
    Interior area
    • Total interior livable area: 6,184 sqft
    • Finished area below ground: 1772

    Property

    Parking
    • Total spaces: 2
    • Parking features: Garage - Attached
    Features
    • Exterior features: Stone, Stucco, Vinyl, Brick
    • Pool features: Yes - Personal
    Lot
    • Size: 3.46 Acres
    Details
    • Parcel number: 18N229
    • Special conditions: Standard

    Construction

    Type & style
    • Home type: SingleFamily
    • Architectural style: Colonial
    • Property subtype: Detached
    Materials
    • Frame
    • Roof: Composition
    Condition
    • Year built: 1996

    Community & HOA

    HOA
    • Has HOA: Yes
    • HOA fee: $4 monthly
    Location
    • Region: Stafford

    Financial & listing details

    • Price per square foot: $168/sqft
    • Tax assessed value: $882,500
    • Annual tax amount: $8,151

    Price history

    DateEventPrice
    4/27/2020Sold$699,990$113/sqft
    Source: Public Record Report a problem
    3/11/2020Listed for sale$699,990$113/sqft
    Source: Coldwell Banker Elite #VAST219154 Report a problem

    Public tax history

    YearProperty taxesTax assessment
    2025$8,151 +3.4%$882,500
    2024$7,886 +1.8%$882,500 +2.2%
    2023$7,748 +5.6%$863,300
    2022$7,338 +16.1%$863,300 +32.5%
    2021$6,320 $651,500
    2020$6,320 0%$651,500 +4.1%
    2019$6,321 +6%$625,800 +3.9%
    2018$5,963 $602,300 -3.9%
    2017$5,963 -3.9%$626,900
    2016$6,206 $626,900 +6.4%
    2015-- $589,000
    2014-- $589,000 +16.8%
    2013-- $504,100
    2012-- $504,100 -1.9%
    2011-- $514,000
    2010-- $514,000 -16.1%
    2009-- $612,900
    2008-- $612,900 -17.8%
    2006-- $745,500
    2005-- $745,500 +46.2%
    2004-- $509,800 +44.9%
    2003-- $351,900
    2002-- $351,900 +19.5%
    2001-- $294,600 +3.5%
    2000-- $284,600
    Find assessor info on the county website

    Neighborhood: 22556

    Nearby schools

    GreatSchools rating
    Schools provided by the listing agent
    • Elementary: ROCKHILL
    • Middle: A.G. WRIGHT
    • High: MOUNTAIN VIEW
    • District: STAFFORD COUNTY PUBLIC SCHOOLS

    Source: The MLS. This data may not be complete. We recommend contacting the local school district to confirm school assignments for this home.

    Get a cash offer in 3 minutes
    Find out how much your home could sell for in as little as 3 minutes with a no-obligation cash offer.
    Estimated market value
    $1,040,000
    Get a cash offer in 3 minutes
    Find out how much your home could sell for in as little as 3 minutes with a no-obligation cash offer.
    Estimated market value
    $1,040,000