UNDER CONSTRUCTION – HARTWOOD – 3.5092 ACRES – 4 BR – FINISHED BASEMENT – 4.5 BA – AVAILABLE LATE DECEMBER – XFINITY AVAILABLE – Welcome to the beautiful Catherine Anne, where the timeless elegance of a classic Colonial blends beautifully with the warmth and character of Craftsman-inspired details. Situated on 3.5092 acres in the sought-after Hartwood area of Fredericksburg in Stafford County, this thoughtfully designed new home offers the perfect combination of space, privacy, and convenience, with anticipated completion in late December, just in time to settle into your brand-new home for the new year! Step inside to a welcoming foyer highlighted by a beautiful oak-tread staircase and thoughtfully designed living spaces, including a private study, formal dining room, and spacious family room featuring a modern electric fireplace with a shiplap accent wall. The gourmet kitchen is designed for both everyday living and entertaining, featuring soft-close white cabinetry, quartz countertops, stainless steel appliances, a generous center island, and plenty of workspace. The kitchen flows seamlessly into the light-filled morning room and out to a maintenance-free composite deck, the perfect place to enjoy your morning coffee and peaceful surroundings. Upstairs, the impressive primary suite occupies the entire side of the home, creating a true private retreat behind double doors and featuring a spacious sitting room, beautifully appointed bath, and two generous walk-in closets. On the opposite side of the home, one bedroom enjoys its own private en-suite bath, while two additional spacious bedrooms share a convenient Jack-and-Jill bath. A dedicated upstairs laundry room completes this exceptionally well-designed level. *The finished lower level provides even more room to spread out with a large recreation room, full bath, media room, and plenty of storage, offering flexible space for entertaining, movie nights, hobbies, guests, or simply relaxing. The upgraded Craftsman exterior, accented by classic siding and a rich stone-to-grade foundation, adds warmth, character, and beautiful curb appeal to the timeless Colonial design. LOCATION! Enjoy the privacy and peaceful setting of 3.5092 acres in Hartwood while remaining easily accessible to Route 1 and I-95, making commuting north a breeze. The Leeland Road VRE Station is approximately 20 minutes away, providing convenient commuter rail service to Northern Virginia and Washington, D.C., while Downtown Fredericksburg, shopping, dining, and everyday conveniences remain within easy reach. Xfinity high-speed internet is available, making working from home, streaming, and staying connected convenient. Buyer to verify internet service availability, providers, and speeds to their satisfaction. With 3.5092 acres, four large bedrooms, a finished basement, beautiful indoor and outdoor living spaces, high-speed internet availability, and a desirable Hartwood location with convenient commuter access, the Catherine Anne offers the space and privacy of country-style living without sacrificing accessibility. Home is under construction with anticipated completion late December. Photos may show similar previously built homes and may include upgrades or options.
New construction
$839,900
247 Richards Ferry Rd, Fredericksburg, VA 22406
5beds
4,400sqft
Single Family Residence
Built in 2026
3.59 Acres Lot
$-- Zestimate®
$191/sqft
$-- HOA
What's special
Beautifully appointed bathConvenient jack-and-jill bathMaintenance-free composite deckLight-filled morning roomClassic sidingBeautiful curb appealRich stone-to-grade foundation
- 2 days
- 142
- 15
Zillow last checked:
Listing updated:
Listed by:
Emily Schroeder 540-288-7005,
MacDoc Property Mangement LLC 5402262991
Source: Bright MLS,MLS#: VAST2053858
Facts & features
Interior
Bedrooms & bathrooms
- Bedrooms: 5
- Bathrooms: 5
- Full bathrooms: 4
- 1/2 bathrooms: 1
- Main level bathrooms: 1
Rooms
- Room types: Living Room, Dining Room, Primary Bedroom, Sitting Room, Bedroom 2, Bedroom 3, Bedroom 4, Kitchen, Family Room, Den, Basement, Foyer, Breakfast Room, Study, Sun/Florida Room, Laundry, Recreation Room, Storage Room, Media Room, Bathroom 2, Bathroom 3, Primary Bathroom, Full Bath, Half Bath
Primary bedroom
- Level: Upper
Bedroom 2
- Level: Upper
Bedroom 3
- Level: Upper
Bedroom 4
- Level: Upper
Primary bathroom
- Level: Upper
Bathroom 2
- Level: Upper
Bathroom 3
- Level: Upper
Basement
- Level: Lower
Breakfast room
- Level: Main
Den
- Level: Lower
Dining room
- Level: Main
Family room
- Level: Main
Foyer
- Level: Main
Other
- Level: Lower
Half bath
- Level: Main
Kitchen
- Level: Main
Laundry
- Level: Upper
Living room
- Level: Main
Media room
- Level: Lower
Recreation room
- Level: Lower
Sitting room
- Level: Upper
Storage room
- Level: Lower
Study
- Level: Main
Other
- Level: Main
Heating
- Heat Pump, Electric
Cooling
- Central Air, Electric
Appliances
- Included: Microwave, Dishwasher, Refrigerator, Stainless Steel Appliance(s), Water Heater, Cooktop, Oven, Electric Water Heater
- Laundry: Hookup, Upper Level, Laundry Room
Features
- Bathroom - Walk-In Shower, Ceiling Fan(s), Chair Railings, Combination Dining/Living, Combination Kitchen/Dining, Combination Kitchen/Living, Crown Molding, Open Floorplan, Kitchen - Gourmet, Kitchen Island, Primary Bath(s), Pantry, Recessed Lighting, Upgraded Countertops, Walk-In Closet(s), Soaking Tub, Breakfast Area, Curved Staircase, Dining Area, Family Room Off Kitchen, Store/Office, Wainscotting, Formal/Separate Dining Room, 9'+ Ceilings, Dry Wall
- Flooring: Ceramic Tile, Carpet, Luxury Vinyl
- Basement: Connecting Stairway,Heated,Concrete,Interior Entry,Exterior Entry,Unfinished,Walk-Out Access
- Number of fireplaces: 1
- Fireplace features: Electric, Heatilator, Mantel(s), Insert
Interior area
- Total structure area: 4,585
- Total interior livable area: 4,400 sqft
- Finished area above ground: 3,200
- Finished area below ground: 1,200
Video & virtual tour
Property
Parking
- Total spaces: 2
- Parking features: Inside Entrance, Garage Door Opener, Garage Faces Side, Asphalt, Attached
- Attached garage spaces: 2
- Has uncovered spaces: Yes
- Details: Garage Sqft: 500
Accessibility
- Accessibility features: None
Features
- Levels: Three
- Stories: 3
- Pool features: None
Lot
- Size: 3.59 Acres
Details
- Additional structures: Above Grade, Below Grade
- Parcel number: 54T 1 A
- Zoning: A1
- Special conditions: Standard
Construction
Type & style
- Home type: SingleFamily
- Architectural style: Colonial,Craftsman
- Property subtype: Single Family Residence
Materials
- Vinyl Siding
- Foundation: Concrete Perimeter
- Roof: Architectural Shingle
Condition
- Excellent
- New construction: Yes
- Year built: 2026
Details
- Builder model: Catherine Anne
- Builder name: Foundation Homes
Utilities & green energy
- Sewer: Septic = # of BR
- Water: Well
- Utilities for property: Cable, Fiber Optic
Community & HOA
Community
- Subdivision: None Available
HOA
- Has HOA: No
Location
- Region: Fredericksburg
Financial & listing details
- Price per square foot: $191/sqft
- Tax assessed value: $44,880
- Annual tax amount: $1,349
- Date on market: 9/11/2026
- Listing agreement: Exclusive Right To Sell
- Listing terms: Cash,Conventional,FHA,VA Loan,USDA Loan
- Ownership: Fee Simple
Estimated market value
Not available
Estimated sales range
Not available
Not available
Price history
| Date | Event | Price |
|---|---|---|
| 9/11/2026 | Listed for sale | $839,900$191/sqft |
Source:  Bright MLS #VAST2053858 Report a problem Bright MLS #VAST2053858 Report a problem | ||
Public tax history
Tax history is unavailable.
Monthly payment
Est. payment
Payment breakdown
Explore the cost of this home by adjusting the details. Changes won't be saved.Climate risks
Neighborhood: 22406
Nearby schools
Schools provided by the listing agent
- Elementary: Hartwood
- Middle: T. Benton Gayle
- High: Mountain View
- District: Stafford County Public Schools
Source: Bright MLS. This data may not be complete. We recommend contacting the local school district to confirm school assignments for this home.
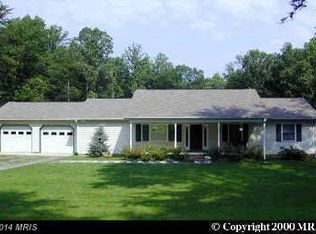
- $653,0004 bd4 ba3.4k sqft253 Richards Ferry Road, Fredericksburg, VA 22406Off Market
- $443,7004 bd2 ba1.4k sqft259 Richards Ferry Rd, Fredericksburg, VA 22406Off Market
- $231,7002 bd1 ba1k sqft241 Richards Ferry Rd, Fredericksburg, VA 22406Off Market
- $510,5003 bd3 ba1.5k sqft240 Richards Ferry Rd, Fredericksburg, VA 22406Off Market
Similar homes
- $894,9005 bd4 ba4.3k sqftNone Available, Fredericksburg, VA 22406For Sale

 MLS ID #VAST2053686, Pamela Martin, EXP Realty, LLC. Bright MLS
 - $970,0005 bd4 ba2.5k sqft30 Hopewell Dr, Fredericksburg, VA 22406For Sale
 MLS ID #VAST2053240, Charnise Calhoun Carter, Realty One Group Performance, LLC. Bright MLS
 - $829,9004 bd4 ba4.7k sqft15 Burke Dr, Fredericksburg, VA 22406For Sale
 MLS ID #VAST2053670, Daniel Margoupis, Berkshire Hathaway HomeServices PenFed Realty. Bright MLS
 - $824,9905 bd5 ba5.7k sqft54 Sanford Ferry Ct, Fredericksburg, VA 22406For Sale
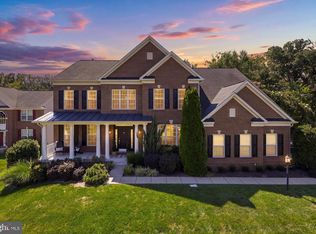 MLS ID #VAST2053854, Paul Thistle, Take 2 Real Estate LLC. Bright MLS
 - $874,9004 bd5 ba4.9k sqft101 Snowy Egret Way, Fredericksburg, VA 22406For SaleMLS ID #VAST2052036, Amy Cherry Taylor, Porch & Stable Realty, LLC. Bright MLS
- $875,0005 bd5 ba2.7k sqft59 Tracey Ln, Fredericksburg, VA 22406For SaleMLS ID #VAST2053660, Mrs. Courtney Wood, Pearson Smith Realty, LLC. Bright MLS
- $798,0005 bd5 ba5.1k sqft60 Crowncrest Rd, Fredericksburg, VA 22406For SaleMLS ID #VAST2049794, Angela Moore, Your Home Sold Guaranteed Realty - At Your Service. Bright MLS
- $949,9005 bd5 ba4.9k sqft7022 Barclay Dr, Fredericksburg, VA 22407For SaleMLS ID #VASP2045888, Stefan Scholz, Redfin Corporation. Bright MLS
- $875,0005 bd4 ba3.7k sqft60 River Falls Rd, Fredericksburg, VA 22406For SaleMLS ID #VAST2051584, Amy Cherry Taylor, Porch & Stable Realty, LLC. Bright MLS
- $850,0005 bd4 ba4.4k sqft39 River Ridge Ln, Fredericksburg, VA 22406For SaleMLS ID #VAST2049494, Vanessa Rodriguez, RE/MAX Executives. Bright MLS
- $860,0005 bd4 ba4.4k sqft68 Bronco Ln, Fredericksburg, VA 22406For SaleMLS ID #VAST2050554, LaRene Olbeter, Century 21 Redwood Realty. Bright MLS
- $825,0004 bd3 ba3.5k sqft80 Hopewell Dr, Fredericksburg, VA 22406For SaleMLS ID #VAST2052876, Gary Gardiner, Coldwell Banker Elite. Bright MLS
- $790,0004 bd4 ba3.9k sqft2 Janney Ln, Fredericksburg, VA 22406For SaleMLS ID #VAST2053144, Jen Cook, Berkshire Hathaway HomeServices PenFed Realty. Bright MLS
- $890,0005 bd4 ba4.5k sqft450 Wiley Ln, Fredericksburg, VA 22406For SaleMLS ID #VAST2053262, Christina Long, Redfin Corporation. Bright MLS
- $900,0004 bd5 ba4.4k sqft6 Arden Ln, Stafford, VA 22556For SaleMLS ID #VAST2053668, Laura Holt, Berkshire Hathaway HomeServices PenFed Realty. Bright MLS
- $820,0004 bd3 ba3.8k sqft501 Trainum Ln, Fredericksburg, VA 22406For SaleMLS ID #VAST2053294, LaRene Olbeter, Century 21 Redwood Realty. Bright MLS
- $719,9005 bd4 ba4.7k sqft68 Coakley Ln, Fredericksburg, VA 22406For SaleMLS ID #VAST2052536, Amy Cherry Taylor, Porch & Stable Realty, LLC. Bright MLS
- $849,9004 bd5 ba3.7k sqft20 Gibson Dr, Fredericksburg, VA 22406For SaleMLS ID #VAST2051718, Michael Gillies, EXP Realty, LLC. Bright MLS
- $880,0005 bd4 ba4.6k sqft86 Wateredge Ln, Fredericksburg, VA 22406For SaleMLS ID #VAST2047978, DONNA YOUNG, Samson Properties. Bright MLS
- $779,9005 bd4 ba4.9k sqft425 Gentle Breeze Cir, Fredericksburg, VA 22406For SaleMLS ID #VAST2049722, Amy Cherry Taylor, Porch & Stable Realty, LLC. Bright MLS
