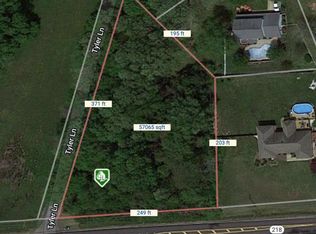
UNDER CONSTRUCTION – AVAILABLE EARLY-MID JANUARY – FINISHED BASEMENT – 5 BR – 4.5 BA – 1.36 ACRES – PUBLIC WATER & SEWER – Welcome to the beautiful Catherine Anne, where the timeless elegance of a classic Colonial blends beautifully with the warmth and character of Craftsman-inspired details. Offering approximately 4,400 finished square feet, 5 bedrooms, 4.5 baths, and a finished lower level, this thoughtfully designed home is perfectly situated on 1.36 acres in the sought-after Falmouth area of Stafford County. Enjoy the space and privacy of a generous homesite with the convenience of public water and sewer. Step inside to a welcoming foyer highlighted by a beautiful oak-tread staircase and thoughtfully designed living spaces, including a private study, formal dining room, and spacious family room featuring a modern electric fireplace with a shiplap accent wall. The gourmet kitchen is designed for both everyday living and entertaining, featuring soft-close white cabinetry, quartz countertops, a generous island, and plenty of workspace. The kitchen flows seamlessly into the light-filled morning room and out to a maintenance-free composite deck, the perfect place to enjoy your morning coffee and peaceful wooded surroundings. Upstairs, the impressive primary suite occupies an entire side of the home, creating a true private retreat behind double doors and featuring a spacious sitting room, beautifully appointed bath, and two generous closets. On the opposite side of the home, one bedroom enjoys its own private en-suite bath, while two additional bedrooms share a convenient Jack-and-Jill bath. A dedicated upstairs laundry room completes this exceptionally well-designed level. The finished lower level offers even more room to spread out with a large recreation room, 5th bedroom, full bath, media room, and plenty of storage, creating flexible space for movie nights, guests, entertaining, or simply relaxing. The upgraded Craftsman exterior, accented by classic siding and a rich stone-to-grade foundation, adds warmth, character, and beautiful curb appeal to the timeless Colonial design. LOCATION! Enjoy the best of Falmouth living with convenient access to Downtown Fredericksburg, Central Park, shopping, dining, Route 1, and I-95. Commuters will especially appreciate being just minutes from the Leeland Road VRE station and Fredericksburg train station. Staying connected is convenient too, with potential high-speed internet options including Cox and Starlink. Starlink's satellite-based service provides an additional option for working from home, streaming, video conferencing, gaming, and everyday connectivity without relying solely on traditional wired service. *Buyer to verify all internet service options and availability directly with the applicable providers. With approximately 4,400 finished square feet, 5 bedrooms, 4.5 baths, a versatile finished basement, 1.36 acres, public utilities, potential high-speed internet options, and an incredibly convenient Falmouth location, the Catherine Anne beautifully combines timeless style, modern functionality, space, privacy, and convenience in one exceptional new home. Call us today to make this home yours.
New construction
$849,900
8 Tyler Ln, Fredericksburg, VA 22405
5beds
4,400sqft
Single Family Residence
Built in 2026
1.36 Acres Lot
$-- Zestimate®
$193/sqft
$-- HOA
What's special
Beautifully appointed bathConvenient jack-and-jill bathMaintenance-free composite deckLight-filled morning roomPeaceful wooded surroundingsClassic sidingBeautiful curb appeal
- 19 hours
- 49
- 2
Zillow last checked:
Listing updated:
Listed by:
Emily Schroeder 540-288-7005,
MacDoc Property Mangement LLC 5402262991
Source: Bright MLS,MLS#: VAST2053684
Facts & features
Interior
Bedrooms & bathrooms
- Bedrooms: 5
- Bathrooms: 5
- Full bathrooms: 4
- 1/2 bathrooms: 1
- Main level bathrooms: 1
Rooms
- Room types: Living Room, Dining Room, Primary Bedroom, Sitting Room, Bedroom 2, Bedroom 3, Bedroom 4, Bedroom 5, Kitchen, Family Room, Den, Basement, Foyer, Breakfast Room, Study, Sun/Florida Room, Laundry, Recreation Room, Storage Room, Media Room, Bathroom 2, Bathroom 3, Primary Bathroom, Full Bath, Half Bath
Primary bedroom
- Level: Upper
Bedroom 2
- Level: Upper
Bedroom 3
- Level: Upper
Bedroom 4
- Level: Upper
Bedroom 5
- Level: Lower
Primary bathroom
- Level: Upper
Bathroom 2
- Level: Upper
Bathroom 3
- Level: Upper
Basement
- Level: Lower
Breakfast room
- Level: Main
Den
- Level: Lower
Dining room
- Level: Main
Family room
- Level: Main
Foyer
- Level: Main
Other
- Level: Lower
Half bath
- Level: Main
Kitchen
- Level: Main
Laundry
- Level: Upper
Living room
- Level: Main
Media room
- Level: Lower
Recreation room
- Level: Lower
Sitting room
- Level: Upper
Storage room
- Level: Lower
Study
- Level: Main
Other
- Level: Main
Heating
- Heat Pump, Electric
Cooling
- Central Air, Electric
Appliances
- Included: Microwave, Dishwasher, Refrigerator, Stainless Steel Appliance(s), Water Heater, Cooktop, Oven, Electric Water Heater
- Laundry: Hookup, Upper Level, Laundry Room
Features
- Bathroom - Walk-In Shower, Ceiling Fan(s), Chair Railings, Combination Dining/Living, Combination Kitchen/Dining, Combination Kitchen/Living, Crown Molding, Open Floorplan, Kitchen - Gourmet, Kitchen Island, Primary Bath(s), Pantry, Recessed Lighting, Upgraded Countertops, Walk-In Closet(s), Soaking Tub, Breakfast Area, Curved Staircase, Dining Area, Family Room Off Kitchen, Store/Office, Wainscotting, Formal/Separate Dining Room, 9'+ Ceilings, Dry Wall
- Flooring: Ceramic Tile, Carpet, Luxury Vinyl
- Basement: Connecting Stairway,Heated,Concrete,Interior Entry,Exterior Entry,Unfinished,Walk-Out Access
- Number of fireplaces: 1
- Fireplace features: Electric, Heatilator, Mantel(s), Insert
Interior area
- Total structure area: 4,585
- Total interior livable area: 4,400 sqft
- Finished area above ground: 3,200
- Finished area below ground: 1,200
Video & virtual tour
Property
Parking
- Total spaces: 2
- Parking features: Garage Faces Front, Inside Entrance, Garage Door Opener, Asphalt, Attached
- Attached garage spaces: 2
- Has uncovered spaces: Yes
- Details: Garage Sqft: 500
Accessibility
- Accessibility features: None
Features
- Levels: Three
- Stories: 3
- Pool features: None
Lot
- Size: 1.36 Acres
Details
- Additional structures: Above Grade, Below Grade
- Parcel number: 54T 1 A
- Zoning: R1
- Special conditions: Standard
Construction
Type & style
- Home type: SingleFamily
- Architectural style: Colonial,Craftsman
- Property subtype: Single Family Residence
Materials
- Vinyl Siding
- Foundation: Concrete Perimeter
- Roof: Architectural Shingle
Condition
- Excellent
- New construction: Yes
- Year built: 2026
Details
- Builder model: Catherine Anne
- Builder name: Foundation Homes
Utilities & green energy
- Sewer: Public Sewer
- Water: Public
- Utilities for property: Broadband, Fiber Optic
Community & HOA
Community
- Subdivision: None Available
HOA
- Has HOA: No
Location
- Region: Fredericksburg
Financial & listing details
- Price per square foot: $193/sqft
- Tax assessed value: $125,000
- Annual tax amount: $1,082
- Date on market: 9/5/2026
- Listing agreement: Exclusive Right To Sell
- Listing terms: Cash,Conventional,FHA,VA Loan,USDA Loan
- Ownership: Fee Simple
Estimated market value
Not available
Estimated sales range
Not available
Not available
Price history
| Date | Event | Price |
|---|---|---|
| 9/5/2026 | Listed for sale | $849,900$193/sqft |
Source:  Bright MLS #VAST2053684 Report a problem Bright MLS #VAST2053684 Report a problem | ||
Public tax history
Tax history is unavailable.
Monthly payment
Est. payment
Payment breakdown
Explore the cost of this home by adjusting the details. Changes won't be saved.Climate risks
Neighborhood: 22405
Nearby schools
Schools provided by the listing agent
- Elementary: Grafton Village
- Middle: Dixon-smith
- High: Stafford
- District: Stafford County Public Schools
Source: Bright MLS. This data may not be complete. We recommend contacting the local school district to confirm school assignments for this home.
Similar homes
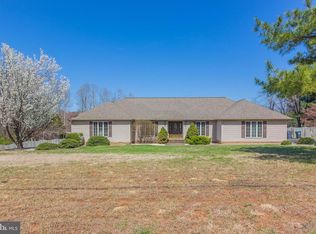
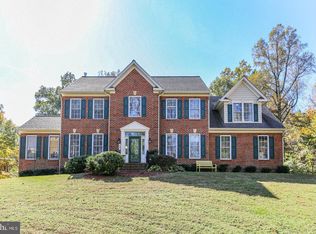
- $799,9004 bd4 ba4.3k sqft48 Old Creekside Rd, Fredericksburg, VA 22405For Sale
 MLS ID #VAST2053696, Laura Monaghan, Nest Realty Fredericksburg. Bright MLS
 - $844,9004 bd5 ba4.3k sqft43 Adrian Way, Fredericksburg, VA 22405For Sale
 MLS ID #VAST2048404, Cat Dobson, Coldwell Banker Elite. Bright MLS
 - $825,0005 bd3 ba4.1k sqft24 Rita Ln, Fredericksburg, VA 22405For Sale
 MLS ID #VAST2051652, Michael Gillies, EXP Realty, LLC. Bright MLS
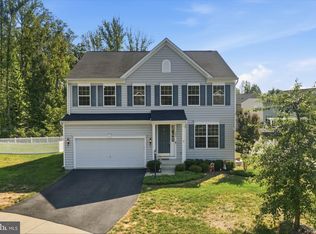
 - $659,0005 bd4 ba4.6k sqft104 Slusher Ct, Fredericksburg, VA 22405For Sale
 MLS ID #VAST2053546, Joyce Wadle, Long & Foster Real Estate, Inc.. Bright MLS
 - $849,9904 bd5 ba4.3k sqft143 Hillsdale Dr, Fredericksburg, VA 22405New ConstructionMLS ID #VAST2048114, Taylor Sowers, New Home Star Virginia, LLC. Bright MLS
- $739,9005 bd4 ba3.4k sqft741 White Oak Rd, Fredericksburg, VA 22405New ConstructionMLS ID #VAST2053142, Emily Schroeder, MacDoc Property Mangement LLC. Bright MLS
- $575,0005 bd4 ba3.7k sqft325 Phillips St, Fredericksburg, VA 22405For SaleMLS ID #VAST2053448, Justin Hryckiewicz, CENTURY 21 New Millennium. Bright MLS
- $744,5005 bd3 ba4k sqft141 Revell Rd, Fredericksburg, VA 22405For SaleMLS ID #VAST2052198, Brooke Miller, Long & Foster Real Estate, Inc.. Bright MLS
- $699,0005 bd5 ba5k sqft6 Towering Oaks Dr, Fredericksburg, VA 22405For SaleMLS ID #VAST2048590, Armae Fant, Redfin Corporation. Bright MLS
- $775,0004 bd4 ba3.6k sqft207 Southern View Dr, Fredericksburg, VA 22405For SaleMLS ID #VAST2052740, David Brewer, Berkshire Hathaway HomeServices PenFed Realty. Bright MLS
- $799,8995 bd4 ba2.8k sqft1319 Augustine Ave, Fredericksburg, VA 22401For SaleMLS ID #VAFB2010982, Frank Robey, Coldwell Banker Elite. Bright MLS
- $589,9005 bd4 ba3.7k sqft32 Clear Spring Ln, Fredericksburg, VA 22405For SaleMLS ID #VAST2052514, Amy Cherry Taylor, Porch & Stable Realty, LLC. Bright MLS
- $560,0004 bd4 ba3.7k sqft11 Feldspar Way, Fredericksburg, VA 22405For SaleMLS ID #VAST2050192, Liz Lau, Long & Foster Real Estate, Inc.. Bright MLS
- $585,0004 bd3 ba2.3k sqft9 Pebble Pl, Fredericksburg, VA 22405For SaleMLS ID #VAST2052400, Mary Beth Rich, CENTURY 21 New Millennium. Bright MLS
- $529,9904 bd3 ba2.2k sqft4 Falling Water Ct, Fredericksburg, VA 22405For SaleMLS ID #VAST2052164, Antonieta Henriquez, Premiere Realty LLC. Bright MLS
- $500,0004 bd4 ba3.4k sqft2123 Matthew Ln, Fredericksburg, VA 22405For SaleMLS ID #VAST2050994, Peggy Withers, Long & Foster Real Estate, Inc.. Bright MLS
- $1,000,0006 bd5 ba5.7k sqft120 Perth Dr, Fredericksburg, VA 22405For SaleMLS ID #VAST2050402, Theodore Hupka, Berkshire Hathaway HomeServices PenFed Realty. Bright MLS
- $699,8804 bd5 ba3.5k sqft101 Hillsdale Dr, Fredericksburg, VA 22405New ConstructionBright MLS
- $650,0004 bd3 ba3.2k sqft4 Wall St, Fredericksburg, VA 22405For SaleMLS ID #VAST2052898, Alex Fisher Morrison, Real Broker, LLC. Bright MLS
- $999,0314 bd5 ba4.3k sqft480 Leeland Rd, Fredericksburg, VA 22405New ConstructionMLS ID #VAST2049702, Debbie Kent, Cottage Street Realty LLC. Bright MLS
