NEW ROOF, COVERED BOAT SLIP, INGROUND POOL, NEW SEALED DRIVEWAY AND PARKING SPACES FOR 10+ Welcome to your private Lake Anna retreat! Situated on 3.28 mostly wooded acres in an upscale water access community, this beautifully maintained 3-bedroom, 2-bath home offers the perfect balance of comfort, privacy, and outdoor recreation. Surrounded by mature trees and professionally landscaped grounds, the property provides a peaceful setting while still offering easy access to all that Lake Anna has to offer. Inside, you'll find 2,066 square feet of thoughtfully designed living space featuring hardwood flooring throughout the main living areas and bedrooms, complemented by porcelain tile in the kitchen, bathrooms, and laundry room. The heart of the home is the spacious family room, where soaring cathedral ceilings and a stunning floor-to-ceiling stone wood-burning fireplace create a warm and inviting atmosphere. The kitchen is designed for both everyday living and entertaining, offering granite countertops and ample cabinet and counter space. The primary suite serves as a relaxing retreat with a tray ceiling, crown molding, generous his-and-her closets, and a beautifully appointed ensuite bath featuring double granite vanities, a soaking tub, and a tiled shower. Two additional bedrooms and a second full bath provide comfortable accommodations for family and guests. Step outside and enjoy your own backyard oasis. The Trex deck is already wired and ready for a hot tub, making it the perfect place to unwind after a day on the lake. Spend warm summer afternoons lounging by the 16x32 inground fiberglass saltwater pool or enjoying the beautifully manicured Zoysia lawn. A stamped concrete front porch and sidewalks (2025), add to the home's curb appeal, while the paved driveway leads to an attached 3-car garage with built-in shelving and a 12x20 storage shed for additional storage. Built with both convenience and peace of mind in mind, the home features a 4½-foot encapsulated crawl space, 400-amp electrical service, generator hookup, RV hookup, propane heat with a 500-gallon tank, high-speed internet, Lorex security cameras, a hot water heater (2022), and a washer (November 2022) and dryer. The interior was freshly painted in July 2025, and the fireplace was professionally cleaned in May 2025. The Lake Anna lifestyle truly shines with the deeded covered boat slip featuring an electric lift and generator located just a short golf cart ride away. Enjoy good deep water at the dock, making boating, fishing, and watersports easily accessible. During the winter months, you'll even enjoy seasonal water views from the property. Whether you're searching for a full-time residence or a weekend getaway, this exceptional property offers the privacy, amenities, and lake access that make Lake Anna living so special.
For sale
$829,900
4602 Magnolia Harbour Dr, Spotsylvania, VA 22551
3beds
2,066sqft
Single Family Residence
Built in 2005
3.28 Acres Lot
$-- Zestimate®
$402/sqft
$20/mo HOA
What's special
Surrounded by mature treesProfessionally landscaped groundsPaved drivewayGranite countertopsBackyard oasisBeautifully manicured zoysia lawnTwo additional bedrooms
- 53 days |
- 682 |
- 39 |
Zillow last checked:
Listing updated:
Listed by:
Angel Hough 540-207-9963,
Long & Foster Real Estate, Inc. 540-895-9000
Source: Bright MLS,MLS#: VASP2043158
Facts & features
Interior
Bedrooms & bathrooms
- Bedrooms: 3
- Bathrooms: 2
- Full bathrooms: 2
- Main level bathrooms: 2
- Main level bedrooms: 3
Rooms
- Room types: Dining Room, Primary Bedroom, Bedroom 2, Bedroom 3, Kitchen, Foyer, Great Room, Laundry, Bathroom 2, Primary Bathroom
Primary bedroom
- Features: Attached Bathroom, Crown Molding, Flooring - HardWood
- Level: Main
- Area: 238 Square Feet
- Dimensions: 14 X 17
Bedroom 2
- Features: Ceiling Fan(s), Flooring - HardWood
- Level: Main
- Area: 132 Square Feet
- Dimensions: 11 X 12
Bedroom 3
- Features: Ceiling Fan(s), Crown Molding, Flooring - HardWood, Walk-In Closet(s)
- Level: Main
- Area: 143 Square Feet
- Dimensions: 11 X 13
Primary bathroom
- Features: Soaking Tub, Bathroom - Walk-In Shower, Granite Counters, Double Sink, Flooring - Other, Walk-In Closet(s)
- Level: Main
Bathroom 2
- Features: Bathroom - Tub Shower, Flooring - Other
- Level: Main
Dining room
- Features: Flooring - Other
- Level: Main
- Area: 143 Square Feet
- Dimensions: 11 X 13
Foyer
- Features: Flooring - Other
- Level: Main
- Area: 56 Square Feet
- Dimensions: 7 X 8
Great room
- Features: Cathedral/Vaulted Ceiling, Ceiling Fan(s), Fireplace - Wood Burning, Flooring - HardWood
- Level: Main
- Area: 483 Square Feet
- Dimensions: 21 X 23
Kitchen
- Features: Granite Counters, Flooring - Other, Kitchen Island, Kitchen - Propane Cooking, Pantry
- Level: Main
- Area: 180 Square Feet
- Dimensions: 10 X 18
Laundry
- Features: Attic - Access Panel, Built-in Features, Flooring - Other
- Level: Main
- Area: 132 Square Feet
- Dimensions: 11 X 12
Heating
- Programmable Thermostat, Forced Air, Propane
Cooling
- Ceiling Fan(s), Central Air, Programmable Thermostat, Electric
Appliances
- Included: Microwave, Dishwasher, Disposal, Dryer, Exhaust Fan, Self Cleaning Oven, Oven, Oven/Range - Gas, Refrigerator, Stainless Steel Appliance(s), Washer, Water Heater, Electric Water Heater
- Laundry: Main Level, Laundry Room
Features
- Attic, Soaking Tub, Bathroom - Walk-In Shower, Breakfast Area, Ceiling Fan(s), Combination Kitchen/Living, Crown Molding, Dining Area, Entry Level Bedroom, Open Floorplan, Eat-in Kitchen, Kitchen - Gourmet, Kitchen Island, Pantry, Primary Bath(s), Recessed Lighting, Walk-In Closet(s), Dry Wall, High Ceilings
- Flooring: Hardwood, Other, Wood
- Has basement: No
- Number of fireplaces: 1
- Fireplace features: Stone, Wood Burning
Interior area
- Total structure area: 2,066
- Total interior livable area: 2,066 sqft
- Finished area above ground: 2,066
- Finished area below ground: 0
Property
Parking
- Total spaces: 3
- Parking features: Storage, Covered, Garage Faces Side, Garage Door Opener, Inside Entrance, Oversized, Asphalt, Free, Driveway, Attached, Off Street
- Attached garage spaces: 3
- Has uncovered spaces: Yes
Accessibility
- Accessibility features: Accessible Entrance
Features
- Levels: One
- Stories: 1
- Patio & porch: Deck, Porch
- Exterior features: Lighting
- Has private pool: Yes
- Pool features: Fenced, Filtered, In Ground, Salt Water, Private
- Waterfront features: Boat - Powered, Canoe/Kayak, Fishing Allowed, Personal Watercraft (PWC), Public Access, Sail, Swimming Allowed, Waterski/Wakeboard, Lake
- Body of water: Lake Anna
Lot
- Size: 3.28 Acres
- Features: Backs to Trees, Landscaped, Level, Wooded, Private, Rear Yard, SideYard(s)
Details
- Additional structures: Above Grade, Below Grade, Outbuilding
- Parcel number: 78A13
- Zoning: RR
- Special conditions: Standard
Construction
Type & style
- Home type: SingleFamily
- Architectural style: Craftsman
- Property subtype: Single Family Residence
Materials
- Vinyl Siding
- Foundation: Concrete Perimeter, Crawl Space
- Roof: Shingle
Condition
- Excellent
- New construction: No
- Year built: 2005
Utilities & green energy
- Sewer: On Site Septic, Private Septic Tank, Septic = # of BR
- Water: Well
Community & HOA
Community
- Security: Exterior Cameras
- Subdivision: Magnolia Harbour
HOA
- Has HOA: Yes
- Amenities included: Boat Dock/Slip, Boat Ramp
- HOA fee: $240 annually
Location
- Region: Spotsylvania
Financial & listing details
- Price per square foot: $402/sqft
- Tax assessed value: $469,000
- Annual tax amount: $3,458
- Date on market: 7/1/2026
- Listing agreement: Exclusive Right To Sell
- Inclusions: Fireplace Tool Set And Log Holder, Curtains In Livrm, Dinrm, Br#3, Curtains In Mbr And Mba, Living Room Sofa, Love Seat, Recliner, Entertainment Center, 2 End Tables, Coffee Table And 1 / 2 Moon Table Behind Love Seat Shelving In Garage & Shed, Lorex Cameras, Pool Hoses, Brushes, Leaf Skimmers, Pool Testing Kits, Winter Cover, Chemicals, Pool Sale, Generator At Boat House
- Exclusions: 2 Pool Vacuums (can Be Purchased), Large Vase In Front Of House, All Shepherd Hooks
- Ownership: Fee Simple
Estimated market value
Not available
Estimated sales range
Not available
Not available
Price history
| Date | Event | Price |
|---|---|---|
| 7/1/2026 | Listed for sale | $829,900+2188.7%$402/sqft |
Source:  Bright MLS #VASP2043158 Report a problem Bright MLS #VASP2043158 Report a problem | ||
| 10/28/2002 | Sold | $36,260$18/sqft |
Source: Public Record Report a problem | ||
Public tax history
| Year | Property taxes | Tax assessment |
|---|---|---|
| 2025 | $3,211 | $437,300 |
| 2024 | $3,211 +9.8% | $437,300 +15.4% |
| 2023 | $2,924 +4.6% | $378,900 |
| 2022 | $2,795 +3.1% | $378,900 +13.1% |
| 2021 | $2,711 | $334,900 |
| 2020 | $2,711 +0.8% | $334,900 +5.5% |
| 2019 | $2,691 +1.7% | $317,500 |
| 2018 | $2,645 +7.6% | $317,500 +9.8% |
| 2017 | $2,457 | $289,100 +2.6% |
| 2016 | -- | $281,900 +4.1% |
| 2015 | -- | $270,800 |
| 2014 | -- | $270,800 +11.4% |
| 2013 | -- | $243,000 |
| 2012 | -- | $243,000 |
Find assessor info on the county website
Monthly payment
Est. payment
Payment breakdown
Explore the cost of this home by adjusting the details. Changes won't be saved.Climate risks
Neighborhood: 22551
Nearby schools
GreatSchools rating
- 3/10Livingston Elementary SchoolGrades: PK-5Distance: 4.2 mi
- 3/10Post Oak Middle SchoolGrades: 6-8Distance: 9 mi
- 4/10Spotsylvania High SchoolGrades: PK-12Distance: 9.4 mi
Schools provided by the listing agent
- Elementary: Livingston
- Middle: Post Oak
- High: Spotsylvania
- District: Spotsylvania County Public Schools
Source: Bright MLS. This data may not be complete. We recommend contacting the local school district to confirm school assignments for this home.
- $--2.12 acres4600 Magnolia Harbour, Spotsylvania, VA 22551Off Market
- $929,9003 bd3 ba2.2k sqft4600 Magnolia Harbour Dr, Spotsylvania, VA 22551Sold
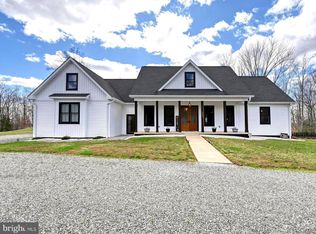
- $395,6002.79 acres13401 Black Walnut Ln, Spotsylvania, VA 22551Off Market
- $792,6003 bd2 ba1.9k sqft13321 Black Walnut Ln, Spotsylvania, VA 22551Off Market
- $75,600-- bd-- ba-- sqft4601 Magnolia Harbour Dr, Spotsylvania, VA 22551Off Market
- $435,2003 bd2 ba1.4k sqft4650 Halls Dr, Spotsylvania, VA 22551Off Market
- $1,306,7005 bd4 ba4.1k sqft13316 Black Walnut Ln, Spotsylvania, VA 22551Off Market
- $1,192,9004 bd3 ba4.1k sqft13408 Black Walnut Ln, Spotsylvania, VA 22551Off Market
A local agent can set up tours, give advice and negotiate with sellers.
Similar homes
- $825,0003 bd3 ba2.1k sqft3359 Fisherman Way, Bumpass, VA 23024For Sale

 MLS ID #VASP2043628, Steve DuBrueler, Coldwell Banker Premier. Bright MLS
 - $799,9002 bd1 ba1.2k sqft2802 Wallers Quarters Rd, Bumpass, VA 23024For Sale
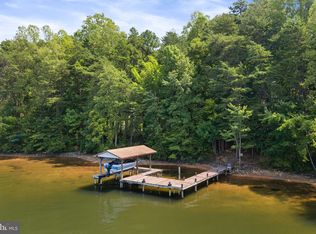 MLS ID #VASP2043932, Jacey Netzer, kwLakeside Real Estate. Bright MLS
 - $875,0003 bd2 ba1.6k sqft11703 Tuxworth Trl, Bumpass, VA 23024For Sale
 MLS ID #VASP2043956, Matthew Custer, Real Broker, LLC. Bright MLS
 - $799,9003 bd2 ba1.2k sqft3937 Breaknock Rd, Bumpass, VA 23024For Sale
 MLS ID #VASP2041532, Casey Kwitkin, Samson Properties. Bright MLS
 - $599,9004 bd3 ba2.2k sqft6904 Cloudy Way, Spotsylvania, VA 22551For SaleMLS ID #VASP2045178, Danna Beard-Middleton, Coldwell Banker Elite. Bright MLS
- $849,0003 bd2 ba1.2k sqft431 Wilson St, Bumpass, VA 23024For SaleMLS ID #VALA2009728, Ashley Brady, Pearson Smith Realty, LLC. Bright MLS
- $624,9993 bd2 ba2.6k sqft259 David Rd, Mineral, VA 23117For SaleMLS ID #VALA2009966, Mason Walter, RE/MAX Distinctive Real Estate, Inc.. Bright MLS
- $599,9003 bd2 ba2.1k sqft11113 Piney Forest Dr, Bumpass, VA 23024For SaleMLS ID #VASP2045308, Gary Stone, Lake Anna Island Realty, Inc.. Bright MLS
- $479,9004 bd3 ba2.3k sqft13452 Post Oak Rd, Spotsylvania, VA 22551For SaleMLS ID #VASP2040622, Jami Harich, Century 21 Redwood Realty. Bright MLS
- $849,0004 bd3 ba2.3k sqft17289 Miss Mollys Ln, Orange, VA 22960For SaleMLS ID #VAOR2013964, Grayson Hoffman, Lake Anna Island Realty, Inc.. Bright MLS
- $435,0003 bd2 ba1.2k sqft8531 Livingston Ct, Spotsylvania, VA 22551For SaleMLS ID #VASP2042950, Debbie Jett, Real Broker, LLC. Bright MLS
- $465,9004 bd2 ba2k sqft7324 Red Feather Ln, Spotsylvania, VA 22551For SaleMLS ID #VASP2043250, Teresa Swink, Berkshire Hathaway HomeServices PenFed Realty. Bright MLS
- $540,0003 bd2 ba1.9k sqft10325 Mill Pond Rd, Spotsylvania, VA 22551For SaleMLS ID #VASP2043584, Kim Guilder, Century 21 Redwood Realty. Bright MLS
- $645,0004 bd4 ba2.7k sqft12815 Lake Wilderness Ln, Spotsylvania, VA 22551For SaleMLS ID #VASP2043814, Rachel Miller, Redfin Corporation. Bright MLS
- $520,0005 bd2 ba2.2k sqft8908 Jennings Ln, Spotsylvania, VA 22551For SaleMLS ID #VASP2042190, Carmella Tritt, Berkshire Hathaway HomeServices PenFed Realty. Bright MLS
- $464,7503 bd2 ba1.7k sqft288 Roni Ln, Louisa, VA 23093For SaleMLS ID #VALA2010444, Stephanie Woolfolk, RE/MAX Realty Specialists. Bright MLS
- $1,103,8884 bd3 ba2.2k sqft11800 Dukes Dr, Bumpass, VA 23024For SaleMLS ID #VASP2038568, Rick Urben, Redfin Corporation. Bright MLS
- $799,0004 bd3 ba2.4k sqft7601 Tributary Ct, Fredericksburg, VA 22408For SaleMLS ID #VASP2042506, Debbie Kent, Cottage Street Realty LLC. Bright MLS
- $490,0003 bd3 ba2.3k sqft12406 Wilderness Park Dr, Spotsylvania, VA 22551For SaleMLS ID #VASP2041744, Jason Mero, Fathom Realty. Bright MLS
- $875,0003 bd3 ba2.4k sqft102 Pleasant Grove Rd, Locust Grove, VA 22508For SaleMLS ID #VAOR2014952, Lauren Cotton, Coldwell Banker Elite. Bright MLS
