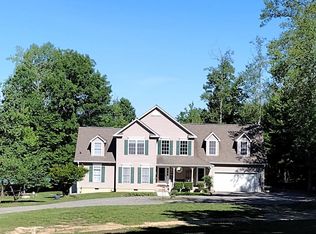
Welcome home to Lake Anna and Dukes Plantation! This stunning waterfront retreat offers everything you need for a weekend escape or a full-time residence. Featuring 4 bedrooms, each with its own private balcony and/or deck, and 3 full baths, this home is designed to capture lake views from nearly every angle. The chef’s kitchen boasts granite countertops and stainless steel appliances, while the vaulted family room showcases breathtaking lake views and opens directly onto a spacious deck—perfect for relaxing or entertaining. A long, private circular driveway provides ample parking for you and your guests. Enjoy your own private cove with spectacular lake views both inside and out. All contents of the home convey with purchase, making this a truly turnkey opportunity. Outdoor amenities include a private covered boathouse with boat lift, private boat ramp, and a detached two-car garage. The charming cottage out back offers endless possibilities—use it as a game room, kids’ playroom, guest space, or creative retreat. Conveniently located near Dukes Marina and Lake Anna Winery, this exceptional property combines privacy, recreation, and lakefront living at its finest.
For sale
Price cut: $45K (5/1)
$1,103,888
11800 Dukes Dr, Bumpass, VA 23024
4beds
2,200sqft
:
Get pre-qualified$6,475/mo
Single Family Residence
Built in 1985
1.46 Acres Lot
$-- Zestimate®
$502/sqft
$8/mo HOA
What's special
Private boat rampDetached two-car garageWaterfront retreatCharming cottage out back
- 186 days |
- 1,021 |
- 35 |
Zillow last checked:
Listing updated:
Listed by:
Rick Urben 571-762-6252,
Redfin Corporation 703-665-6665
Source: Bright MLS,MLS#: VASP2038568
Facts & features
Interior
Bedrooms & bathrooms
- Bedrooms: 4
- Bathrooms: 3
- Full bathrooms: 3
- Main level bathrooms: 2
- Main level bedrooms: 2
Basement
- Area: 0
Heating
- Heat Pump, Electric
Cooling
- Central Air, Electric
Appliances
- Included: Electric Water Heater
Features
- Has basement: No
- Number of fireplaces: 1
Interior area
- Total structure area: 2,200
- Total interior livable area: 2,200 sqft
- Finished area above ground: 2,200
- Finished area below ground: 0
Property
Parking
- Total spaces: 6
- Parking features: Other, Garage, Driveway
- Garage spaces: 2
- Uncovered spaces: 4
Accessibility
- Accessibility features: None
Features
- Levels: Two
- Stories: 2
- Pool features: None
- Has view: Yes
- View description: Lake, Trees/Woods
- Has water view: Yes
- Water view: Lake
- Waterfront features: Boat/Launch Ramp - Private, Lake, Boat - Powered, Canoe/Kayak, Fishing Allowed, Personal Watercraft (PWC), Private Access, Sail, Swimming Allowed, Waterski/Wakeboard
- Body of water: Lake Anna
- Frontage length: Water Frontage Ft: 160
Lot
- Size: 1.46 Acres
- Features: Unknown Soil Type
Details
- Additional structures: Above Grade, Below Grade
- Parcel number: 80C117
- Zoning: RR
- Special conditions: Standard
Construction
Type & style
- Home type: SingleFamily
- Architectural style: Craftsman
- Property subtype: Single Family Residence
Materials
- Combination
- Foundation: Permanent
Condition
- New construction: No
- Year built: 1985
Utilities & green energy
- Sewer: On Site Septic
- Water: Private
Community & HOA
Community
- Subdivision: Dukes Plantation
HOA
- Has HOA: Yes
- Amenities included: Common Grounds, Water/Lake Privileges, Boat Ramp
- HOA fee: $100 annually
- HOA name: DUKES PLANTATION HOA
Location
- Region: Bumpass
Financial & listing details
- Price per square foot: $502/sqft
- Tax assessed value: $639,400
- Annual tax amount: $4,695
- Date on market: 1/22/2026
- Listing agreement: Exclusive Right To Sell
- Inclusions: All Existing Furniture Conveys With The House
- Ownership: Fee Simple
Estimated market value
Not available
Estimated sales range
Not available
Not available
Price history
| Date | Event | Price |
|---|---|---|
| 5/1/2026 | Price change | $1,103,888-3.9%$502/sqft |
Source:  Bright MLS #VASP2038568 Report a problem Bright MLS #VASP2038568 Report a problem | ||
| 1/22/2026 | Listed for sale | $1,148,888+5.7%$522/sqft |
Source: Bright MLS #VASP2038568 Report a problem | ||
| 8/25/2023 | Sold | $1,086,500-5.4%$494/sqft |
Source: Bright MLS #VASP2018172 Report a problem | ||
| 7/19/2023 | Contingent | $1,148,888$522/sqft |
Source: Bright MLS #VASP2018172 Report a problem | ||
| 6/29/2023 | Listed for sale | $1,148,888+91.5%$522/sqft |
Source: Bright MLS #VASP2018172 Report a problem | ||
| 4/18/2016 | Sold | $600,000-7.7%$273/sqft |
Source: Public Record Report a problem | ||
| 3/20/2016 | Pending sale | $649,900$295/sqft |
Source: Berkshire Hathaway Homeservices Select Realty #SP9587007 Report a problem | ||
| 10/28/2015 | Listed for sale | $649,900+100%$295/sqft |
Source: Long and Foster REALTORS #SP9507722 Report a problem | ||
| 11/12/2002 | Sold | $325,000$148/sqft |
Source: Public Record Report a problem | ||
Public tax history
| Year | Property taxes | Tax assessment |
|---|---|---|
| 2025 | $4,695 | $639,400 |
| 2024 | $4,695 +7.9% | $639,400 +13.4% |
| 2023 | $4,351 +4.6% | $563,800 |
| 2022 | $4,159 +2.8% | $563,800 +12.8% |
| 2021 | $4,046 | $499,900 |
| 2020 | $4,046 -2.2% | $499,900 +2.4% |
| 2019 | $4,139 +1.7% | $488,400 |
| 2018 | $4,068 +0.3% | $488,400 +2.4% |
| 2017 | $4,055 | $477,100 +3.3% |
| 2016 | -- | $462,000 +1% |
| 2015 | -- | $457,400 |
| 2014 | -- | $457,400 -1.8% |
| 2013 | -- | $465,700 |
| 2012 | -- | $465,700 -3.1% |
| 2011 | -- | $480,600 |
| 2010 | -- | $480,600 -11.1% |
| 2009 | -- | $540,500 +16.1% |
| 2007 | $2,886 | $465,500 |
| 2006 | $2,886 +20.2% | $465,500 +72.5% |
| 2005 | $2,401 +3.5% | $269,800 |
| 2004 | $2,320 +4.4% | $269,800 +22.6% |
| 2003 | $2,222 | $220,000 |
| 2002 | $2,222 +14.4% | $220,000 +21.2% |
| 2001 | $1,942 | $181,500 |
Find assessor info on the county website
Monthly payment
Est. payment
Payment breakdown
Explore the cost of this home by adjusting the details. Changes won't be saved.Climate risks
Neighborhood: 23024
Nearby schools
GreatSchools rating
- 5/10Berkeley Elementary SchoolGrades: PK-5Distance: 8.2 mi
- 3/10Post Oak Middle SchoolGrades: 6-8Distance: 8.3 mi
- 4/10Spotsylvania High SchoolGrades: PK-12Distance: 8.6 mi
Schools provided by the listing agent
- Elementary: Berkeley
- Middle: Post Oak
- High: Spotsylvania
- District: Spotsylvania County Public Schools
Source: Bright MLS. This data may not be complete. We recommend contacting the local school district to confirm school assignments for this home.
- $319,100-- bd-- ba-- sqft11802 Dukes Dr, Bumpass, VA 23024Off Market
- $978,8003 bd2 ba2.4k sqft11708 Dukes Dr, Bumpass, VA 23024Off Market
- $934,8004 bd3 ba1.6k sqft11804 Dukes Dr, Bumpass, VA 23024Off Market
- $743,1003 bd2 ba2k sqft3602 Morning Glory Dr, Bumpass, VA 23024Off Market
- $730,2003 bd2 ba1.6k sqft3600 Morning Glory Dr, Bumpass, VA 23024Off Market
- $469,1002 bd1 ba1.1k sqft3700 Hester Dr, Bumpass, VA 23024Off Market
- $853,8003 bd2 ba1.4k sqft11808 Dukes Dr, Bumpass, VA 23024Off Market
- $1,076,8003 bd3 ba2k sqft11803 Dukes Dr, Bumpass, VA 23024Off Market
A local agent can set up tours, give advice and negotiate with sellers.
Similar homes
- $1,099,0003 bd2 ba1.9k sqft154 Becky Ct, Bumpass, VA 23024For Sale

 MLS ID #VALA2009676, Ashley Hoffman, Lake Anna Island Realty, Inc.. Bright MLS
 - $999,0004 bd4 ba2.5k sqft26 Lake Ct, Bumpass, VA 23024For Sale
 MLS ID #2606651, Steven Moss, ICON Realty Group, ERA Powered. CVRMLS
 - $1,120,0004 bd3 ba2.9k sqft305 Catamaran Ct, Bumpass, VA 23024For Sale
 MLS ID #VALA2010024, Joe Hawkins, Hawkins Real Estate Company. Bright MLS
 - $559,5005 bd2 ba1.2k sqft3409 Hidaway Ct, Bumpass, VA 23024For Sale
 MLS ID #VASP2043248, Charles Clare, KW Realty Lakeside. Bright MLS
 - $799,9003 bd2 ba1.2k sqft3937 Breaknock Rd, Bumpass, VA 23024For SaleMLS ID #VASP2041532, Casey Kwitkin, Samson Properties. Bright MLS
- $669,9005 bd3 ba2.6k sqft3631 Breaknock Rd, Bumpass, VA 23024For SaleMLS ID #VASP2043430, Michelle Wilson, CENTURY 21 New Millennium. Bright MLS
- $899,9004 bd2 ba2.1k sqft5408 & 5412 Lewiston Rd, Bumpass, VA 23024For SaleMLS ID #VASP2039608, Robert Fitton, Hometown Realty Services, Inc.. Bright MLS
- $1,275,0006 bd4 ba2.1k sqft68 Emma Jane Ln, Bumpass, VA 23024For SaleMLS ID #VALA2009364, Crystal Carter, Lake Anna Island Realty, Inc.. Bright MLS
- $625,0004 bd3 ba2.2k sqft35 Retriever Ct, Bumpass, VA 23024For SaleMLS ID #VALA2009858, Armae Fant, Redfin Corporation. Bright MLS
- $614,9993 bd2 ba2.1k sqft11113 Piney Forest Dr, Bumpass, VA 23024For SaleMLS ID #VASP2040840, Ashley Hoffman, Lake Anna Island Realty, Inc.. Bright MLS
- $629,0004 bd3 ba2.4k sqft3938 Moody Town Rd, Bumpass, VA 23024For SaleMLS ID #VALA2009988, Susie Clare, KW Realty Lakeside. Bright MLS
- $1,075,0004 bd3 ba2.3k sqft303 Pine Dr, Louisa, VA 23093For SaleMLS ID #VALA2009874, Jimmy Snyder, Real Broker, LLC. Bright MLS
- $749,9004 bd4 ba3k sqft47 Elnor Rd, Bumpass, VA 23024For SaleMLS ID #VALA2010280, Lauren Davis, KW Realty Lakeside. Bright MLS
- $1,224,9903 bd3 ba3.1k sqft172 Hemlock Frst, Mineral, VA 23117For SaleMLS ID #VALA2010216, Dawn Laughlin, RE/MAX Gateway. Bright MLS
- $849,0003 bd2 ba1.2k sqft431 Wilson St, Bumpass, VA 23024For SaleMLS ID #VALA2009728, Ashley Brady, Pearson Smith Realty, LLC. Bright MLS
- $650,0005 bd3 ba2.8k sqft655 Bumpass Rd, Bumpass, VA 23024For SaleMLS ID #VALA2009770, Melanie Lucero, Real Broker, LLC. Bright MLS
- $1,099,9003 bd2 ba2.1k sqft1815 Country Rd, Beaverdam, VA 23015For SaleMLS ID #VACV2009574, Amy Cherry Taylor, Porch & Stable Realty, LLC. Bright MLS
- $625,0004 bd4 ba3.1k sqft1311 Borden Rd, Bumpass, VA 23024For SaleMLS ID #VALA2009706, Dare Tulloch, Long & Foster Real Estate. Bright MLS
- $629,7003 bd3 ba2.7k sqft782 Bumpass Rd, Bumpass, VA 23024For SaleMLS ID #2611227, Chelsea Newcomb, Lake and Country Realty, LLC. CVRMLS
- $829,9003 bd2 ba2k sqft4602 Magnolia Harbour Dr, Spotsylvania, VA 22551For SaleMLS ID #VASP2043158, Angel Hough, Long & Foster Real Estate, Inc.. Bright MLS
