Lakefront Retreat on the Private Side of Lake Anna Experience breathtaking sunset views and deep-water access from this spacious waterfront home situated on 2.41 private acres with approximately 190 feet of shoreline. Built in 2002, this 4-bedroom, 2.5-bath home offers nearly 3,000 square feet of comfortable living space designed to capture the beauty of lake living. The desirable first-floor primary suite and three additional bedrooms—most with lake views—provide ample space for family and guests. The home's thoughtful layout flows seamlessly to a large screened porch overlooking the water, creating the perfect setting for morning coffee, evening sunsets, and year-round entertaining. Outside, enjoy deep-water frontage complete with a boathouse and boat lift, making it easy to spend your days boating, fishing, swimming, and exploring the lake. The expansive lot offers privacy, mature trees, and room to create your dream outdoor oasis. Whether you're searching for a full-time residence, weekend getaway, or investment opportunity, this property combines sought-after waterfront features, privacy, and incredible views in one exceptional package. Don't miss the opportunity to make this exceptional property your own. Schedule a showing today and experience all that 305 Catamaran Ct has to offer!.
Pending
Price cut: $30K (8/15)
$1,090,000
305 Catamaran Ct, Bumpass, VA 23024
4beds
2,938sqft
Single Family Residence
Built in 2002
2.41 Acres Lot
$1,046,500 Zestimate®
$371/sqft
$100/mo HOA
What's special
Desirable first-floor primary suiteBreathtaking sunset viewsBoathouse and boat liftExpansive lot offers privacyDeep-water frontageDeep-water accessThoughtful layout
- 124 days
- 52
- 0
Likely to sell faster than
Zillow last checked:
Listing updated:
Listed by:
Joe Hawkins 941-882-0755,
Hawkins Real Estate Services 2407932485
Source: Bright MLS,MLS#: VALA2010024
Facts & features
Interior
Bedrooms & bathrooms
- Bedrooms: 4
- Bathrooms: 3
- Full bathrooms: 2
- 1/2 bathrooms: 1
- Main level bathrooms: 2
- Main level bedrooms: 1
Rooms
- Room types: Dining Room, Primary Bedroom, Sitting Room, Bedroom 2, Bedroom 3, Bedroom 4, Kitchen, Family Room, Foyer, Breakfast Room, Other, Bathroom 2, Attic, Primary Bathroom
Primary bedroom
- Features: Ceiling Fan(s), Attached Bathroom, Bathroom - Walk-In Shower, Double Sink, Flooring - Carpet
- Level: Main
- Area: 238 Square Feet
- Dimensions: 14 X 17
Bedroom 2
- Features: Flooring - Carpet
- Level: Upper
- Area: 182 Square Feet
- Dimensions: 13 X 14
Bedroom 3
- Features: Flooring - Carpet
- Level: Upper
- Area: 143 Square Feet
- Dimensions: 11 X 13
Bedroom 4
- Features: Flooring - Carpet
- Level: Upper
- Area: 132 Square Feet
- Dimensions: 11 X 12
Primary bathroom
- Level: Main
Bathroom 2
- Level: Upper
Other
- Level: Upper
- Area: 154 Square Feet
- Dimensions: 11 X 14
Breakfast room
- Features: Flooring - Vinyl
- Level: Main
- Area: 130 Square Feet
- Dimensions: 10 X 13
Dining room
- Level: Main
- Area: 154 Square Feet
- Dimensions: 11 X 14
Family room
- Level: Main
- Area: 221 Square Feet
- Dimensions: 13 X 17
Foyer
- Level: Main
- Area: 60 Square Feet
- Dimensions: 6 X 10
Kitchen
- Features: Ceiling Fan(s)
- Level: Main
- Area: 140 Square Feet
- Dimensions: 10 X 14
Other
- Features: Flooring - Concrete
- Level: Main
- Area: 650 Square Feet
- Dimensions: 25 X 26
Sitting room
- Features: Flooring - Carpet
- Level: Upper
- Area: 88 Square Feet
- Dimensions: 8 X 11
Heating
- Heat Pump, Propane
Cooling
- Central Air, Heat Pump, Multi Units, Electric
Appliances
- Included: Microwave, Dishwasher, Dryer, Oven/Range - Electric, Refrigerator, Washer, Water Conditioner - Owned, Electric Water Heater
- Laundry: Hookup, Main Level
Features
- Dining Area, Eat-in Kitchen, Family Room Off Kitchen, Primary Bath(s), Chair Railings, Crown Molding, Entry Level Bedroom, Floor Plan - Traditional, Bathroom - Walk-In Shower, Dry Wall
- Flooring: Wood
- Doors: Six Panel, Sliding Glass
- Windows: Vinyl Clad, Window Treatments
- Has basement: No
- Number of fireplaces: 1
- Fireplace features: Gas/Propane, Mantel(s)
Interior area
- Total structure area: 3,082
- Total interior livable area: 2,938 sqft
- Finished area above ground: 2,938
- Finished area below ground: 0
Property
Parking
- Total spaces: 2
- Parking features: Garage Door Opener, Garage Faces Front, Circular Driveway, Gravel, Attached
- Attached garage spaces: 2
- Has uncovered spaces: Yes
Accessibility
- Accessibility features: None
Features
- Levels: Two
- Stories: 2
- Patio & porch: Screened, Porch
- Exterior features: Satellite Dish, Boat Storage
- Pool features: None
- Has view: Yes
- View description: Water, Trees/Woods, Lake
- Has water view: Yes
- Water view: Water,Lake
- Waterfront features: Private Dock Site, Lake
- Body of water: Lake Anna
- Frontage length: Water Frontage Ft: 100
Lot
- Size: 2.41 Acres
- Features: Private, Secluded, Wooded, Premium, Landscaped
Details
- Additional structures: Above Grade, Below Grade, Outbuilding
- Parcel number: 25660
- Zoning: RESIDENTIAL
- Special conditions: Standard
Construction
Type & style
- Home type: SingleFamily
- Architectural style: Colonial
- Property subtype: Single Family Residence
Materials
- Vinyl Siding
- Foundation: Block, Crawl Space
- Roof: Shingle
Condition
- Very Good
- New construction: No
- Year built: 2002
Utilities & green energy
- Sewer: Septic < # of BR
- Water: Well
Community & HOA
Community
- Subdivision: Sailaway Bay
HOA
- Has HOA: Yes
- Amenities included: Boat Ramp
- Services included: Common Area Maintenance
- HOA fee: $1,200 annually
Location
- Region: Bumpass
Financial & listing details
- Price per square foot: $371/sqft
- Tax assessed value: $1,097,200
- Annual tax amount: $7,899
- Date on market: 6/9/2026
- Listing agreement: Exclusive Agency
- Listing terms: Cash,Conventional
- Inclusions: Appliances. Window Treatments
- Exclusions: Furniture, Appliances (garage) Gym Mats
- Ownership: Fee Simple
Estimated market value
$1,046,500
$994,000 - $1.10M
$2,822/mo
Price history
| Date | Event | Price |
|---|---|---|
| 8/31/2026 | Pending sale | $1,090,000$371/sqft |
Source:  Bright MLS #VALA2010024 Report a problem Bright MLS #VALA2010024 Report a problem | ||
| 8/15/2026 | Price change | $1,090,000-2.7%$371/sqft |
Source: Bright MLS #VALA2010024 Report a problem | ||
| 6/9/2026 | Listed for sale | $1,120,000+77.8%$381/sqft |
Source: Bright MLS #VALA2010024 Report a problem | ||
| 10/8/2014 | Sold | $630,000-5.3%$214/sqft |
Source: Agent Provided Report a problem | ||
| 9/6/2014 | Pending sale | $665,000$226/sqft |
Source: Keller Williams Fredericksburg #LA8386823 Report a problem | ||
| 6/25/2014 | Listed for sale | $665,000$226/sqft |
Source: Keller Williams Fredericksburg #LA8386823 Report a problem | ||
Public tax history
| Year | Property taxes | Tax assessment |
|---|---|---|
| 2025 | $7,900 +4.5% | $1,097,200 +4.5% |
| 2024 | $7,561 +8.7% | $1,050,200 +8.7% |
| 2023 | $6,959 +23.8% | $966,500 +23.8% |
| 2022 | $5,620 +14.1% | $780,600 +14.1% |
| 2021 | $4,924 | $683,900 +6.2% |
| 2020 | -- | $643,800 +2.3% |
| 2018 | $4,495 +0.4% | $629,200 +0.8% |
| 2017 | $4,476 | $624,300 +0.4% |
| 2016 | $4,476 +0.7% | $621,600 +0.7% |
| 2015 | $4,446 +4.9% | $617,500 -3.2% |
| 2013 | $4,240 | $637,700 -3.2% |
| 2012 | -- | $658,700 -2.7% |
| 2011 | -- | $677,000 -2.4% |
| 2010 | $4,527 | $693,900 |
Find assessor info on the county website
Monthly payment
Est. payment
Payment breakdown
Explore the cost of this home by adjusting the details. Changes won't be saved.Climate risks
Neighborhood: 23024
Nearby schools
Schools provided by the listing agent
- District: Louisa County Public Schools
Source: Bright MLS. This data may not be complete. We recommend contacting the local school district to confirm school assignments for this home.

Similar homes
- $850,0003 bd2 ba2k sqft38 Andy Dr, Bumpass, VA 23024For Sale
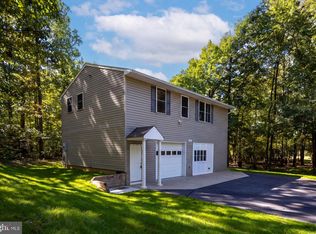
 MLS ID #VALA2010734, Jimmy Snyder, Real Broker, LLC. Bright MLS
 - $619,0004 bd3 ba2.4k sqft3938 Moody Town Rd, Bumpass, VA 23024For Sale
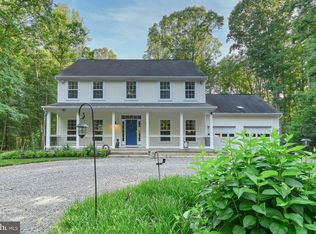 MLS ID #VALA2009988, Susie Clare, kwLakeside Real Estate. Bright MLS
 - $1,099,0003 bd2 ba1.9k sqft154 Becky Ct, Bumpass, VA 23024For Sale
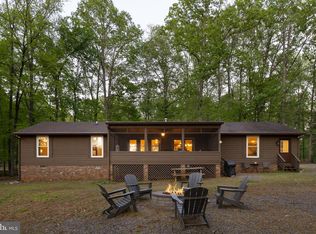 MLS ID #VALA2009676, Ashley Hoffman, Lake Anna Island Realty, Inc.. Bright MLS
 - $600,0004 bd3 ba2.2k sqft35 Retriever Ct, Bumpass, VA 23024For Sale
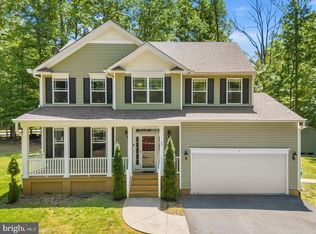 MLS ID #VALA2010758, Armae Fant, Redfin Corporation. Bright MLS
 - $545,0004 bd3 ba2.2k sqft1837 Eastham Rd, Bumpass, VA 23024For SaleMLS ID #VALA2010440, Madison Atkins, Lake Anna Island Realty, Inc.. Bright MLS
- $829,0004 bd5 ba3.1k sqft55 Promise Ln, Bumpass, VA 23024New ConstructionMLS ID #VALA2010710, Kristen Heitman, Pathfinder Properties, LLC. Bright MLS
- $850,0003 bd2 ba1.6k sqft11703 Tuxworth Trl, Bumpass, VA 23024For SaleMLS ID #VASP2043956, Matthew Custer, Real Broker, LLC. Bright MLS
- $750,0003 bd3 ba2.1k sqft3359 Fisherman Way, Bumpass, VA 23024For SaleMLS ID #VASP2043628, Steve DuBrueler, Coldwell Banker Premier. Bright MLS
- $945,0004 bd4 ba4k sqft54 Tara Cir, Bumpass, VA 23024For SaleMLS ID #VALA2009310, Melanie Lucero, Real Broker, LLC. Bright MLS
- $1,595,0005 bd4 ba3.6k sqft11105 Waddell Rd, Bumpass, VA 23024For SaleMLS ID #VASP2042412, Liz Wilson, Long & Foster Real Estate, Inc.. Bright MLS
- $639,9005 bd3 ba2.6k sqft3631 Breaknock Rd, Bumpass, VA 23024For SaleMLS ID #VASP2044708, Michelle Wilson, CENTURY 21 New Millennium. Bright MLS
- $599,9004 bd3 ba2.3k sqft40 Alexandra Cir, Bumpass, VA 23024For SaleMLS ID #VALA2010492, Amy Cherry Taylor, Porch & Stable Realty, LLC. Bright MLS
- $675,0004 bd3 ba2.7k sqft140 Rainbow Rdg, Bumpass, VA 23024For SaleMLS ID #VALA2009962, Barbara Waite, River Fox Realty, LLC. Bright MLS
- $599,9003 bd2 ba2.1k sqft11113 Piney Forest Dr, Bumpass, VA 23024For SaleMLS ID #VASP2045308, Gary Stone, Lake Anna Island Realty, Inc.. Bright MLS
- $749,9505 bd3 ba2.6k sqft155 Noahs Landing Dr, Bumpass, VA 23024New ConstructionMLS ID #VALA2009964, Grayson Hoffman, Lake Anna Island Realty, Inc.. Bright MLS
- $813,0005 bd4 ba3.1k sqft515 Noahs Landing Dr, Bumpass, VA 23024New ConstructionMLS ID #VALA2010342, Kristen Heitman, Pathfinder Properties, LLC. Bright MLS
- $650,0004 bd4 ba2.4k sqft4508 Lewiston Rd, Bumpass, VA 23024For SaleMLS ID #VASP2044994, Teresa Carlson, Long & Foster Real Estate, Inc.. Bright MLS
- $975,0004 bd3 ba3.7k sqft435 Fisher Dr, Mineral, VA 23117For SaleMLS ID #VALA2010562, Ashley Hoffman, Lake Anna Island Realty, Inc.. Bright MLS
- $720,0005 bd4 ba3.1k sqft544 Noahs Landing Dr, Bumpass, VA 23024New ConstructionMLS ID #VALA2010516, Alicia Angstadt, Angstadt Real Estate Group, LLC. Bright MLS
- $850,0003 bd2 ba2.1k sqft5408 & 5412 Lewiston Rd, Bumpass, VA 23024For SaleMLS ID #VASP2046328, Matthew Custer, Real Broker, LLC. Bright MLS
