OPEN HOUSE SATURDAY August 8th from 11AM till 2PM. This beautiful custom new build is complete and ready for you to walk through and fall in love. Walk inside to the two story foyer that welcomes you home. The family room beacons you to come, sit & stay awhile curling up with a good book & a fire. If entertaining is on your wish list the kitchen will not disappoint w/ quartz counters, ss appliances, picture window w/ beautiful views & a large island providing room for your guests to become part of the chef experience, Private dining room just off the kitchen w/ample room to wine and dine. Primary suite sits just off the family room and has access to the rear deck. The large walk in closet & en-suite make getting ready a breeze. Step upstairs to find 4 generous bedrooms all w/ walk in closets, 2 hall baths both w/ dual vanities & a large rec room ready for game/movie night. The unfinished walk out basement provides opportunity for growth and future expansion. The covered deck and lower level patio provide great space to sit and toast the day with your favorite wine or cup of tea to relax and unwind after a long hard week. Driveway will be paved prior to closing. Boat slip available for purchase! Come today to see this beautiful house and let us help you make 2026 your year of a new home!
New construction
$833,000
515 Noahs Landing Dr, Bumpass, VA 23024
5beds
3,198sqft
:
Get pre-qualified$5,026/mo
Single Family Residence
Built in 2026
0.92 Acres Lot
$717,800 Zestimate®
$260/sqft
$40/mo HOA
What's special
Two story foyerSs appliances
- 1 day |
- 84 |
- 3 |
Likely to sell faster than
Zillow last checked:
Listing updated:
Listed by:
Kristen Heitman 540-479-7275,
Pathfinder Properties, LLC (804) 792-8636
Source: Bright MLS,MLS#: VALA2010342
Facts & features
Interior
Bedrooms & bathrooms
- Bedrooms: 5
- Bathrooms: 4
- Full bathrooms: 3
- 1/2 bathrooms: 1
- Main level bathrooms: 2
- Main level bedrooms: 1
Rooms
- Room types: Dining Room, Primary Bedroom, Bedroom 2, Bedroom 3, Bedroom 4, Kitchen, Family Room, Bedroom 1, 2nd Stry Fam Rm, Laundry, Bathroom 1, Bathroom 2, Primary Bathroom, Half Bath
Primary bedroom
- Level: Main
Bedroom 1
- Level: Upper
Bedroom 2
- Level: Upper
Bedroom 3
- Level: Upper
Bedroom 4
- Level: Upper
Primary bathroom
- Level: Main
Bathroom 1
- Level: Upper
Bathroom 2
- Level: Upper
Other
- Level: Upper
Dining room
- Level: Main
Family room
- Level: Main
Half bath
- Level: Main
Kitchen
- Level: Main
Laundry
- Level: Main
Mud room
- Level: Main
Heating
- Heat Pump, Electric
Cooling
- Heat Pump, Electric
Appliances
- Included: Microwave, Dishwasher, Cooktop, Electric Water Heater
- Laundry: Hookup, Laundry Room, Mud Room
Features
- Bathroom - Walk-In Shower, Ceiling Fan(s), Entry Level Bedroom, Family Room Off Kitchen, Open Floorplan, Formal/Separate Dining Room, Eat-in Kitchen, Kitchen - Gourmet, Kitchen Island, Pantry, Upgraded Countertops, Walk-In Closet(s), 9'+ Ceilings, Dry Wall
- Flooring: Carpet
- Windows: Double Pane Windows
- Basement: Full,Heated,Concrete,Unfinished,Walk-Out Access
- Number of fireplaces: 1
- Fireplace features: Gas/Propane, Screen
Interior area
- Total structure area: 4,769
- Total interior livable area: 3,198 sqft
- Finished area above ground: 3,198
Property
Parking
- Total spaces: 6
- Parking features: Garage Faces Side, Garage Door Opener, Attached, Driveway
- Attached garage spaces: 2
- Uncovered spaces: 4
Accessibility
- Accessibility features: None
Features
- Levels: Two
- Stories: 2
- Exterior features: Private Beach
- Pool features: None
- Has view: Yes
- View description: Garden, Trees/Woods
- Waterfront features: Boat - Powered, Canoe/Kayak, Fishing Allowed, Personal Watercraft (PWC), Private Access, Swimming Allowed, Waterski/Wakeboard, Lake
- Body of water: Lake Anna
Lot
- Size: 0.92 Acres
- Features: Backs to Trees, Backs - Open Common Area, Pond
Details
- Additional structures: Above Grade
- Parcel number: 63C 1 98
- Zoning: R2
- Special conditions: Standard
Construction
Type & style
- Home type: SingleFamily
- Architectural style: Colonial
- Property subtype: Single Family Residence
Materials
- Vinyl Siding
- Foundation: Concrete Perimeter
- Roof: Architectural Shingle
Condition
- Excellent
- New construction: Yes
- Year built: 2026
Details
- Builder name: Shoreline Custom Homes
Utilities & green energy
- Sewer: Septic = # of BR
- Water: Well
Community & HOA
Community
- Subdivision: Noah's Landing
HOA
- Has HOA: Yes
- Amenities included: Basketball Court, Beach Access, Boat Ramp, Common Grounds, Picnic Area, Tennis Court(s), Volleyball Courts, Water/Lake Privileges, Lake
- Services included: Common Area Maintenance
- HOA fee: $480 annually
- HOA name: NOAH'S LANDING
Location
- Region: Bumpass
Financial & listing details
- Price per square foot: $260/sqft
- Tax assessed value: $67,200
- Annual tax amount: $484
- Date on market: 8/7/2026
- Listing agreement: Exclusive Right To Sell
- Listing terms: Cash,Conventional,FHA,VA Loan
- Inclusions: Range, Dishwasher, Microwave, Range Hood,
- Exclusions: Curtains
- Ownership: Fee Simple
- Road surface type: Black Top
Estimated market value
$717,800
$646,000 - $804,000
$3,385/mo
Price history
| Date | Event | Price |
|---|---|---|
| 8/7/2026 | Listed for sale | $833,000+4.3%$260/sqft |
Source:  Bright MLS #VALA2010342 Report a problem Bright MLS #VALA2010342 Report a problem | ||
| 7/21/2026 | Listing removed | $799,000$250/sqft |
Source: Bright MLS #VALA2009066 Report a problem | ||
| 4/26/2026 | Price change | $799,000-2%$250/sqft |
Source: Bright MLS #VALA2009066 Report a problem | ||
| 12/28/2025 | Listed for sale | $815,000$255/sqft |
Source: Bright MLS #VALA2009066 Report a problem | ||
Public tax history
Tax history is unavailable.
Monthly payment
Est. payment
Payment breakdown
Explore the cost of this home by adjusting the details. Changes won't be saved.Climate risks
Neighborhood: 23024
Nearby schools
GreatSchools rating
- 9/10Jouett Elementary SchoolGrades: PK-5Distance: 8.6 mi
- 7/10Louisa County Middle SchoolGrades: 6-8Distance: 10.6 mi
- 6/10Louisa County High SchoolGrades: 9-12Distance: 10.3 mi
Schools provided by the listing agent
- District: Louisa County Public Schools
Source: Bright MLS. This data may not be complete. We recommend contacting the local school district to confirm school assignments for this home.
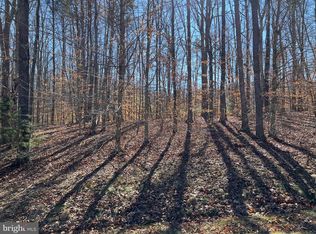
- $73,9000.92 acresLOT 98 Noahs Landing Dr, Bumpass, VA 23024Sold
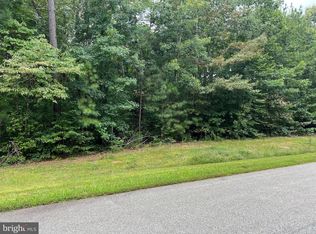
- $59,0000.72 acres96 Noahs Landing Dr, Bumpass, VA 23024Sold
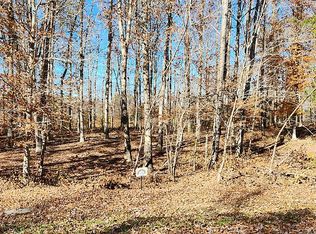
- $--0.93 acresNoahs Landing Dr LOT 198, Bumpass, VA 23024Off Market
- $--0.87 acresNoahs Landing Dr LOT 196, Bumpass, VA 23024Off Market
- $71,9000.93 acresLOT 198 Noahs Landing Dr, Bumpass, VA 23024Sold
- $720,0005 bd4 ba3.1k sqft544 Noahs Landing Dr, Bumpass, VA 23024New Construction
- $80,0000.97 acres196 Ark Ave, Bumpass, VA 23024Sold
- $--1.03 acresNoahs Landing Lot#142, Bumpass, VA 23024Off Market
A local agent can set up tours, give advice and negotiate with sellers.
Similar homes
- $629,0003 bd3 ba2.1k sqft639 Noahs Landing Dr, Bumpass, VA 23024New Construction

 MLS ID #VALA2010348, Kristen Heitman, Pathfinder Properties, LLC. Bright MLS
 - $749,9505 bd3 ba2.6k sqft155 Noahs Landing Dr, Bumpass, VA 23024New Construction
 MLS ID #VALA2009964, Grayson Hoffman, Lake Anna Island Realty, Inc.. Bright MLS
 - $675,0004 bd3 ba2.7k sqft140 Rainbow Rdg, Bumpass, VA 23024For Sale
 MLS ID #VALA2009962, Barbara Waite, River Fox Realty, LLC. Bright MLS
 - $639,9005 bd3 ba2.6k sqft3631 Breaknock Rd, Bumpass, VA 23024For Sale
 MLS ID #VASP2044708, Michelle Wilson, CENTURY 21 New Millennium. Bright MLS
 - $629,0004 bd3 ba2.4k sqft3938 Moody Town Rd, Bumpass, VA 23024For SaleMLS ID #VALA2009988, Susie Clare, KW Realty Lakeside. Bright MLS
- $749,9905 bd5 ba3.5k sqft32 Mill Run, Bumpass, VA 23024New ConstructionMLS ID #VALA2009930, Stacie Chandler, Lake Anna Island Realty, Inc.. Bright MLS
- $650,0005 bd3 ba2.8k sqft655 Bumpass Rd, Bumpass, VA 23024For SaleMLS ID #VALA2009770, Melanie Lucero, Real Broker, LLC. Bright MLS
- $1,125,0003 bd3 ba3.4k sqft4049 Moody Town Rd, Bumpass, VA 23024For SaleMLS ID #VALA2010202, Taylor Pereira, EXP Realty, LLC. Bright MLS
- $625,0004 bd4 ba3.1k sqft1311 Borden Rd, Bumpass, VA 23024For SaleMLS ID #VALA2009706, Dare Tulloch, Long & Foster Real Estate. Bright MLS
- $625,0004 bd3 ba2.2k sqft35 Retriever Ct, Bumpass, VA 23024For SaleMLS ID #VALA2009858, Armae Fant, Redfin Corporation. Bright MLS
- $599,0004 bd3 ba3.6k sqft130 Oakleigh Ln, Bumpass, VA 23024For SaleMLS ID #VALA2009688, Grayson Hoffman, Lake Anna Island Realty, Inc.. Bright MLS
- $660,0003 bd3 ba3.4k sqft3137 Blount Dr, Bumpass, VA 23024For SaleMLS ID #VASP2040832, Daniel Margoupis, Berkshire Hathaway HomeServices PenFed Realty. Bright MLS
- $949,0003 bd2 ba2.5k sqft4244 Paynes Mill Rd, Bumpass, VA 23024For SaleMLS ID #73328, Bear Davidson. Southern Piedmont Land & Lake AOR
- $649,9904 bd3 ba3.1k sqft172 Covenant Way, Bumpass, VA 23024New ConstructionMLS ID #VALA2009180, Madison Atkins, Lake Anna Island Realty, Inc.. Bright MLS
- $829,0004 bd3 ba3.7k sqft23851 Lands End Dr, Orange, VA 22960New ConstructionMLS ID #VAOR2014816, Kristen Heitman, Pathfinder Properties, LLC. Bright MLS
- $525,0003 bd3 ba1.7k sqft3319 Viola Way, Bumpass, VA 23024For SaleMLS ID #VASP2043622, Kerrie Poore, Berkshire Hathaway HomeServices PenFed Realty. Bright MLS
- $699,9005 bd3 ba3.5k sqft9825 Valley Po Rd, Spotsylvania, VA 22551For SaleMLS ID #VASP2044912, Ms. Alicia Angstadt, Angstadt Real Estate Group, LLC. Bright MLS
- $749,0005 bd4 ba3.2k sqft579 Fairview Dr, Mineral, VA 23117For SaleMLS ID #VALA2009486, Grayson Hoffman, Lake Anna Island Realty, Inc.. Bright MLS
- $714,9903 bd2 ba2.3k sqft245 Rock Island Rdg, Mineral, VA 23117New ConstructionWest Homes
- $1,099,0003 bd2 ba1.9k sqft154 Becky Ct, Bumpass, VA 23024For SaleMLS ID #VALA2009676, Ashley Hoffman, Lake Anna Island Realty, Inc.. Bright MLS
