Nestled in the serene enclave of Noah's Landing, this exquisite New Construction home is a testament to resort style living, set to be completed Late Summer 2026. With a stunning Colonial architectural style and crafted from high-quality materials, this residence promises both elegance and durability. Step inside to discover a thoughtfully designed interior that exudes warmth and sophistication. The open floor plan seamlessly connects the family room, adorned with a cozy gas fireplace, to the spacious kitchen, making it an ideal space for entertaining. The kitchen is a chef's dream, featuring upgraded countertops, stainless steel appliances, and a spacious island that invites culinary creativity. Enjoy casual meals or host formal dinners in the dedicated dining space. This home boasts five generously sized bedrooms, including a main level primary suite with a walk-in closet that offers a private retreat with a luxurious soaking tub and a walk-in shower in the en-suite bathroom. A second primary bedroom suite located upstairs with an oversized walk-in closet and private full bath. The additional 3 upstairs bedrooms are designed with comfort in mind, featuring plush carpeting and ample closet space, ensuring everyone has their own sanctuary. A full hallway bathroom services these additional bedrooms. The property is designed for modern living, with convenient main floor laundry/mud room and a pantry for additional storage. The attention to detail is evident throughout, from the elegant ceramic tile flooring in the bathrooms to the inviting luxury vinyl plank in the common areas and main level primary bedroom suite. Outside, the allure continues with expansive rear deck and front covered porch that provide the perfect setting for outdoor gatherings or quiet moments of reflection. The nearly one-acre lot offers private access to Lake Anna, where you can indulge in a variety of water activities, including boating, fishing, and swimming. The private beach and access for personal watercraft enhance the exclusive lifestyle this property offers. With an oversized side-entry garage and ample driveway space, parking is never a concern. This home is not just a residence; it's a lifestyle choice that combines luxury, comfort, and the beauty of nature. Experience the tranquility of lakeside living while enjoying the modern conveniences of a brand-new home. Embrace the opportunity to make this dream home your own and create lasting memories in a setting that truly feels like paradise.
New construction
$720,000
544 Noahs Landing Dr, Bumpass, VA 23024
5beds
3,100sqft
:
Get pre-qualified$4,410/mo
Single Family Residence
Built in 2025
0.93 Acres Lot
$-- Zestimate®
$232/sqft
$48/mo HOA
What's special
Family roomCozy gas fireplacePlush carpetingPrivate retreatAmple driveway spaceMain level primary suiteOpen floor plan
- 124 days |
- 92 |
- 0 |
Zillow last checked:
Listing updated:
Listed by:
Ms. Alicia Angstadt 540-379-8916,
Angstadt Real Estate Group, LLC 5403798916
Source: Bright MLS,MLS#: VALA2009630
Facts & features
Interior
Bedrooms & bathrooms
- Bedrooms: 5
- Bathrooms: 4
- Full bathrooms: 3
- 1/2 bathrooms: 1
- Main level bathrooms: 2
- Main level bedrooms: 1
Rooms
- Room types: Primary Bedroom, Bedroom 2, Bedroom 3, Bedroom 4, Kitchen, Family Room, Foyer, Laundry, Office, Bathroom 2, Primary Bathroom, Half Bath
Primary bedroom
- Features: Walk-In Closet(s), Flooring - Luxury Vinyl Plank
- Level: Main
Primary bedroom
- Features: Walk-In Closet(s)
- Level: Upper
Bedroom 2
- Level: Upper
Bedroom 3
- Level: Upper
Bedroom 4
- Level: Upper
Primary bathroom
- Features: Soaking Tub
- Level: Main
Primary bathroom
- Level: Upper
Bathroom 2
- Level: Upper
Family room
- Level: Main
Foyer
- Level: Main
Half bath
- Level: Main
Kitchen
- Features: Breakfast Bar, Granite Counters, Dining Area, Flooring - Luxury Vinyl Plank, Kitchen - Electric Cooking, Pantry
- Level: Main
Laundry
- Level: Main
Office
- Level: Main
Heating
- Heat Pump, Electric
Cooling
- Central Air, Electric
Appliances
- Included: Microwave, Dishwasher, Oven/Range - Electric, Refrigerator, Stainless Steel Appliance(s), Water Heater, Electric Water Heater
- Laundry: Main Level, Hookup, Washer/Dryer Hookups Only, Laundry Room
Features
- Soaking Tub, Bathroom - Walk-In Shower, Bathroom - Tub Shower, Dining Area, Entry Level Bedroom, Family Room Off Kitchen, Open Floorplan, Pantry, Primary Bath(s), Kitchen Island, Eat-in Kitchen, Kitchen - Table Space, Upgraded Countertops, Walk-In Closet(s)
- Flooring: Luxury Vinyl, Ceramic Tile, Carpet
- Has basement: No
- Number of fireplaces: 1
- Fireplace features: Gas/Propane
Interior area
- Total structure area: 3,100
- Total interior livable area: 3,100 sqft
- Finished area above ground: 3,100
Property
Parking
- Total spaces: 6
- Parking features: Garage Faces Side, Garage Door Opener, Inside Entrance, Oversized, Attached, Off Street, Driveway
- Attached garage spaces: 2
- Uncovered spaces: 4
Accessibility
- Accessibility features: None
Features
- Levels: Two
- Stories: 2
- Patio & porch: Deck, Porch
- Exterior features: Private Beach
- Pool features: None
- Waterfront features: Boat - Powered, Canoe/Kayak, Fishing Allowed, Personal Watercraft (PWC), Private Access, Swimming Allowed, Waterski/Wakeboard, Lake
- Body of water: Lake Anna
Lot
- Size: 0.93 Acres
Details
- Additional structures: Above Grade
- Parcel number: 63C 1 198
- Zoning: R2
- Special conditions: Standard
Construction
Type & style
- Home type: SingleFamily
- Architectural style: Colonial
- Property subtype: Single Family Residence
Materials
- Vinyl Siding
- Foundation: Permanent, Crawl Space
- Roof: Architectural Shingle
Condition
- Excellent
- New construction: Yes
- Year built: 2025
Utilities & green energy
- Sewer: Septic = # of BR
- Water: Well
Community & HOA
Community
- Subdivision: Noah's Landing
HOA
- Has HOA: Yes
- HOA fee: $580 annually
- HOA name: NOAH'S LANDING HOA
Location
- Region: Bumpass
Financial & listing details
- Price per square foot: $232/sqft
- Tax assessed value: $78,500
- Annual tax amount: $565
- Date on market: 4/10/2026
- Listing agreement: Exclusive Right To Sell
- Ownership: Fee Simple
Estimated market value
Not available
Estimated sales range
Not available
Not available
Price history
| Date | Event | Price |
|---|---|---|
| 4/11/2026 | Listed for sale | $720,000$232/sqft |
Source:  Bright MLS #VALA2009630 Report a problem Bright MLS #VALA2009630 Report a problem | ||
Public tax history
Tax history is unavailable.
Monthly payment
Est. payment
Payment breakdown
Explore the cost of this home by adjusting the details. Changes won't be saved.Climate risks
Neighborhood: 23024
Nearby schools
GreatSchools rating
- 9/10Jouett Elementary SchoolGrades: PK-5Distance: 8.6 mi
- 7/10Louisa County Middle SchoolGrades: 6-8Distance: 10.5 mi
- 6/10Louisa County High SchoolGrades: 9-12Distance: 10.2 mi
Schools provided by the listing agent
- District: Louisa County Public Schools
Source: Bright MLS. This data may not be complete. We recommend contacting the local school district to confirm school assignments for this home.
- $--0.93 acresNoahs Landing Dr, Bumpass, VA 23024Off Market

- $71,9000.93 acresLOT 198 Noahs Landing Dr, Bumpass, VA 23024Sold
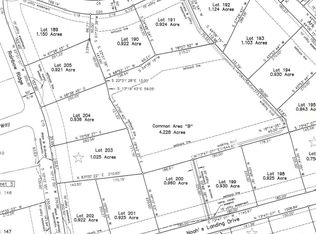
- $--0.93 acresNoahs Landing Dr LOT 198, Bumpass, VA 23024Off Market
- $529,9904 bd3 ba2.4k sqft580 Noahs Landing Dr, Bumpass, VA 23024Sold

- $73,9000.92 acresLOT 98 Noahs Landing Dr, Bumpass, VA 23024Sold
- $539,9903 bd3 ba2.6k sqft596 Noahs Landing Dr, Bumpass, VA 23093Sold
- $833,0005 bd4 ba3.1k sqft515 Noahs Landing Dr, Bumpass, VA 23024New Construction
- $80,0000.97 acres196 Ark Ave, Bumpass, VA 23024Sold
A local agent can set up tours, give advice and negotiate with sellers.
Similar homes
- $833,0005 bd4 ba3.1k sqft515 Noahs Landing Dr, Bumpass, VA 23024New Construction
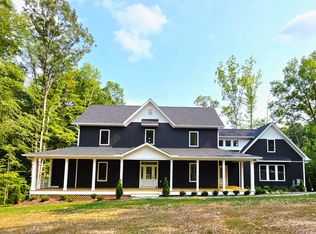
 MLS ID #VALA2010342, Kristen Heitman, Pathfinder Properties, LLC. Bright MLS
 - $749,9505 bd3 ba2.6k sqft155 Noahs Landing Dr, Bumpass, VA 23024New Construction
 MLS ID #VALA2009964, Grayson Hoffman, Lake Anna Island Realty, Inc.. Bright MLS
 - $629,0003 bd3 ba2.1k sqft639 Noahs Landing Dr, Bumpass, VA 23024New Construction
 MLS ID #VALA2010348, Kristen Heitman, Pathfinder Properties, LLC. Bright MLS
 - $749,9905 bd5 ba3.5k sqft32 Mill Run, Bumpass, VA 23024New Construction
 MLS ID #VALA2009930, Stacie Chandler, Lake Anna Island Realty, Inc.. Bright MLS
 - $639,9005 bd3 ba2.6k sqft3631 Breaknock Rd, Bumpass, VA 23024For SaleMLS ID #VASP2044708, Michelle Wilson, CENTURY 21 New Millennium. Bright MLS
- $649,9904 bd3 ba3.1k sqft172 Covenant Way, Bumpass, VA 23024New ConstructionMLS ID #VALA2009180, Madison Atkins, Lake Anna Island Realty, Inc.. Bright MLS
- $--3 bd2 ba1.8k sqft67 Walters Way, Bumpass, VA 23024AuctionServiceLink Auction
- $599,0004 bd3 ba3.6k sqft130 Oakleigh Ln, Bumpass, VA 23024For SaleMLS ID #VALA2009688, Grayson Hoffman, Lake Anna Island Realty, Inc.. Bright MLS
- $549,0005 bd3 ba2.1k sqft197 Oakleigh Ln, Bumpass, VA 23024For SaleMLS ID #VALA2010146, Liz Wilson, Long & Foster Real Estate, Inc.. Bright MLS
- $524,9904 bd3 ba2.5k sqft126 Hickory Ln, Bumpass, VA 23024New ConstructionMLS ID #VALA2010108, Stacie Chandler, Lake Anna Island Realty, Inc.. Bright MLS
- $519,9904 bd3 ba2.4k sqft925 Moody Town Rd, Bumpass, VA 23024New ConstructionMLS ID #VALA2010110, Stacie Chandler, Lake Anna Island Realty, Inc.. Bright MLS
- $749,0005 bd4 ba3.2k sqft579 Fairview Dr, Mineral, VA 23117For SaleMLS ID #VALA2009486, Grayson Hoffman, Lake Anna Island Realty, Inc.. Bright MLS
- $624,9993 bd2 ba2.6k sqft259 David Rd, Mineral, VA 23117For SaleMLS ID #VALA2009966, Mason Walter, RE/MAX Distinctive Real Estate, Inc.. Bright MLS
- $840,0004 bd4 ba3.5k sqft12083 Jefferson Hwy, Mineral, VA 23117For SaleMLS ID #VALA2010408, Lori Noland, KW Realty Lakeside. Bright MLS
- $619,9594 bd3 ba2.6k sqft632 Signboard Rd, Louisa, VA 23024New ConstructionMLS ID #2603087, Harvey Griffith, Hands on Realty. CVRMLS
- $759,9004 bd3 ba3.7k sqft15412 Beaver Den Ln, Beaverdam, VA 23015For SaleMLS ID #VAHA2001214, Cheryl Painter, Lake Homes Realty, LLC. Bright MLS
- $675,5554 bd4 ba2.8k sqft7907 Commodore Ct, Spotsylvania, VA 22551For SaleMLS ID #VASP2044970, Mr. Derek Greene, The Greene Realty Group. Bright MLS
- $499,0003 bd2 ba1.8k sqft43 Megan Way, Bumpass, VA 23024For SaleMLS ID #VALA2009520, Ashley Hoffman, Lake Anna Island Realty, Inc.. Bright MLS
- $369,9004 bd2 ba2k sqft1909 Neves Rd, Beaverdam, VA 23015For SaleMLS ID #2621200, James Nay, River City Elite Properties - Real Broker. CVRMLS
- $675,0004 bd4 ba3.5k sqft5621 Towles Mill Rd, Partlow, VA 22534For SaleMLS ID #VASP2041366, LeighAnn Moore, Keller Williams Capital Properties. Bright MLS
