.Welcome home to this charming farmhouse-style retreat in Noah's Landing, one of Lake Anna's most desirable waterfront communities! Step onto the large front porch and feel right at home before you even walk through the door. This 3 bedroom, 2.5 bath home offers an open floor plan that invites you to gather, relax & make memories from day one. The kitchen boasts a large island — perfect for morning coffee, weeknight dinners or hosting your favorite people. The main floor primary suite offers a peaceful escape w/ a spacious walk in closet & en-suite featuring a walk in tiled shower. Head upstairs to find a rec room ready for movie nights, plus 2 additional bedrooms & a hall bath — plenty of room for family & guests. Need more space? The unfinished walk up basement is a blank canvas ready for your home theater, gym or extra living area. Step out back to the deck & imagine your mornings & evenings taking in the surroundings. And the best part? This home comes with the option to purchase a covered boat slip, giving you easy access to Lake Anna's private side & 28 acres of waterfront fun. Noah's Landing amenities include a private boat ramp, sandy beach, basketball, pickleball & volleyball courts & a covered picnic pavilion. Driveway will be paved prior to closing. Don't wait — schedule your showing today & start living the Lake Anna lifestyle you've been dreaming of!
New construction
$629,000
639 Noahs Landing Dr, Bumpass, VA 23024
3beds
2,142sqft
Single Family Residence
Built in 2026
0.92 Acres Lot
$627,600 Zestimate®
$294/sqft
$48/mo HOA
What's special
Main floor primary suiteOpen floor planLarge front porchSpacious walk in closet
- 19 days |
- 191 |
- 5 |
Zillow last checked:
Listing updated:
Listed by:
Kristen Heitman 540-479-7275,
Pathfinder Properties, LLC (804) 792-8636
Source: Bright MLS,MLS#: VALA2010348
Facts & features
Interior
Bedrooms & bathrooms
- Bedrooms: 3
- Bathrooms: 3
- Full bathrooms: 2
- 1/2 bathrooms: 1
- Main level bathrooms: 2
- Main level bedrooms: 1
Rooms
- Room types: Dining Room, Bedroom 2, Kitchen, Family Room, Bedroom 1, 2nd Stry Fam Rm, Bathroom 1, Half Bath
Bedroom 1
- Level: Main
Bedroom 1
- Level: Upper
Bedroom 2
- Level: Upper
Bathroom 1
- Level: Main
Bathroom 1
- Level: Upper
Other
- Level: Upper
Dining room
- Level: Main
Family room
- Level: Main
Half bath
- Level: Main
Kitchen
- Level: Main
Heating
- Heat Pump, Electric
Cooling
- Heat Pump, Electric
Appliances
- Included: Microwave, Range Hood, Oven/Range - Gas, Electric Water Heater
- Laundry: Main Level
Features
- Entry Level Bedroom, Family Room Off Kitchen, Open Floorplan, Formal/Separate Dining Room, Walk-In Closet(s), Bathroom - Walk-In Shower, Ceiling Fan(s), Dining Area, Eat-in Kitchen, Upgraded Countertops, 9'+ Ceilings, Dry Wall
- Flooring: Luxury Vinyl, Carpet
- Windows: Double Pane Windows, Vinyl Clad
- Basement: Exterior Entry,Concrete,Unfinished,Walk-Out Access,Heated
- Has fireplace: No
Interior area
- Total structure area: 3,372
- Total interior livable area: 2,142 sqft
- Finished area above ground: 2,142
- Finished area below ground: 0
Property
Parking
- Total spaces: 6
- Parking features: Garage Faces Front, Attached, Driveway
- Attached garage spaces: 2
- Uncovered spaces: 4
Accessibility
- Accessibility features: None
Features
- Levels: Two
- Stories: 2
- Patio & porch: Deck, Porch
- Exterior features: Rain Gutters, Private Beach
- Pool features: None
- Has view: Yes
- View description: Garden, Trees/Woods
- Waterfront features: Boat - Powered, Canoe/Kayak, Fishing Allowed, Personal Watercraft (PWC), Private Access, Sail, Swimming Allowed, Waterski/Wakeboard, Lake
- Body of water: Lake Anna
Lot
- Size: 0.92 Acres
Details
- Additional structures: Above Grade, Below Grade
- Parcel number: 63C 1 103
- Zoning: R2
- Special conditions: Standard
Construction
Type & style
- Home type: SingleFamily
- Architectural style: Colonial,Traditional
- Property subtype: Single Family Residence
Materials
- Vinyl Siding
- Foundation: Concrete Perimeter
- Roof: Architectural Shingle
Condition
- Excellent
- New construction: Yes
- Year built: 2026
Details
- Builder name: Shoreline Custom Homes, LLC
Utilities & green energy
- Sewer: Septic = # of BR
- Water: Well
Community & HOA
Community
- Subdivision: Noah's Landing
HOA
- Has HOA: Yes
- Amenities included: Basketball Court, Beach Access, Boat Dock/Slip, Boat Ramp, Common Grounds, Lake, Volleyball Courts, Water/Lake Privileges
- Services included: Common Area Maintenance
- HOA fee: $580 annually
- HOA name: NOAH'S LANDING POA
Location
- Region: Bumpass
Financial & listing details
- Price per square foot: $294/sqft
- Tax assessed value: $78,400
- Annual tax amount: $484
- Date on market: 8/7/2026
- Listing agreement: Exclusive Right To Sell
- Listing terms: Cash,Conventional,FHA,VA Loan
- Inclusions: Range, Vent Hood, Dishwasher, Microwave
- Ownership: Fee Simple
Estimated market value
$627,600
$596,000 - $659,000
$2,720/mo
Price history
| Date | Event | Price |
|---|---|---|
| 8/7/2026 | Listed for sale | $629,000+5%$294/sqft |
Source:  Bright MLS #VALA2010348 Report a problem Bright MLS #VALA2010348 Report a problem | ||
| 7/21/2026 | Listing removed | $599,000$280/sqft |
Source: Bright MLS #VALA2009068 Report a problem | ||
| 4/26/2026 | Price change | $599,000-1.8%$280/sqft |
Source: Bright MLS #VALA2009068 Report a problem | ||
| 1/1/2026 | Listed for sale | $610,000$285/sqft |
Source: Bright MLS #VALA2009068 Report a problem | ||
Public tax history
Tax history is unavailable.
Monthly payment
Est. payment
Payment breakdown
Explore the cost of this home by adjusting the details. Changes won't be saved.Climate risks
Neighborhood: 23024
Nearby schools
GreatSchools rating
- 9/10Jouett Elementary SchoolGrades: PK-5Distance: 8.5 mi
- 7/10Louisa County Middle SchoolGrades: 6-8Distance: 10.4 mi
- 6/10Louisa County High SchoolGrades: 9-12Distance: 10.2 mi
Schools provided by the listing agent
- District: Louisa County Public Schools
Source: Bright MLS. This data may not be complete. We recommend contacting the local school district to confirm school assignments for this home.
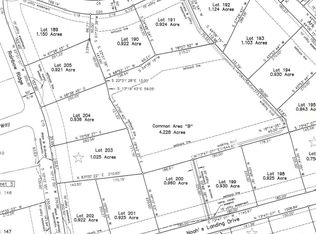
- $71,9000.92 acresLOT 103 Noahs Landing Dr, Bumpass, VA 23024Sold
- $681,5003 bd4 ba3k sqft671 Noahs Landing Dr, Bumpass, VA 23024Off Market
- $671,5003 bd4 ba4k sqft615 Noahs Landing Dr, Bumpass, VA 23024Off Market
- $560,4003 bd2 ba2.1k sqft506 Rainbow Rdg, Bumpass, VA 23024Off Market
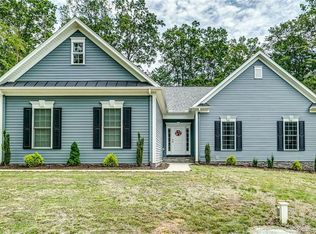
- $539,9903 bd2 ba2.6k sqft596 Noahs Landing Dr, Bumpass, VA 23093Sold
- $668,5004 bd3 ba2.6k sqft632 Noahs Landing Dr, Bumpass, VA 23024Sold
- $73,0000.93 acresNoahs Landing Dr, Bumpass, VA 23024Sold
- $110,0000.92 acres202 Rainbow Rdg, Bumpass, VA 23024Sold
A local agent can set up tours, give advice and negotiate with sellers.
Similar homes
- $629,0004 bd3 ba2.4k sqft3938 Moody Town Rd, Bumpass, VA 23024For Sale
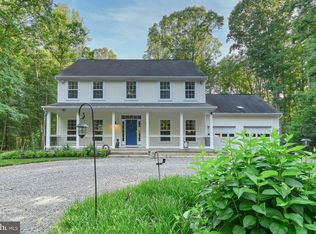
 MLS ID #VALA2009988, Susie Clare, kwLakeside Real Estate. Bright MLS
 - $625,0004 bd3 ba2.2k sqft35 Retriever Ct, Bumpass, VA 23024For Sale
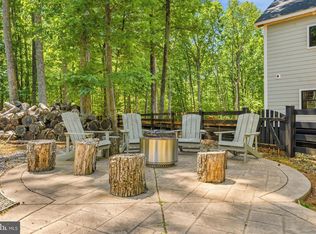 MLS ID #VALA2009858, Armae Fant, Redfin Corporation. Bright MLS
 - $675,0004 bd3 ba2.7k sqft140 Rainbow Rdg, Bumpass, VA 23024For Sale
 MLS ID #VALA2009962, Barbara Waite, River Fox Realty, LLC. Bright MLS
 - $639,9005 bd3 ba2.6k sqft3631 Breaknock Rd, Bumpass, VA 23024For Sale
 MLS ID #VASP2044708, Michelle Wilson, CENTURY 21 New Millennium. Bright MLS
 - $589,9004 bd4 ba3.1k sqft1311 Borden Rd, Bumpass, VA 23024For SaleMLS ID #VALA2009706, Dare Tulloch, Long & Foster Real Estate. Bright MLS
- $549,0005 bd3 ba2.1k sqft197 Oakleigh Ln, Bumpass, VA 23024For SaleMLS ID #VALA2010146, Liz Wilson, Long & Foster Real Estate, Inc.. Bright MLS
- $749,9505 bd3 ba2.6k sqft155 Noahs Landing Dr, Bumpass, VA 23024New ConstructionMLS ID #VALA2009964, Grayson Hoffman, Lake Anna Island Realty, Inc.. Bright MLS
- $525,0003 bd3 ba1.7k sqft3319 Viola Way, Bumpass, VA 23024For SaleMLS ID #VASP2043622, Kerrie Poore, Berkshire Hathaway HomeServices PenFed Realty. Bright MLS
- $649,9904 bd3 ba3.1k sqft172 Covenant Way, Bumpass, VA 23024New ConstructionMLS ID #VALA2009180, Madison Atkins, Lake Anna Island Realty, Inc.. Bright MLS
- $469,0003 bd2 ba1.5k sqft93 Eastham Rd, Bumpass, VA 23024For SaleMLS ID #VALA2010350, Ashley Hoffman, Lake Anna Island Realty, Inc.. Bright MLS
- $519,9904 bd3 ba2.4k sqft925 Moody Town Rd, Bumpass, VA 23024New ConstructionMLS ID #VALA2010110, Stacie Chandler, Lake Anna Island Realty, Inc.. Bright MLS
- $629,9004 bd2 ba2.2k sqft1098 Lake Forest Dr, Mineral, VA 23117For SaleMLS ID #VALA2010160, Jenn Donaldson, Real Broker, LLC. Bright MLS
- $500,0003 bd2 ba1.8k sqft225 Bumpass, Bumpass, VA 23024New ConstructionMLS ID #VALA2010162, Collin Brenner, Long & Foster Real Estate, Inc.. Bright MLS
- $639,0003 bd3 ba3.2k sqft15501 Wynd Ct, Mineral, VA 23117For SaleMLS ID #VASP2045228, Dave Guna, Lake Anna Island Realty, Inc.. Bright MLS
- $630,0004 bd3 ba2.2k sqft50 Little Sorrel Way, Mineral, VA 23117For SaleMLS ID #VALA2010344, Grayson Hoffman, Lake Anna Island Realty, Inc.. Bright MLS
- $345,9503 bd2 ba1.2k sqft2578 Bagby Rd, Bumpass, VA 23024For SaleMLS ID #2616246, Jenni Cooper, Fathom Realty Virginia. CVRMLS
- $799,9003 bd2 ba1.2k sqft3937 Breaknock Rd, Bumpass, VA 23024For SaleMLS ID #VASP2041532, Casey Kwitkin, Samson Properties. Bright MLS
- $649,0004 bd2 ba2.3k sqft90 Holly Ct, Mineral, VA 23117For SaleMLS ID #VALA2010116, Ashley Hoffman, Lake Anna Island Realty, Inc.. Bright MLS
- $565,0003 bd3 ba2k sqft349 Oak Haven Dr, Mineral, VA 23117For SaleMLS ID #VALA2010050, Daniel Margoupis, Berkshire Hathaway HomeServices PenFed Realty. Bright MLS
- $555,0005 bd3 ba1.4k sqft200 Seclusion Shores Dr, Mineral, VA 23117For SaleMLS ID #VALA2010372, Leah Sbitan, RE/MAX One. Bright MLS
