Luxury Lake Living on the Private Side at Noah’s Landing Experience the perfect blend of comfort, style, and recreation in this beautifully designed nearly 2,700 sq. ft. home in the sought-after Noah’s Landing community. Thoughtfully laid out with no wasted space, this home lives larger than its footprint, offering both flexibility and flow for everyday living and entertaining. A standout feature of this property is the outdoor living space. A custom designed fireplace beautifully veneered in stone, set on expansive flagstone patio. Professionally crafted this space creates a natural gathering point and extends your living area outdoors for relaxing evenings and year round enjoyment. A welcoming front porch and side-load two-car garage set the tone. Inside, the foyer opens to a versatile flex room behind elegant glass atrium doors—ideal as a sitting room, home office, or additional living space tailored to your lifestyle. The heart of the home is an expansive open-concept family room, where a gas fireplace creates a warm focal point, anchoring the space and enhancing both everyday living and entertaining. The room flows seamlessly into the gourmet kitchen, featuring custom soft-close cabinetry, upgraded stainless steel appliances, and a farmhouse sink set within a large center island designed for gathering. The main-level primary suite offers a private retreat with a spacious walk-in closet and a spa-inspired bath with double vanities. Upstairs, you’ll find a true standout—three exceptionally large guest bedrooms, far more generous than typically found in homes of this size, along with a secondary family room that creates a perfect private zone for guests or extended stays. Step outside to your backyard escape, where a professionally designed stone patio and outdoor fireplace take center stage—an inviting space for year-round enjoyment, from crisp fall evenings to summer nights after a day on the lake. This home includes a covered boat slip (#42) and access to Noah’s Landing’s private-side amenities: sandy beaches, a community boat ramp, gated common areas, pickleball, tennis, basketball, volleyball courts, a covered pavilion, and scenic walking trails.
Under contract
$674,900
632 Noahs Landing Dr, Bumpass, VA 23024
4beds
2,691sqft
:
Get pre-qualified$4,137/mo
Single Family Residence
Built in 2024
0.93 Acres Lot
$669,400 Zestimate®
$251/sqft
$48/mo HOA
What's special
Outdoor fireplaceExpansive flagstone patioProfessionally designed stone patioExpansive open-concept family roomSide-load two-car garageWelcoming front porchUpgraded stainless steel appliances
- 102 days |
- 60 |
- 0 |
Zillow last checked:
Listing updated:
Listed by:
Vickie Clark-Jennings 540-548-8009,
Berkshire Hathaway HomeServices PenFed Realty 5403717653
Source: Bright MLS,MLS#: VALA2009762
Facts & features
Interior
Bedrooms & bathrooms
- Bedrooms: 4
- Bathrooms: 3
- Full bathrooms: 2
- 1/2 bathrooms: 1
- Main level bathrooms: 2
- Main level bedrooms: 1
Rooms
- Room types: Living Room, Primary Bedroom, Bedroom 2, Bedroom 3, Bedroom 4, Kitchen, Family Room, Foyer, Bathroom 2, Primary Bathroom
Primary bedroom
- Features: Attached Bathroom, Walk-In Closet(s)
- Level: Main
Bedroom 2
- Features: Flooring - Carpet, Walk-In Closet(s)
- Level: Upper
Bedroom 3
- Features: Flooring - Carpet, Walk-In Closet(s)
- Level: Upper
Bedroom 4
- Features: Flooring - Carpet, Walk-In Closet(s)
- Level: Upper
Primary bathroom
- Features: Bathroom - Tub Shower, Flooring - Ceramic Tile
- Level: Main
Bathroom 2
- Features: Flooring - Tile/Brick
- Level: Upper
Family room
- Features: Fireplace - Gas, Flooring - Luxury Vinyl Plank
- Level: Main
Family room
- Features: Flooring - Luxury Vinyl Plank
- Level: Upper
Foyer
- Features: Flooring - Luxury Vinyl Plank
- Level: Main
- Area: 91 Square Feet
- Dimensions: 13 X 7
Kitchen
- Features: Flooring - Luxury Vinyl Plank, Kitchen Island, Eat-in Kitchen, Granite Counters
- Level: Main
Living room
- Features: Flooring - Luxury Vinyl Plank
- Level: Main
Heating
- Central, Heat Pump, Electric
Cooling
- Central Air, Heat Pump, Electric
Appliances
- Included: Cooktop, Refrigerator, Microwave, Ice Maker, Oven/Range - Electric, Stainless Steel Appliance(s), Electric Water Heater
- Laundry: Main Level
Features
- Breakfast Area, Dining Area, Entry Level Bedroom, Pantry, Upgraded Countertops, Walk-In Closet(s), Family Room Off Kitchen, Open Floorplan, Eat-in Kitchen, Kitchen - Gourmet, Kitchen - Table Space, Primary Bath(s), Recessed Lighting, Dry Wall, 9'+ Ceilings
- Flooring: Carpet, Luxury Vinyl
- Doors: Atrium
- Windows: Double Pane Windows, Screens, Vinyl Clad
- Has basement: No
- Number of fireplaces: 1
- Fireplace features: Gas/Propane, Glass Doors
Interior area
- Total structure area: 2,691
- Total interior livable area: 2,691 sqft
- Finished area above ground: 2,691
Property
Parking
- Total spaces: 2
- Parking features: Garage Faces Side, Garage Door Opener, Asphalt, Attached, Driveway
- Attached garage spaces: 2
- Has uncovered spaces: Yes
Accessibility
- Accessibility features: None
Features
- Levels: Two
- Stories: 2
- Patio & porch: Patio, Deck
- Pool features: None
- Waterfront features: Lake, Boat - Powered, Fishing Allowed, Personal Watercraft (PWC), Private Access, Swimming Allowed
- Body of water: Lake Anna Private Side
- Frontage type: Road Frontage
Lot
- Size: 0.93 Acres
- Features: Rear Yard, Wooded, Level, Landscaped, Front Yard
Details
- Additional structures: Above Grade
- Parcel number: 63C 1 201
- Zoning: R2
- Special conditions: Standard
Construction
Type & style
- Home type: SingleFamily
- Architectural style: Craftsman
- Property subtype: Single Family Residence
Materials
- Vinyl Siding
- Foundation: Crawl Space
- Roof: Architectural Shingle
Condition
- Excellent
- New construction: No
- Year built: 2024
Details
- Builder model: Randolph
- Builder name: Vertical Builders LLC
Utilities & green energy
- Sewer: Septic = # of BR
- Water: Well
- Utilities for property: Propane, Fiber Optic
Community & HOA
Community
- Subdivision: Noahs Landing
HOA
- Has HOA: Yes
- HOA fee: $580 annually
- HOA name: NOAH'S LANDING POA
Location
- Region: Bumpass
Financial & listing details
- Price per square foot: $251/sqft
- Tax assessed value: $641,000
- Annual tax amount: $4,615
- Date on market: 5/3/2026
- Listing agreement: Exclusive Right To Sell
- Listing terms: Cash,Conventional,VA Loan
- Inclusions: Boat Slip - Paid In Full - Conveys With Sale Of Home.
- Ownership: Fee Simple
- Road surface type: Black Top
Estimated market value
$669,400
$636,000 - $703,000
$2,996/mo
Price history
| Date | Event | Price |
|---|---|---|
| 7/15/2026 | Pending sale | $674,900$251/sqft |
Source: BHHS broker feed #VALA2009762 Report a problem | ||
| 6/27/2026 | Contingent | $674,900$251/sqft |
Source:  Bright MLS #VALA2009762 Report a problem Bright MLS #VALA2009762 Report a problem | ||
| 5/11/2026 | Price change | $674,900-3.6%$251/sqft |
Source: Bright MLS #VALA2009762 Report a problem | ||
| 5/3/2026 | Listed for sale | $699,900+7.5%$260/sqft |
Source: Bright MLS #VALA2009762 Report a problem | ||
| 6/13/2025 | Listing removed | $651,027-0.6%$242/sqft |
Source:  Vertical Builders Report a problem Vertical Builders Report a problem | ||
| 12/20/2024 | Sold | $655,000+0.6%$243/sqft |
Source:  CVRMLS #2423450 Report a problem CVRMLS #2423450 Report a problem | ||
| 11/15/2024 | Pending sale | $651,027$242/sqft |
Source: CVRMLS #2423450 Report a problem | ||
| 9/30/2024 | Price change | $651,027+1.5%$242/sqft |
Source: CVRMLS #2423450 Report a problem | ||
| 9/13/2024 | Listed for sale | $641,520$238/sqft |
Source: CVRMLS #2423450 Report a problem | ||
Public tax history
Tax history is unavailable.
Monthly payment
Est. payment
Payment breakdown
Explore the cost of this home by adjusting the details. Changes won't be saved.Climate risks
Neighborhood: 23024
Nearby schools
GreatSchools rating
- 9/10Jouett Elementary SchoolGrades: PK-5Distance: 8.6 mi
- 7/10Louisa County Middle SchoolGrades: 6-8Distance: 10.4 mi
- 6/10Louisa County High SchoolGrades: 9-12Distance: 10.2 mi
Schools provided by the listing agent
- District: Louisa County Public Schools
Source: Bright MLS. This data may not be complete. We recommend contacting the local school district to confirm school assignments for this home.
- $73,0000.93 acresNoahs Landing Dr, Bumpass, VA 23024Sold
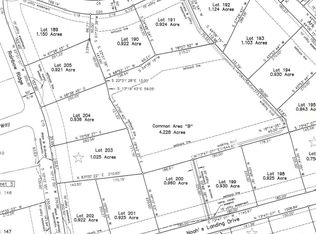
- $539,9903 bd2 ba2.6k sqft596 Noahs Landing Dr, Bumpass, VA 23093Sold
- $110,0000.92 acres202 Rainbow Rdg, Bumpass, VA 23024Sold
- $539,9903 bd3 ba2.6k sqft596 Noahs Landing Dr, Bumpass, VA 23093Sold

- $71,9000.92 acresLOT 103 Noahs Landing Dr, Bumpass, VA 23024Sold
- $689,3003 bd4 ba4k sqft615 Noahs Landing Dr, Bumpass, VA 23024Off Market
- $685,4003 bd4 ba3k sqft671 Noahs Landing Dr, Bumpass, VA 23024Off Market
- $629,0003 bd3 ba2.1k sqft639 Noahs Landing Dr, Bumpass, VA 23024New Construction
A local agent can set up tours, give advice and negotiate with sellers.
Similar homes
- $675,0004 bd3 ba2.7k sqft140 Rainbow Rdg, Bumpass, VA 23024For Sale

 MLS ID #VALA2009962, Barbara Waite, River Fox Realty, LLC. Bright MLS
 - $629,0003 bd3 ba2.1k sqft639 Noahs Landing Dr, Bumpass, VA 23024New Construction
 MLS ID #VALA2010348, Kristen Heitman, Pathfinder Properties, LLC. Bright MLS
 - $625,0004 bd3 ba2.2k sqft35 Retriever Ct, Bumpass, VA 23024For Sale
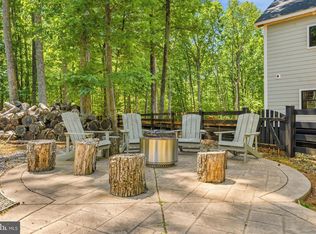 MLS ID #VALA2009858, Armae Fant, Redfin Corporation. Bright MLS
 - $749,9505 bd3 ba2.6k sqft155 Noahs Landing Dr, Bumpass, VA 23024New Construction
 MLS ID #VALA2009964, Grayson Hoffman, Lake Anna Island Realty, Inc.. Bright MLS
 - $650,0005 bd3 ba2.8k sqft655 Bumpass Rd, Bumpass, VA 23024For SaleMLS ID #VALA2009770, Melanie Lucero, Real Broker, LLC. Bright MLS
- $649,9904 bd3 ba3.1k sqft172 Covenant Way, Bumpass, VA 23024New ConstructionMLS ID #VALA2009180, Madison Atkins, Lake Anna Island Realty, Inc.. Bright MLS
- $549,0005 bd3 ba2.1k sqft197 Oakleigh Ln, Bumpass, VA 23024For SaleMLS ID #VALA2010146, Liz Wilson, Long & Foster Real Estate, Inc.. Bright MLS
- $524,9904 bd3 ba2.5k sqft126 Hickory Ln, Bumpass, VA 23024New ConstructionMLS ID #VALA2010108, Stacie Chandler, Lake Anna Island Realty, Inc.. Bright MLS
- $519,9904 bd3 ba2.4k sqft925 Moody Town Rd, Bumpass, VA 23024New ConstructionMLS ID #VALA2010110, Stacie Chandler, Lake Anna Island Realty, Inc.. Bright MLS
- $749,9905 bd5 ba3.5k sqft32 Mill Run, Bumpass, VA 23024New ConstructionMLS ID #VALA2009930, Stacie Chandler, Lake Anna Island Realty, Inc.. Bright MLS
- $629,9004 bd2 ba2.2k sqft1098 Lake Forest Dr, Mineral, VA 23117For SaleMLS ID #VALA2010160, Jenn Donaldson, Real Broker, LLC. Bright MLS
- $724,9904 bd3 ba2.6k sqft235 Rock Island Rdg, Mineral, VA 23117New ConstructionWest Homes
- $689,0004 bd2 ba2.3k sqft90 Holly Ct, Mineral, VA 23117For SaleMLS ID #VALA2010116, Ashley Hoffman, Lake Anna Island Realty, Inc.. Bright MLS
- $500,0003 bd2 ba1.8k sqft225 Bumpass, Bumpass, VA 23024New ConstructionMLS ID #VALA2010162, Collin Brenner, Long & Foster Real Estate, Inc.. Bright MLS
- $630,0004 bd3 ba2.2k sqft50 Little Sorrel Way, Mineral, VA 23117For SaleMLS ID #VALA2010344, Grayson Hoffman, Lake Anna Island Realty, Inc.. Bright MLS
- from $709,9504 bd3 ba3.5k sqftGlenwood CO Plan, Compass Cove, Mineral, VA 23117New ConstructionVertical Builders
- $664,9903 bd3 ba2.6k sqft615 Traveller St, Mineral, VA 23117New ConstructionMLS ID #VALA2009922, Stacie Chandler, Lake Anna Island Realty, Inc.. Bright MLS
- from $648,9504 bd3 ba3.2k sqftLeigh CO Plan, Compass Cove, Mineral, VA 23117New ConstructionVertical Builders
- $599,8007 bd4 ba3.3k sqft201 Seclusion Shores Dr, Mineral, VA 23117New ConstructionMLS ID #VALA2010290, Micah Dianda, Samson Properties. Bright MLS
- $624,9904 bd3 ba2.4k sqft25 Mastin Dr, Mineral, VA 23117New ConstructionWest Homes
