Upgrade your lifestyle and start living the lake life you’ve been dreaming of. This beautiful water-access retreat on the private side of Lake Anna offers comfort, convenience, and easy access to the water—with your very own boat slip (#2 on Pier 3) included. Designed for effortless one-level living, this home features a desirable split-bedroom layout with 3 bedrooms, 2 full baths, and over 1,850 square feet of inviting, open living space. The family room is the heart of the home, showcasing vaulted ceilings, LVP flooring, and a cozy gas fireplace that flows seamlessly into the dining area and kitchen. The kitchen features granite countertops, stainless steel appliances, and a breakfast bar perfect for casual meals or gathering with guests. A separate formal dining room adds flexibility for entertaining. The spacious primary suite offers a walk-in closet and a private en suite bath featuring a double vanity and a tiled walk-in shower. Two additional bedrooms, a full bath, and a laundry room (washer and dryer included) complete the interior. Enjoy slow mornings on the covered front porch and host unforgettable summer BBQs on the back deck after a day on the water. The property also includes a leaf guard gutter system! Two-car attached garage and a one-car detached garage—ideal for storing lake toys, a golf cart, or extra equipment—along with a paved driveway, all situated on a 0.91-acre lot. Located in the sought-after Cuckoo’s Nest community, residents enjoy golf cart-friendly living and access to one of the most amenity-rich neighborhoods on the lake. Take advantage of two expansive common areas featuring boat slips, a sandy beach, swimming areas, a boat launch, playground, picnic gazebo, and more—everything you need to enjoy the lake lifestyle! Conveniently located just minutes from local dining, groceries, and wineries/breweries, and within easy reach of Richmond, Fredericksburg, Charlottesville, and Washington D.C. Bonus features include handicap accessibility and a chair lift for easy entry—making this home as functional as it is inviting. Come see for yourself!
Under contract
$499,000
43 Megan Way, Bumpass, VA 23024
3beds
1,852sqft
Single Family Residence
Built in 2020
0.99 Acres Lot
$487,900 Zestimate®
$269/sqft
$21/mo HOA
What's special
- 170 days
- 243
- 13
Zillow last checked:
Listing updated:
Listed by:
Ashley Hoffman 540-834-6417,
Lake Anna Island Realty, Inc. 540-894-4400,
Listing Team: The Ashley Hoffman Group
Source: Bright MLS,MLS#: VALA2009520
Facts & features
Interior
Bedrooms & bathrooms
- Bedrooms: 3
- Bathrooms: 2
- Full bathrooms: 2
- Main level bathrooms: 2
- Main level bedrooms: 3
Rooms
- Room types: Dining Room, Primary Bedroom, Bedroom 2, Bedroom 3, Kitchen, Family Room, Foyer, Laundry, Primary Bathroom, Full Bath
Primary bedroom
- Features: Cathedral/Vaulted Ceiling, Recessed Lighting, Ceiling Fan(s), Flooring - Carpet, Walk-In Closet(s)
- Level: Main
Bedroom 2
- Features: Flooring - Carpet, Recessed Lighting
- Level: Main
Bedroom 3
- Level: Main
Primary bathroom
- Features: Double Sink, Flooring - Ceramic Tile, Walk-In Closet(s)
- Level: Main
Dining room
- Features: Chair Rail
- Level: Main
Family room
- Features: Flooring - Luxury Vinyl Plank, Fireplace - Gas, Cathedral/Vaulted Ceiling
- Level: Main
Foyer
- Level: Main
Other
- Level: Main
Kitchen
- Features: Flooring - Luxury Vinyl Plank, Granite Counters, Pantry
- Level: Main
Laundry
- Level: Main
Heating
- Heat Pump, Electric, Propane
Cooling
- Central Air, Electric
Appliances
- Included: Dishwasher, Microwave, Stainless Steel Appliance(s), Dryer, Washer, Electric Water Heater
- Laundry: Hookup, Main Level, Laundry Room
Features
- Bathroom - Walk-In Shower, Built-in Features, Ceiling Fan(s), Chair Railings, Pantry, Recessed Lighting, Walk-In Closet(s), Breakfast Area, Combination Kitchen/Living, Dining Area, Entry Level Bedroom, Family Room Off Kitchen, Open Floorplan, Upgraded Countertops, Dry Wall, Vaulted Ceiling(s)
- Flooring: Ceramic Tile, Luxury Vinyl, Carpet
- Doors: Insulated
- Windows: Insulated Windows
- Has basement: No
- Number of fireplaces: 1
- Fireplace features: Mantel(s), Gas/Propane
Interior area
- Total structure area: 1,852
- Total interior livable area: 1,852 sqft
- Finished area above ground: 1,852
Video & virtual tour
Property
Parking
- Total spaces: 3
- Parking features: Garage Faces Front, Garage Door Opener, Inside Entrance, Asphalt, Driveway, Attached, Detached
- Attached garage spaces: 3
- Has uncovered spaces: Yes
Accessibility
- Accessibility features: Stair Lift, Grip-Accessible Features
Features
- Levels: One
- Stories: 1
- Patio & porch: Porch, Deck
- Exterior features: Boat Storage, Lighting
- Pool features: None
- Has view: Yes
- View description: Trees/Woods
- Waterfront features: Lake, Boat - Powered, Canoe/Kayak, Fishing Allowed, Personal Watercraft (PWC), Private Access, Sail, Seaplane Permitted, Swimming Allowed, Waterski/Wakeboard
- Body of water: Lake Anna
Lot
- Size: 0.99 Acres
- Features: Backs to Trees, Front Yard, Level, Rear Yard
Details
- Additional structures: Above Grade
- Parcel number: 46G4134
- Zoning: R2
- Special conditions: Standard
Construction
Type & style
- Home type: SingleFamily
- Architectural style: Craftsman,Ranch/Rambler
- Property subtype: Single Family Residence
Materials
- Block
- Foundation: Block, Crawl Space
- Roof: Shingle
Condition
- Excellent
- New construction: No
- Year built: 2020
Utilities & green energy
- Sewer: Septic Exists
- Water: Well
- Utilities for property: Cable Connected, Propane, Fiber Optic
Community & HOA
Community
- Subdivision: Cuckoos Nest
HOA
- Has HOA: Yes
- Amenities included: Beach Access, Boat Dock/Slip, Boat Ramp, Common Grounds, Jogging Path, Lake, Picnic Area, Pier/Dock, Tot Lots/Playground, Water/Lake Privileges
- Services included: Common Area Maintenance, Pier/Dock Maintenance
- HOA fee: $250 annually
- HOA name: CUCKOO'S NEST
Location
- Region: Bumpass
Financial & listing details
- Price per square foot: $269/sqft
- Tax assessed value: $512,000
- Annual tax amount: $3,686
- Date on market: 3/31/2026
- Listing agreement: Exclusive Right To Sell
- Inclusions: Some Items In The House May Convey
- Ownership: Fee Simple
Estimated market value
$487,900
$464,000 - $512,000
$2,326/mo
Price history
| Date | Event | Price |
|---|---|---|
| 9/6/2026 | Contingent | $499,000$269/sqft |
Source:  Bright MLS #VALA2009520 Report a problem Bright MLS #VALA2009520 Report a problem | ||
| 6/10/2026 | Price change | $499,000-5%$269/sqft |
Source: Bright MLS #VALA2009520 Report a problem | ||
| 4/1/2026 | Listed for sale | $525,000+74.1%$283/sqft |
Source: Bright MLS #VALA2009520 Report a problem | ||
| 9/4/2020 | Sold | $301,500$163/sqft |
Source: Public Record Report a problem | ||
Public tax history
| Year | Property taxes | Tax assessment |
|---|---|---|
| 2025 | $3,686 +10.6% | $512,000 +10.6% |
| 2024 | $3,334 +16.5% | $463,000 +16.5% |
| 2023 | $2,861 +13.9% | $397,400 +13.9% |
| 2022 | $2,511 +18.2% | $348,800 +18.2% |
| 2021 | $2,124 | $295,000 +605.7% |
| 2020 | -- | $41,800 |
| 2018 | $309 -2.5% | $41,800 -2.6% |
| 2017 | $317 | $42,900 -2.5% |
| 2016 | $317 -3.7% | $44,000 -3.7% |
| 2015 | $329 +1% | $45,700 -4.6% |
| 2013 | $326 +6.1% | $47,900 |
| 2012 | $307 | $47,900 |
| 2011 | $307 -10% | $47,900 -3.2% |
| 2010 | $341 | $49,500 |
Find assessor info on the county website
Monthly payment
Est. payment
Payment breakdown
Explore the cost of this home by adjusting the details. Changes won't be saved.Climate risks
Neighborhood: 23024
Nearby schools
Schools provided by the listing agent
- Elementary: Jouett
- Middle: Louisa County
- High: Louisa County
- District: Louisa County Public Schools
Source: Bright MLS. This data may not be complete. We recommend contacting the local school district to confirm school assignments for this home.
Similar homes
- $489,0003 bd3 ba1.4k sqft75 Megan Way, Bumpass, VA 23024For Sale
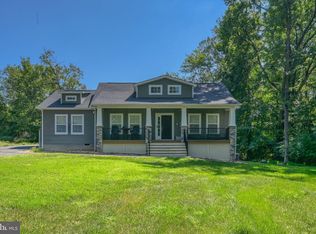
 MLS ID #VALA2010528, Crystal Carter, Lake Anna Island Realty, Inc.. Bright MLS
 - $524,9003 bd2 ba1.3k sqft166 Robbie Rd, Bumpass, VA 23024For Sale
 MLS ID #VALA2010336, Libby Sandridge, Berkshire Hathaway HomeServices PenFed Realty. Bright MLS
 - $470,0003 bd3 ba2.1k sqft33 Bogey Ln, Bumpass, VA 23024For Sale
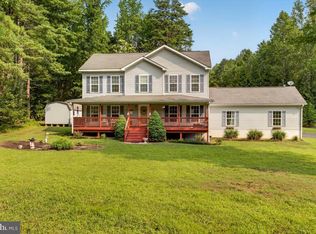 MLS ID #VALA2010194, Amanda Fernandez Pechtimaldjian, Network Realty Group. Bright MLS
 - $449,0003 bd3 ba2.5k sqft216 Cooke Ln, Bumpass, VA 23024For Sale
 MLS ID #VALA2009512, Sherry Palmer, LLoyds Real Estate, LLC. Bright MLS
 - $549,0005 bd3 ba2.1k sqft197 Oakleigh Ln, Bumpass, VA 23024For SaleMLS ID #VALA2010146, Liz Wilson, Long & Foster Real Estate, Inc.. Bright MLS
- $459,0003 bd2 ba1.5k sqft93 Eastham Rd, Bumpass, VA 23024For SaleMLS ID #VALA2010350, Ashley Hoffman, Lake Anna Island Realty, Inc.. Bright MLS
- $499,9904 bd3 ba2.4k sqft925 Moody Town Rd, Bumpass, VA 23024New ConstructionMLS ID #VALA2010110, Stacie Chandler, Lake Anna Island Realty, Inc.. Bright MLS
- $475,0005 bd3 ba2.7k sqft5321 Lewiston Rd, Bumpass, VA 23024New ConstructionMLS ID #VASP2045784, Micah Dianda, Samson Properties. Bright MLS
- $499,9904 bd3 ba2.5k sqft126 Hickory Ln, Bumpass, VA 23024New ConstructionMLS ID #VALA2010108, Stacie Chandler, Lake Anna Island Realty, Inc.. Bright MLS
- $599,9003 bd2 ba2.1k sqft11113 Piney Forest Dr, Bumpass, VA 23024For SaleMLS ID #VASP2045308, Gary Stone, Lake Anna Island Realty, Inc.. Bright MLS
- $429,9004 bd3 ba2.1k sqft11400 Piney Forest Dr, Bumpass, VA 23024For SaleMLS ID #VASP2044646, Gary Stone, Lake Anna Island Realty, Inc.. Bright MLS
- $625,0004 bd3 ba2.2k sqft35 Retriever Ct, Bumpass, VA 23024For SaleMLS ID #VALA2009858, Armae Fant, Redfin Corporation. Bright MLS
- $429,0003 bd2 ba1.8k sqft45 Springland Acres Dr, Bumpass, VA 23024For SaleMLS ID #VALA2010392, Missy Garrison, Montague, Miller & Company. Bright MLS
- $510,0003 bd2 ba1.8k sqft135 Windwood Coves Blvd, Mineral, VA 23117For SaleMLS ID #VALA2010566, Amelia Kane, RE/MAX Distinctive Real Estate, Inc.. Bright MLS
- $639,9005 bd3 ba2.6k sqft3631 Breaknock Rd, Bumpass, VA 23024For SaleMLS ID #VASP2044708, Michelle Wilson, CENTURY 21 New Millennium. Bright MLS
- $475,0005 bd3 ba2.7k sqft2803 Amy Dr, Bumpass, VA 23024New ConstructionMLS ID #VASP2045708, Micah Dianda, Samson Properties. Bright MLS
- $380,9003 bd2 ba1.4k sqft15041 Jefferson Hwy, Bumpass, VA 23024For SaleMLS ID #VALA2010354, Crystal Carter, Lake Anna Island Realty, Inc.. Bright MLS
