Skip main navigation
Sold for $625,000
  • $625,000

    81 Megan Way, Bumpass, VA 23024

    3beds
    3,484sqft
    Single Family Residence
    Built in 2022
    1.35 Acres Lot
    $634,200 Zestimate®
    $179/sqft
    $3,176 Estimated rent

    Home value

    $634,200

    $558,000 - $723,000

    $3,176/mo

    Zestimate® history
    Loading
    Loading...

    Owner options

    List your home for rent

    $3,176/mo

    Rent Zestimate®

    Find your next renter with Zillow Rental Manager. Plus, with online applications, you can quickly screen prospective tenants – for free.

    Learn more

    $3,176/mo

    Rent Zestimate®

    Refinance and save

    $4,086/mo

    Est. payment

    Refinancing to a lower rate could help reduce your monthly payments and save thousands over the life of the loan.

    See today's rates

    $4,086/mo

    Est. payment

    Explore your selling options

    Work with a Zillow partner agent

    Leverage their expertise and Zillow's premium Showcase listings to get your home seen by more buyers.

    Get started

    List with your own agent

    Get your home in front of millions of buyers by listing it on Zillow.

    Learn how to do it

    Sell it yourself

    Take full control of how buyers see your home on Zillow by listing For Sale by Owner (FSBO).

    List your home

    What's special

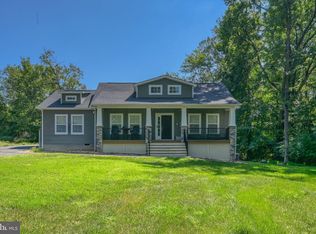
    Inviting 3-Bedroom, 2-Bath Water Access Home on the Private side of Lake Anna with Modern Comforts and Scenic Beauty....Welcome to your peaceful retreat where modern comforts blend seamlessly with the serenity of nature. This stunning rancher/rambler features an appealing floor plan designed for single-level living, offering both relaxation and modern convenience. The large great room boasts a cathedral ceiling with skylights, a stone fireplace extending to the ceiling, and a two-tiered kitchen island ideal for both bar seating and food prep. The kitchen features premium cabinetry, Gray/Brown granite countertops, high-end Frigidaire Stainless Steel Appliances, a gas range, and a large pantry. A serving window with a fold-down bar leads to the rear deck, perfect for enjoying meals outdoors. This home is nestled on a 1.35-acre lot with a large elevated deck and covered patio overlooking a peaceful creek and wooded area, providing a serene backdrop for quiet mornings or evening relaxation. The full walk-out basement offers endless possibilities for future expansion, with a 9-foot ceiling, plenty of windows, and rough-ins for a wet bar and gas fireplace. There’s even space for a custom wine cellar, safe room, or gun room. The Primary suite opens onto the rear deck, complete with a luxurious en-suite bathroom featuring a double-sink vanity, soaking tub, and separate shower. At the common area, enjoy access to the lake with your own covered boat slip with lift in the community boathouse, ideal for boating enthusiasts. The community offers waterfront amenities including a beach, pavilion, playground, and playing fields, making it the perfect balance of nature and convenience. This home is your chance to experience the best of lake living, where every day feels like a getaway. Come see it today and make it your own!

    Zillow last checked:

    Listing updated:

    Listed by:

    Lori Noland 540-872-8042,

    KW Realty Lakeside

    Bought with:

    Tanji Cropp, 0225080945

    Redfin Corporation

    Source: Bright MLS,MLS#: VALA2006338MLS Logo

    Facts & features

    Interior

    Bedrooms & bathrooms
    • Bedrooms: 3
    • Bathrooms: 3
    • Full bathrooms: 3
    • Main level bathrooms: 2
    • Main level bedrooms: 3
    Basement
    • Area: 1733
    Heating
    • Central, Electric
    Cooling
    • Ceiling Fan(s), Central Air, Electric
    Appliances
    • Included: Microwave, Dishwasher, Self Cleaning Oven, Oven/Range - Gas, Refrigerator, Stainless Steel Appliance(s), Exhaust Fan, Water Heater
    • Laundry: Main Level
    Features
    • Attic, Bar, Breakfast Area, Ceiling Fan(s), Combination Kitchen/Dining, Combination Kitchen/Living, Soaking Tub, Upgraded Countertops, Walk-In Closet(s), Bathroom - Walk-In Shower, Butlers Pantry, Entry Level Bedroom, Open Floorplan, Primary Bath(s), 9'+ Ceilings, Cathedral Ceiling(s), Dry Wall
    • Flooring: Ceramic Tile, Wood
    • Windows: Double Pane Windows, Double Hung, Energy Efficient, Skylight(s), Sliding
    • Basement: Concrete,Rear Entrance,Sump Pump,Unfinished,Walk-Out Access,Windows,Full,Heated,Exterior Entry
    • Number of fireplaces: 1
    • Fireplace features: Glass Doors, Gas/Propane
    Interior area
    • Total structure area: 3,484
    • Total interior livable area: 3,484 sqft
    • Finished area above ground: 1,751
    • Finished area below ground: 1,733

    Property

    Parking
    • Total spaces: 2
    • Parking features: Garage Faces Side, Garage Door Opener, Gravel, Attached
    • Attached garage spaces: 2
    • Has uncovered spaces: Yes
    Accessibility
    • Accessibility features: None
    Features
    • Levels: Two
    • Stories: 2
    • Patio & porch: Deck, Patio, Porch
    • Exterior features: Sidewalks
    • Pool features: None
    • Has view: Yes
    • View description: Creek/Stream, Trees/Woods
    • Has water view: Yes
    • Water view: Creek/Stream
    • Waterfront features: Boat - Powered, Canoe/Kayak, Fishing Allowed, Personal Watercraft (PWC), Private Access, Sail, Seaplane Permitted, Swimming Allowed, Waterski/Wakeboard, Lake
    • Body of water: Lake Anna
    Lot
    • Size: 1.35 Acres
    • Features: Backs to Trees, Stream/Creek, Wooded
    Details
    • Additional structures: Above Grade, Below Grade
    • Parcel number: 46G4 1 23
    • Zoning: R2
    • Special conditions: Standard

    Construction

    Type & style
    • Home type: SingleFamily
    • Architectural style: Ranch/Rambler
    • Property subtype: Single Family Residence
    Materials
    • Stick Built, Vinyl Siding
    • Foundation: Concrete Perimeter, Slab
    • Roof: Architectural Shingle
    Condition
    • Excellent
    • New construction: No
    • Year built: 2022

    Utilities & green energy

    • Electric: 110 Volts
    • Sewer: On Site Septic
    • Water: Well
    • Utilities for property: Electricity Available, Propane, Water Available, Other Internet Service

    Community & neighborhood

    Location
    • Region: Bumpass
    • Subdivision: Cuckoo's Nest

    HOA & financial

    HOA
    • Has HOA: Yes
    • HOA fee: $450 annually
    • Amenities included: Boat Dock/Slip, Boat Ramp, Pier/Dock, Recreation Facilities, Water/Lake Privileges, Common Grounds, Lake, Picnic Area
    • Services included: Pier/Dock Maintenance, Recreation Facility, Common Area Maintenance
    • Association name: CUCKOO'S NEST ASSOCIATION

    Other

    Other facts
    • Listing agreement: Exclusive Right To Sell
    • Listing terms: Cash,Conventional
    • Ownership: Fee Simple

    Price history

    DateEventPrice
    1/17/2025Sold$625,000-2.3%$179/sqft
    Source: Bright MLS #VALA2006338 Report a problem
    12/14/2024Contingent$639,750$184/sqft
    Source: Bright MLS #VALA2006338 Report a problem
    9/10/2024Listed for sale$639,750+17.4%$184/sqft
    Source: Bright MLS #VALA2006338 Report a problem
    12/21/2022Sold$545,000-0.7%$156/sqft
    Source: Bright MLS #VALA2002604 Report a problem
    12/9/2022Pending sale$549,000$158/sqft
    Source: Bright MLS #VALA2002604 Report a problem
    11/22/2022Price change$549,000-1.1%$158/sqft
    Source: Bright MLS #VALA2002604 Report a problem
    10/17/2022Price change$555,000-2.5%$159/sqft
    Source: Bright MLS #VALA2002604 Report a problem
    8/28/2022Listed for sale$569,000$163/sqft
    Source: Bright MLS #VALA2002604 Report a problem

    Public tax history

    YearProperty taxesTax assessment
    2024$3,412 +16.6%$473,900 +16.6%
    2023$2,928 +741.8%$406,600 +741.8%
    2022$348 +54.3%$48,300 +54.3%
    2021$225 $31,300
    2020-- $31,300 -32.1%
    2018$340 -2.3%$46,100 -2.3%
    2017$348 $47,200 -2.3%
    2016$348 -3.4%$48,300 -3.4%
    2015$360 +1.4%$50,000 -4.2%
    2013$355 +6.3%$52,200
    2012$334 $52,200
    2011$334 -9.2%$52,200 -3%
    2010$368 $53,800

    Find assessor info on the county website

    Neighborhood: 23024

    Nearby schools

    GreatSchools rating
    Schools provided by the listing agent
    • District: Louisa County Public Schools

    Source: Bright MLS. This data may not be complete. We recommend contacting the local school district to confirm school assignments for this home.

    Get a cash offer in 3 minutes
    Find out how much your home could sell for in as little as 3 minutes with a no-obligation cash offer.
    Estimated market value
    $634,200
    Get a cash offer in 3 minutes
    Find out how much your home could sell for in as little as 3 minutes with a no-obligation cash offer.
    Estimated market value
    $634,200