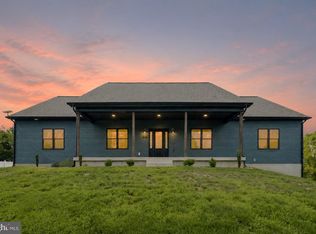
OPEN HOUSE SUNDAY August 9th from 1PM till 3PM! Dreaming of Lake life and all that entails....well dream no more....make it your new reality! Welcome to the enclave community of Land's End on Lake Anna. Brand New and ready for you! This gorgeous rambler has had no expense spared. Luxury vinyl plank throughout home, quartz counters in kitchen, baths, laundry , primary closet & pantry' custom tile work in walk in shower & all tubs, fully fenced rear yard, 2 decks, extended concrete driveway w/ parking for 6+ cars, pro style appliances...and did I mention a lake view!!! This is just but a few of the wonderful features on this incredible home. Open the door to find a great room w/ vaulted ceilings, wood beams & a floor to ceiling wood burning fireplace w/ reclaimed brick. The chefs kitchen is ready for entertaining w/ an 8 foot island w/ waterfall quartz, forno pro appliances, 54" upper cabinets, built in fridge & a walk in pantry w/ quartz counters & floating wood shelves. Dining room sits just off the kitchen and provides beautiful pasture views & access to your rear deck w/ stairs to grade. This split plan has the primary retreat tucked away for rest and relaxation. The primary ensuite is a suite of dreams w/ large soaker tub, custom tiled walk in shower w/ glass enclosure, dual vanities w built in storage and a walk in closet w/ quartz counters, under lighting and a lit mirror to make getting ready a breeze. Across the great room and down the hall are 2 additional generous sized bedrooms & a hall bath w/ deep soaking tub,& custom tile, The laundry/ mud room rounds out this level & provides access to the 2 car side entry garage. Downstairs is set for relaxing w/ a large rec room providing space to curl up and watch a movie, game night at the table w/ friends, a 4th bedroom NTC and attached full bath w/ deep soaking tub & custom tile, a gym area ready for a quick work out and even a tucked in safe room. The rec room provides access to the 2nd deck w/ steps to grade and fully fenced rear yard. Lake Anna with over 13,000 acres is one of the largest freshwater. inland reservoirs in the State and sits just 72 miles South of DC. Enjoy your days on the lake boating, fishing or swimming. Multiple waterfront restaurants and Moo Thru creamery are here to enjoy after a day on the water. Want some time on the beach head over to the State park & float the day away. Whether dining, sipping, swimming or just watching nature, Lake Anna offers it all and then some. Come today and start your Lake Life journey.
New construction
$829,000
23851 Lands End Dr, Orange, VA 22960
4beds
3,779sqft
:
Get pre-qualified$5,027/mo
Single Family Residence
Built in 2026
1.74 Acres Lot
$826,200 Zestimate®
$219/sqft
$45/mo HOA
What's special
Fully fenced rear yardTucked in safe roomWood beamsGym areaForno pro appliancesLake viewBuilt in fridge
- 7 days |
- 330 |
- 16 |
Zillow last checked:
Listing updated:
Listed by:
Kristen Heitman 540-479-7275,
Pathfinder Properties, LLC (804) 792-8636
Source: Bright MLS,MLS#: VAOR2014816
Facts & features
Interior
Bedrooms & bathrooms
- Bedrooms: 4
- Bathrooms: 3
- Full bathrooms: 3
- Main level bathrooms: 2
- Main level bedrooms: 3
Rooms
- Room types: Dining Room, Primary Bedroom, Bedroom 2, Bedroom 3, Bedroom 4, Kitchen, Family Room, Exercise Room, Recreation Room, Bathroom 2, Bathroom 3, Primary Bathroom
Primary bedroom
- Features: Attached Bathroom, Flooring - Luxury Vinyl Plank, Lighting - LED
- Level: Main
Bedroom 2
- Features: Flooring - Luxury Vinyl Plank
- Level: Main
Bedroom 3
- Features: Flooring - Luxury Vinyl Plank
- Level: Main
Bedroom 4
- Features: Flooring - Luxury Vinyl Plank, Attached Bathroom
- Level: Lower
Primary bathroom
- Features: Soaking Tub, Bathroom - Walk-In Shower, Chair Rail, Countertop(s) - Quartz, Flooring - Ceramic Tile, Walk-In Closet(s)
- Level: Main
Bathroom 2
- Features: Bathroom - Tub Shower, Soaking Tub, Countertop(s) - Quartz, Flooring - Luxury Vinyl Plank
- Level: Main
Bathroom 3
- Features: Bathroom - Tub Shower, Soaking Tub, Countertop(s) - Quartz
- Level: Lower
Dining room
- Features: Balcony Access, Chair Rail
- Level: Main
Exercise room
- Features: Flooring - Luxury Vinyl Plank
- Level: Lower
Family room
- Features: Cathedral/Vaulted Ceiling, Fireplace - Wood Burning, Flooring - Luxury Vinyl Plank, Lighting - Pendants, Lighting - LED, Recessed Lighting
- Level: Main
Kitchen
- Features: Kitchen Island, Kitchen - Electric Cooking, Eat-in Kitchen, Lighting - LED, Lighting - Pendants, Recessed Lighting, Pantry, Cathedral/Vaulted Ceiling
- Level: Main
Recreation room
- Features: Balcony Access, Lighting - LED, Recessed Lighting
- Level: Lower
Heating
- Central, Electric
Cooling
- Central Air, Programmable Thermostat, Electric
Appliances
- Included: Dishwasher, Microwave, Oven/Range - Electric, Range Hood, Refrigerator, Washer, Dryer, Electric Water Heater
- Laundry: Main Level, Washer In Unit, Dryer In Unit
Features
- Soaking Tub, Bathroom - Tub Shower, Bathroom - Walk-In Shower, Built-in Features, Chair Railings, Combination Kitchen/Dining, Dining Area, Entry Level Bedroom, Exposed Beams, Family Room Off Kitchen, Open Floorplan, Eat-in Kitchen, Kitchen - Gourmet, Kitchen Island, Pantry, Upgraded Countertops, Walk-In Closet(s), Wainscotting, 9'+ Ceilings, Beamed Ceilings, Vaulted Ceiling(s), Dry Wall
- Flooring: Luxury Vinyl, Ceramic Tile
- Doors: French Doors
- Windows: Double Pane Windows, Vinyl Clad
- Basement: Finished,Interior Entry,Exterior Entry,Concrete,Side Entrance,Walk-Out Access
- Has fireplace: No
Interior area
- Total structure area: 3,948
- Total interior livable area: 3,779 sqft
- Finished area above ground: 1,974
- Finished area below ground: 1,805
Property
Parking
- Total spaces: 8
- Parking features: Garage Door Opener, Garage Faces Side, Concrete, Driveway, Attached
- Attached garage spaces: 2
- Uncovered spaces: 6
Accessibility
- Accessibility features: Accessible Doors
Features
- Levels: One
- Stories: 1
- Patio & porch: Deck, Patio, Porch
- Exterior features: Rain Gutters, Lighting
- Pool features: None
- Fencing: Full
- Has view: Yes
- View description: Water, Garden, Marina
- Has water view: Yes
- Water view: Water,Marina
Lot
- Size: 1.74 Acres
- Features: Cleared
Details
- Additional structures: Above Grade, Below Grade
- Parcel number: 07400020000660
- Zoning: R1
- Special conditions: Standard
Construction
Type & style
- Home type: SingleFamily
- Architectural style: Ranch/Rambler
- Property subtype: Single Family Residence
Materials
- Batts Insulation, Blown-In Insulation, Stick Built, HardiPlank Type, Vinyl Siding, Concrete
- Foundation: Concrete Perimeter, Slab
- Roof: Architectural Shingle
Condition
- Excellent
- New construction: Yes
- Year built: 2026
Details
- Builder model: Wild One
- Builder name: Wylder Homes & Renovations
Utilities & green energy
- Sewer: Gravity Sept Fld, Septic < # of BR
- Water: Well
- Utilities for property: Underground Utilities
Community & HOA
Community
- Security: Carbon Monoxide Detector(s), Smoke Detector(s)
- Subdivision: Lands End On Lake Anna
HOA
- Has HOA: Yes
- HOA fee: $535 annually
- HOA name: LANDMARC
Location
- Region: Orange
Financial & listing details
- Price per square foot: $219/sqft
- Tax assessed value: $98,900
- Annual tax amount: $613
- Date on market: 8/2/2026
- Listing agreement: Exclusive Right To Sell
- Listing terms: Cash,FHA,VA Loan,Conventional
- Inclusions: Fridge, Range, range Hood, Dishwasher, Washer, Dryer, Fireplace, Curtain Rods
- Exclusions: Curtains
- Ownership: Fee Simple
- Road surface type: Black Top
Estimated market value
$826,200
$785,000 - $868,000
$3,584/mo
Price history
| Date | Event | Price |
|---|---|---|
| 8/2/2026 | Listed for sale | $829,000$219/sqft |
Source:  Bright MLS #VAOR2014816 Report a problem Bright MLS #VAOR2014816 Report a problem | ||
Public tax history
Tax history is unavailable.
Monthly payment
Est. payment
Payment breakdown
Explore the cost of this home by adjusting the details. Changes won't be saved.Climate risks
Neighborhood: 22960
Nearby schools
GreatSchools rating
- 8/10Lightfoot Elementary SchoolGrades: 3-5Distance: 8.6 mi
- 5/10Locust Grove Middle SchoolGrades: 6-8Distance: 16.4 mi
- 6/10Orange County High SchoolGrades: 9-12Distance: 11.2 mi
Schools provided by the listing agent
- District: Orange County Public Schools
Source: Bright MLS. This data may not be complete. We recommend contacting the local school district to confirm school assignments for this home.
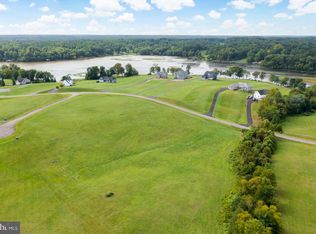
- $115,0001.74 acresLands End Dr, Orange, VA 22960Sold
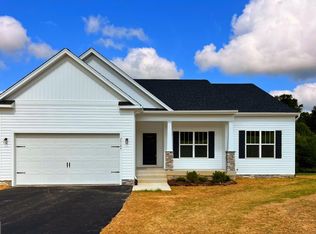
- $995,2003 bd4 ba1.7k sqft23496 Lands End Dr, Orange, VA 22960Off Market
- $665,4504 bd3 ba-- sqftLookout Cir, Orange, VA 22960Sold
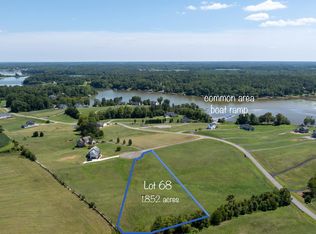
- $125,0001.85 acresLOT 68 Lookout Cir, Orange, VA 22960Sold
- $148,6002 acresLookout Cir, Orange, VA 22960Off Market
- $1,000,0002 acresLookout Cir, Orange, VA 22960Sold
- $850,0004 bd4 ba3k sqft23478 Lands End Dr, Orange, VA 22960Sold
- $686,0004 bd3 ba2.8k sqft20341 Lookout Cir, Orange, VA 22960Sold
A local agent can set up tours, give advice and negotiate with sellers.
Similar homes
- $699,9004 bd3 ba3.3k sqft6313 Chickahominy Ct, Orange, VA 22960New Construction

 MLS ID #VASP2043896, Emily Schroeder, MacDoc Property Mangement LLC. Bright MLS
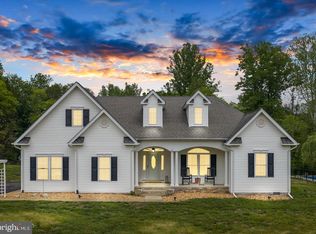
 - $849,0004 bd3 ba2.3k sqft17289 Miss Mollys Ln, Orange, VA 22960For Sale
 MLS ID #VAOR2013964, Grayson Hoffman, Lake Anna Island Realty, Inc.. Bright MLS
 - $798,7504 bd4 ba3.6k sqft8303 Zachary Taylor Hwy, Mineral, VA 23117For Sale
 MLS ID #VALA2010094, Stephanie Woolfolk, RE/MAX Realty Specialists. Bright MLS
 - $750,0003 bd3 ba2.9k sqft6102 Zachary Taylor Hwy, Mineral, VA 23117For Sale
 MLS ID #VASP2044518, Tiffany Hazelwood, Lake Homes Realty, LLC. Bright MLS
 - $519,0003 bd3 ba3.4k sqft9271 Little Skyline Dr, Orange, VA 22960For SaleMLS ID #VAOR2014766, Missy Garrison, Montague, Miller & Company. Bright MLS
- $1,150,0004 bd5 ba4.5k sqft19955 Bella Vista Dr, Orange, VA 22960For SaleMLS ID #VAOR2014628, Dawn Laughlin, RE/MAX Gateway. Bright MLS
- $574,9004 bd4 ba3.3k sqft6200 Julian Ln, Mineral, VA 23117New ConstructionMLS ID #VASP2044922, Emily Schroeder, MacDoc Property Mangement LLC. Bright MLS
- $599,0004 bd4 ba4k sqft26375 Pennfields Dr, Orange, VA 22960New ConstructionMLS ID #VAOR2014242, Tyler Williams, Berkshire Hathaway HomeServices PenFed Realty. Bright MLS
- $833,0005 bd4 ba3.1k sqft515 Noahs Landing Dr, Bumpass, VA 23024New ConstructionMLS ID #VALA2010342, Kristen Heitman, Pathfinder Properties, LLC. Bright MLS
- $799,0004 bd3 ba3.8k sqft6103 Belmont Rd, Mineral, VA 23117New ConstructionMLS ID #VASP2041320, Miguel Castro, CENTURY 21 New Millennium. Bright MLS
- $894,0004 bd3 ba3.5k sqft5500 Hickory Tree Ln, Mineral, VA 23117For SaleMLS ID #VASP2041084, Grayson Hoffman, Lake Anna Island Realty, Inc.. Bright MLS
- $824,0004 bd3 ba5.2k sqft8089 Moormont Rd, Rapidan, VA 22733For SaleMLS ID #VAOR2014738, Tracy Chandler, Berkshire Hathaway HomeServices PenFed Realty. Bright MLS
- $499,5004 bd3 ba2.8k sqft13079 Kendall Rd, Orange, VA 22960For Sale
 MLS ID #678405, THOMAS WOOLFOLK, KELLER WILLIAMS ALLIANCE - CHARLOTTESVILLE. CAAR
 - $899,0003 bd3 ba3.8k sqft121 Brounaugh Ln, Mineral, VA 23117For SaleMLS ID #VALA2009814, Mike Stevens, Lake Homes Realty, LLC. Bright MLS
- $589,9004 bd3 ba3.3k sqft5304 Wyndemere Cir, Mineral, VA 23117New ConstructionMLS ID #VASP2044598, Emily Schroeder, MacDoc Property Mangement LLC. Bright MLS
- $569,9004 bd3 ba2.5k sqft15309 Red Oak Ln, Mineral, VA 23117New ConstructionMLS ID #VASP2044920, Emily Schroeder, MacDoc Property Mangement LLC. Bright MLS
- $584,7005 bd4 ba2.9k sqft86 Virginia Pines Ct, Louisa, VA 23093New ConstructionMLS ID #VALA2010292, Micah Dianda, Samson Properties. Bright MLS
- $549,9004 bd3 ba3.3k sqft5301 Wyndemere Cir, Mineral, VA 23117New ConstructionMLS ID #VASP2044596, Emily Schroeder, MacDoc Property Mangement LLC. Bright MLS
- $879,9006 bd4 ba4.7k sqft7522 Stubbs Bridge Rd, Spotsylvania, VA 22551For SaleMLS ID #VASP2042720, Muhammad mir, First American Real Estate. Bright MLS
- $624,9004 bd3 ba3.3k sqft5850 Haleys Mill Rd, Spotsylvania, VA 22551New ConstructionMLS ID #VASP2044608, Emily Schroeder, MacDoc Property Mangement LLC. Bright MLS
