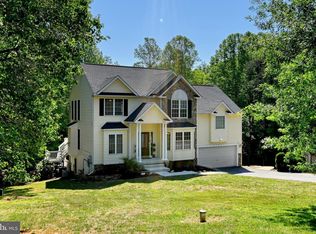
Lake Anna living feels effortless in this park-waterfront retreat which gives you waterfront benefits without the steep waterfront price! With this type of lot, you have direct access to the water through the adjacent waterfront common area. Walk directly from your house to the water's edge! This retreat sits on 1.26 acres with peaceful water views creating a setting that’s equal parts relaxing and ready for fun. The outdoor spaces do most of the convincing—a spacious deck and an expansive paver-stone patio with a stone fire pit, bar area, and plenty of room for gathering make it easy to linger a little longevity than planned. Inside, 3,766 square feet blends classic Craftsman character with comfortable functionality. The main-level great room features vaulted tongue-and-groove ceilings, a red brick fireplace, built-ins, and floor-to-ceiling windows that keep the lake in constant view. The kitchen offers an island with bar seating and flows naturally for entertaining, while the main-level primary suite includes private deck access. A second bedroom and full bath complete the main level, providing flexibility for guests or everyday living. The finished lower level adds even more room to spread out, complete with a spacious recreation area, a well-appointed wet bar, a wood stove with brick fireback, and two additional bedrooms. Large detached garage perfect for boat, jet ski and vehicle storage! Offered partially furnished and meticulously maintained, this home is well-suited as a full-time residence, weekend escape, or short-term rental opportunity—with high-speed fiber internet to keep everything running smoothly when real life calls. Wyndemere offers three marinas with access to boat slips that are available for lease, boat launches, docks, and an abundance of amenities including basketball, tennis, and pickleball courts, plus picnic areas—perfect for enjoying the ultimate lake lifestyle. Enjoy a prime location just minutes from local favorites like The Cove, Tim’s at Lake Anna, Callie Opie’s Orchard Restaurant, and Lake Anna Taphouse, as well as groceries, shops, and everyday essentials. Conveniently located approximately 45 minutes to Richmond, Charlottesville, and Fredericksburg, and just 90 miles from Washington, D.C.
Pending
Price cut: $31K (6/20)
$894,000
5500 Hickory Tree Ln, Mineral, VA 23117
4beds
3,588sqft
Single Family Residence
Built in 1994
1.26 Acres Lot
$872,300 Zestimate®
$249/sqft
$48/mo HOA
What's special
Park-waterfront retreatRed brick fireplaceBar areaWell-appointed wet barSpacious deck
- 127 days |
- 1,424 |
- 51 |
Zillow last checked:
Listing updated:
Listed by:
Grayson Hoffman 202-365-3388,
Lake Anna Island Realty, Inc. 540-894-4400,
Listing Team: The Ashley Hoffman Group
Source: Bright MLS,MLS#: VASP2041084
Facts & features
Interior
Bedrooms & bathrooms
- Bedrooms: 4
- Bathrooms: 3
- Full bathrooms: 3
- Main level bathrooms: 2
- Main level bedrooms: 2
Rooms
- Room types: Primary Bedroom, Bedroom 2, Bedroom 3, Bedroom 4, Kitchen, Family Room, Breakfast Room, Recreation Room, Primary Bathroom, Full Bath
Primary bedroom
- Features: Flooring - Carpet
- Level: Main
Bedroom 2
- Features: Flooring - Carpet
- Level: Main
Bedroom 3
- Features: Flooring - Carpet
- Level: Lower
Bedroom 4
- Features: Flooring - Carpet
- Level: Lower
Primary bathroom
- Level: Main
Breakfast room
- Level: Main
Family room
- Features: Flooring - Carpet
- Level: Main
Family room
- Level: Lower
Other
- Level: Main
Other
- Level: Lower
Kitchen
- Level: Main
Recreation room
- Level: Lower
Heating
- Forced Air, Electric
Cooling
- Heat Pump, Electric
Appliances
- Included: Central Vacuum, Dishwasher, Disposal, Dryer, Exhaust Fan, Extra Refrigerator/Freezer, Microwave, Oven/Range - Electric, Refrigerator, Washer, Water Conditioner - Owned, Washer/Dryer Stacked, Electric Water Heater
- Laundry: Main Level, Has Laundry
Features
- Breakfast Area, Combination Kitchen/Dining, Primary Bath(s), Entry Level Bedroom, Open Floorplan, Built-in Features, Kitchen Island, Pantry, Bathroom - Walk-In Shower, Bar, Dry Wall, Vaulted Ceiling(s), Wood Ceilings
- Flooring: Hardwood, Ceramic Tile, Wood
- Doors: Insulated, Sliding Glass
- Windows: Skylight(s), Insulated Windows, Window Treatments
- Basement: Connecting Stairway,Rear Entrance,Full,Finished,Heated,Windows,Improved,Interior Entry,Exterior Entry
- Number of fireplaces: 2
- Fireplace features: Glass Doors, Mantel(s), Wood Burning, Brick
Interior area
- Total structure area: 3,766
- Total interior livable area: 3,588 sqft
- Finished area above ground: 1,812
- Finished area below ground: 1,776
Property
Parking
- Total spaces: 8
- Parking features: Garage Door Opener, Garage Faces Front, Driveway, Off Street, Attached, Detached
- Attached garage spaces: 4
- Uncovered spaces: 4
Accessibility
- Accessibility features: None
Features
- Levels: Two
- Stories: 2
- Patio & porch: Patio, Deck, Porch
- Exterior features: Sidewalks, Stone Retaining Walls, Extensive Hardscape, Lighting
- Pool features: None
- Spa features: Bath
- Has view: Yes
- View description: Water, Lake
- Has water view: Yes
- Water view: Water,Lake
- Waterfront features: Park, Lake, Fishing Allowed, Canoe/Kayak, Boat - Powered, Personal Watercraft (PWC), Private Access, Sail, Seaplane Permitted, Swimming Allowed, Waterski/Wakeboard
- Body of water: Lake Anna
- Frontage length: Water Frontage Ft: 1
Lot
- Size: 1.26 Acres
- Features: Front Yard, Landscaped, Premium, Rear Yard
Details
- Additional structures: Above Grade, Below Grade
- Parcel number: 68E3207
- Zoning: RR
- Special conditions: Standard
Construction
Type & style
- Home type: SingleFamily
- Architectural style: Contemporary
- Property subtype: Single Family Residence
Materials
- Cedar, Composition, Frame, Shingle Siding
- Foundation: Concrete Perimeter
- Roof: Shingle
Condition
- Excellent
- New construction: No
- Year built: 1994
Utilities & green energy
- Sewer: On Site Septic
- Water: Well
- Utilities for property: Cable Connected, Cable
Community & HOA
Community
- Subdivision: Wyndemere
HOA
- Has HOA: Yes
- Amenities included: Basketball Court, Boat Dock/Slip, Boat Ramp, Common Grounds, Fencing, Lake, Picnic Area, Pier/Dock, Water/Lake Privileges, Tennis Court(s)
- Services included: Common Area Maintenance, Pier/Dock Maintenance
- HOA fee: $575 annually
- HOA name: WYNDEMERE POA
Location
- Region: Mineral
Financial & listing details
- Price per square foot: $249/sqft
- Tax assessed value: $568,800
- Annual tax amount: $3,992
- Date on market: 4/23/2026
- Listing agreement: Exclusive Right To Sell
- Inclusions: Comes Partially Furnished
- Ownership: Fee Simple
Estimated market value
$872,300
$829,000 - $916,000
$3,354/mo
Price history
| Date | Event | Price |
|---|---|---|
| 8/10/2026 | Pending sale | $894,000$249/sqft |
Source:  Bright MLS #VASP2041084 Report a problem Bright MLS #VASP2041084 Report a problem | ||
| 8/1/2026 | Listed for sale | $894,000$249/sqft |
Source: Bright MLS #VASP2041084 Report a problem | ||
| 6/23/2026 | Pending sale | $894,000$249/sqft |
Source: Bright MLS #VASP2041084 Report a problem | ||
| 6/20/2026 | Price change | $894,000-3.4%$249/sqft |
Source: Bright MLS #VASP2041084 Report a problem | ||
| 4/23/2026 | Listed for sale | $925,000+72.7%$258/sqft |
Source: Bright MLS #VASP2041084 Report a problem | ||
| 5/31/2011 | Sold | $535,500-2.4%$149/sqft |
Source: Public Record Report a problem | ||
| 3/16/2011 | Listed for sale | $548,500-8.6%$153/sqft |
Source: Libby Sandridge #173694910 Report a problem | ||
| 10/28/2005 | Sold | $599,900$167/sqft |
Source: Public Record Report a problem | ||
Public tax history
| Year | Property taxes | Tax assessment |
|---|---|---|
| 2025 | $4,177 +4.6% | $568,800 +4.6% |
| 2024 | $3,992 +7.2% | $543,700 +12.7% |
| 2023 | $3,723 +4.6% | $482,400 |
| 2022 | $3,559 +2.4% | $482,400 +12.3% |
| 2021 | $3,476 | $429,500 |
| 2020 | $3,476 -1.9% | $429,500 +2.7% |
| 2019 | $3,544 +1.7% | $418,200 |
| 2018 | $3,484 -5.3% | $418,200 -3.4% |
| 2017 | $3,678 | $432,700 |
| 2016 | -- | $432,700 +2.1% |
| 2015 | -- | $423,800 |
| 2014 | -- | $423,800 +2.1% |
| 2013 | -- | $415,200 |
| 2012 | -- | $415,200 -5.5% |
| 2011 | -- | $439,400 |
| 2010 | -- | $439,400 -15.9% |
| 2009 | -- | $522,200 +9.1% |
| 2007 | $2,967 | $478,500 |
| 2006 | $2,967 -5.4% | $478,500 +35.8% |
| 2005 | $3,136 +3.5% | $352,400 |
| 2004 | $3,031 -6.4% | $352,400 +10% |
| 2003 | $3,237 | $320,500 |
| 2002 | $3,237 +10.1% | $320,500 +16.6% |
| 2001 | $2,940 | $274,800 |
Find assessor info on the county website
Monthly payment
Est. payment
Payment breakdown
Explore the cost of this home by adjusting the details. Changes won't be saved.Climate risks
Neighborhood: 23117
Nearby schools
GreatSchools rating
- 3/10Livingston Elementary SchoolGrades: PK-5Distance: 7.8 mi
- 3/10Post Oak Middle SchoolGrades: 6-8Distance: 12.4 mi
- 4/10Spotsylvania High SchoolGrades: PK-12Distance: 12.8 mi
Schools provided by the listing agent
- Elementary: Livingston
- Middle: Post Oak
- High: Spotsylvania
- District: Spotsylvania County Public Schools
Source: Bright MLS. This data may not be complete. We recommend contacting the local school district to confirm school assignments for this home.
- $80,000-- bd-- ba-- sqft603 Hickory Tree Ln, Mineral, VA 23117Sold
- $860,0003 bd4 ba3.8k sqft5501 Hickory Tree Ln, Mineral, VA 23117For Sale

- $1,124,1003 bd3 ba1.6k sqft5502 Hickory Tree Ln, Mineral, VA 23117Off Market
- $1,052,3004 bd3 ba3.9k sqft15609 Cedar Tree Ct, Mineral, VA 23117Off Market
- $1,496,5005 bd4 ba3.6k sqft5600 Daydream Ct, Mineral, VA 23117Off Market
- $647,4004 bd4 ba2.4k sqft5601 Hickory Tree Ln, Mineral, VA 23117Off Market
- $635,0003 bd3 ba3.3k sqft15700 Loblolly Ln, Mineral, VA 23117Sold
- $1,457,6004 bd5 ba4.8k sqft15608 Cedar Tree Ct, Mineral, VA 23117Off Market
A local agent can set up tours, give advice and negotiate with sellers.
A local lender can help you make sure your offer is ready when you are.
Similar homes
- $899,0004 bd4 ba4.2k sqft6011 Bills Rd, Mineral, VA 23117For Sale

 MLS ID #VASP2045144, Dave Guna, Lake Anna Island Realty, Inc.. Bright MLS
 - $860,0003 bd4 ba3.8k sqft5501 Hickory Tree Ln, Mineral, VA 23117For SaleMLS ID #VASP2038242, Anne Corbin, Long & Foster Real Estate, Inc.. Bright MLS
- $639,0003 bd3 ba3.2k sqft15501 Wynd Ct, Mineral, VA 23117For Sale
 MLS ID #VASP2045228, Dave Guna, Lake Anna Island Realty, Inc.. Bright MLS
 - $899,0003 bd3 ba3.8k sqft121 Brounaugh Ln, Mineral, VA 23117For Sale
 MLS ID #VALA2009814, Mike Stevens, Lake Homes Realty, LLC. Bright MLS
 - $899,0004 bd4 ba2.8k sqft185 Mountain Vw, Mineral, VA 23117For SaleMLS ID #VALA2009920, Ashley Hoffman, Lake Anna Island Realty, Inc.. Bright MLS
- $924,9005 bd5 ba4.8k sqft1142 Zachary Taylor Hwy, Mineral, VA 23117For SaleMLS ID #VALA2009860, Susie Clare, kwLakeside Real Estate. Bright MLS
- $1,050,0004 bd5 ba5.3k sqft65 Little Sorrel Way, Mineral, VA 23117For Sale
 MLS ID #680998, ZOYA CLAUS, STORY HOUSE REAL ESTATE. CAAR
 - $679,0004 bd2 ba2.9k sqft6801 Lake Pointe Dr, Mineral, VA 23117For SaleMLS ID #VASP2043770, Ashley Hoffman, Lake Anna Island Realty, Inc.. Bright MLS
- $549,9004 bd4 ba3.1k sqft15112 Rose Valley Dr, Mineral, VA 23117For SaleMLS ID #VASP2043208, BJ Blount, Lake Anna Island Realty, Inc.. Bright MLS
- $899,9004 bd4 ba3.5k sqft5418 Courthouse Rd, Spotsylvania, VA 22551For SaleMLS ID #VASP2042972, Dagmar Maticic, Belcher Real Estate, LLC.. Bright MLS
- $849,0004 bd3 ba2.3k sqft17289 Miss Mollys Ln, Orange, VA 22960For SaleMLS ID #VAOR2013964, Grayson Hoffman, Lake Anna Island Realty, Inc.. Bright MLS
- $540,0004 bd3 ba3k sqft34 Windwood Coves Blvd, Mineral, VA 23117For SaleMLS ID #VALA2010186, Ashley Hoffman, Lake Anna Island Realty, Inc.. Bright MLS
- $840,0004 bd4 ba3.5k sqft12083 Jefferson Hwy, Mineral, VA 23117For SaleMLS ID #VALA2010408, Lori Noland, kwLakeside Real Estate. Bright MLS
- $624,9993 bd2 ba2.6k sqft259 David Rd, Mineral, VA 23117For SaleMLS ID #VALA2009966, Mason Walter, RE/MAX Distinctive Real Estate, Inc.. Bright MLS
- $1,329,0005 bd4 ba2.6k sqft6725 Water View Ln, Mineral, VA 23117For SaleMLS ID #VASP2041846, Grayson Hoffman, Lake Anna Island Realty, Inc.. Bright MLS
- $1,075,0004 bd3 ba2.3k sqft303 Pine Dr, Louisa, VA 23093For SaleMLS ID #VALA2009874, Jimmy Snyder, Real Broker, LLC. Bright MLS
- $629,9004 bd2 ba2.2k sqft1098 Lake Forest Dr, Mineral, VA 23117For SaleMLS ID #VALA2010160, Jenn Donaldson, Real Broker, LLC. Bright MLS
- $849,9006 bd4 ba4.7k sqft7522 Stubbs Bridge Rd, Spotsylvania, VA 22551For SaleMLS ID #VASP2045230, Muhammad mir, First American Real Estate. Bright MLS
- $850,0005 bd4 ba4.1k sqft9631 Nottoway Ln, Spotsylvania, VA 22551For SaleMLS ID #VASP2043524, Don Seay, 1st Choice Better Homes & Land, LC. Bright MLS
- $895,0004 bd4 ba3.4k sqft124 Harrison Cir, Locust Grove, VA 22508For SaleMLS ID #VAOR2014244, Kristine Jones, Samson Properties. Bright MLS
