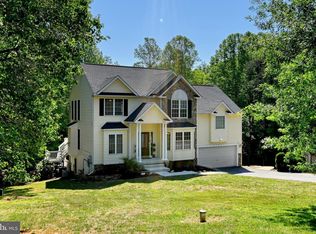
Set on scenic, park waterfront overlooking the lake, this home offers a peaceful retreat with the convenience of immediate lake access. Just a short walk from the backyard, a private community dock and swimming area on main water allow you to keep a boat nearby and enjoy spontaneous afternoons on the lake—whether boating, swimming, or simply soaking in the views. Quaint from the curb yet surprisingly expansive inside, this custom rambler showcases timeless stone and vinyl siding and an interior filled with architectural detail and thoughtful craftsmanship. Cathedral ceilings create an open, airy feel throughout the home, complemented by hardwood flooring on the main level and LVP flooring in the walk-out lower level. Floor-to-ceiling windows in the living room, sunroom, and lower-level gathering spaces flood the home with natural light while framing peaceful lake views. The kitchen is designed for both entertaining and everyday living, featuring granite countertops, custom cabinetry with distinctive accent details including a built-in wine rack, a center island, double ovens, and a dedicated desk or work area. It flows effortlessly into the main living spaces and outdoor entertaining areas, making it easy to host or relax. The main-level primary suite offers a private retreat with a spa-like bath and direct access to a screened-in porch overlooking the water—perfect for morning coffee or evening unwinding. Multiple outdoor living spaces, including a rear deck and screened porches on both levels, invite you to enjoy lake breezes and sunset views year-round. An oversized two-car garage provides ample space for vehicles, storage, and all your lake essentials. A dual heating system with gas and electric adds efficiency, flexibility, and year-round comfort. The fully finished walk-out lower level adds exceptional flexibility and opens directly to the waterfront. Designed for entertaining and extended stays, it currently accommodates a recreation room, additional dining area, pool table and office. Two lower-level bedrooms feature private exterior access, enhancing privacy for guests. Custom, hand-painted Italian Tuscany-inspired murals and arched walkways create a one-of-a-kind, warm ambiance—an artistic touch rarely found in homes at Lake Anna. An additional unfinished area offers generous storage or future customization. With over 3,800 finished square feet, main-lake views, walkable access to a private community dock and swimming area, and spaces designed for both relaxed living and entertaining, this home delivers an exceptional Lake Anna lifestyle—comfortable, elegant, and full of surprises. The sought-after Wyndemere subdivision offers exceptional amenities, including a private boat ramp, three community boat dock areas, tennis courts, a basketball/pickleball court, picnic areas, and common spaces at each waterfront location. Residents also enjoy a welcoming community atmosphere with neighborhood events and gatherings—making this the perfect year-round home or relaxing lake retreat.
For sale
Price cut: $15K (8/7)
$860,000
5501 Hickory Tree Ln, Mineral, VA 23117
3beds
3,834sqft
Single Family Residence
Built in 1998
1 Acres Lot
$846,400 Zestimate®
$224/sqft
$48/mo HOA
What's special
Granite countertopsCustom ramblerCenter islandDouble ovensMain-lake viewsPeaceful lake views
- 238 days |
- 1,718 |
- 47 |
Zillow last checked:
Listing updated:
Listed by:
Anne Corbin 540-219-3646,
Long & Foster Real Estate, Inc. 540-895-9000,
Listing Team: Team Alacrity, Co-Listing Team: Team Alacrity,Co-Listing Agent: Scarlett Medina 540-729-8707,
Long & Foster Real Estate, Inc.
Source: Bright MLS,MLS#: VASP2038242
Facts & features
Interior
Bedrooms & bathrooms
- Bedrooms: 3
- Bathrooms: 4
- Full bathrooms: 3
- 1/2 bathrooms: 1
- Main level bathrooms: 2
- Main level bedrooms: 1
Rooms
- Room types: Living Room, Dining Room, Primary Bedroom, Bedroom 2, Bedroom 3, Kitchen, Family Room, Den, Laundry, Other, Office, Storage Room, Bathroom 2, Bathroom 3, Primary Bathroom, Half Bath
Primary bedroom
- Features: Flooring - Carpet
- Level: Main
- Area: 304 Square Feet
- Dimensions: 19 X 16
Bedroom 2
- Level: Lower
- Area: 210 Square Feet
- Dimensions: 14 X 15
Bedroom 3
- Level: Lower
- Area: 240 Square Feet
- Dimensions: 16 X 15
Primary bathroom
- Features: Soaking Tub, Bathroom - Walk-In Shower, Walk-In Closet(s)
- Level: Main
Bathroom 2
- Level: Lower
Bathroom 3
- Level: Lower
Den
- Level: Lower
- Area: 240 Square Feet
- Dimensions: 15 X 16
Dining room
- Features: Skylight(s)
- Level: Main
- Area: 224 Square Feet
- Dimensions: 14 X 16
Family room
- Features: Fireplace - Gas
- Level: Lower
- Area: 400 Square Feet
- Dimensions: 20 X 20
Half bath
- Level: Main
Kitchen
- Level: Main
- Area: 196 Square Feet
- Dimensions: 14 X 14
Laundry
- Level: Main
Living room
- Features: Fireplace - Gas, Flooring - HardWood
- Level: Main
- Area: 380 Square Feet
- Dimensions: 19 X 20
Office
- Level: Main
Other
- Level: Lower
- Area: 252 Square Feet
- Dimensions: 14 X 18
Storage room
- Level: Main
Heating
- Forced Air, Heat Pump, Electric, Propane
Cooling
- Heat Pump, Electric
Appliances
- Included: Cooktop, Dishwasher, Dryer, Exhaust Fan, Ice Maker, Oven, Refrigerator, Washer, Electric Water Heater
- Laundry: Main Level, Laundry Room
Features
- Breakfast Area, Dining Area, Built-in Features, Entry Level Bedroom, Primary Bath(s), Open Floorplan, Cathedral Ceiling(s), Tray Ceiling(s), 9'+ Ceilings, Vaulted Ceiling(s)
- Flooring: Ceramic Tile, Hardwood, Carpet, Luxury Vinyl, Wood
- Doors: French Doors, Six Panel, Sliding Glass
- Windows: Casement, Palladian, Screens, Window Treatments
- Basement: Connecting Stairway,Exterior Entry,Rear Entrance,Partially Finished,Walk-Out Access,Workshop
- Number of fireplaces: 2
- Fireplace features: Glass Doors, Mantel(s)
Interior area
- Total structure area: 4,513
- Total interior livable area: 3,834 sqft
- Finished area above ground: 2,258
- Finished area below ground: 1,576
Video & virtual tour
Property
Parking
- Total spaces: 2
- Parking features: Garage Door Opener, Gravel, Attached
- Attached garage spaces: 2
- Has uncovered spaces: Yes
- Details: Garage Sqft: 654
Accessibility
- Accessibility features: Doors - Lever Handle(s)
Features
- Levels: One
- Stories: 1
- Patio & porch: Deck, Patio, Porch, Screened
- Exterior features: Rain Gutters, Sidewalks
- Pool features: None
- Has view: Yes
- View description: Water, Lake, Trees/Woods
- Has water view: Yes
- Water view: Water,Lake
- Waterfront features: Lake, Boat - Powered, Canoe/Kayak, Fishing Allowed, Personal Watercraft (PWC), Swimming Allowed, Waterski/Wakeboard, Private Access, Seaplane Permitted
- Body of water: Lake Anna
- Frontage length: Road Frontage: 35,Water Frontage Ft: 175
Lot
- Size: 1 Acres
- Features: Backs - Open Common Area, Backs - Parkland, Cul-De-Sac, Landscaped, Premium, Front Yard
Details
- Additional structures: Above Grade, Below Grade
- Parcel number: 68E3206
- Zoning: RR
- Zoning description: Residential Resort
- Special conditions: Standard
- Other equipment: Negotiable
Construction
Type & style
- Home type: SingleFamily
- Architectural style: Raised Ranch/Rambler
- Property subtype: Single Family Residence
Materials
- Stone, Vinyl Siding
- Foundation: Block
- Roof: Fiberglass
Condition
- Very Good
- New construction: No
- Year built: 1998
Details
- Builder name: BATTLEFIELD HOMES
Utilities & green energy
- Sewer: On Site Septic
- Water: Well
- Utilities for property: Propane, Fiber Optic
Community & HOA
Community
- Security: Smoke Detector(s)
- Subdivision: Wyndemere
HOA
- Has HOA: Yes
- Amenities included: Basketball Court, Boat Dock/Slip, Fencing, Pier/Dock, Tennis Court(s), Water/Lake Privileges, Common Grounds, Boat Ramp, Lake, Picnic Area
- Services included: Common Area Maintenance, Pier/Dock Maintenance
- HOA fee: $575 annually
- HOA name: WYNDEMERE POA
Location
- Region: Mineral
Financial & listing details
- Price per square foot: $224/sqft
- Tax assessed value: $679,400
- Annual tax amount: $4,989
- Date on market: 1/1/2026
- Listing agreement: Exclusive Right To Sell
- Listing terms: Cash,Conventional,FHA,VA Loan
- Inclusions: Some Furniture Can Convey. Pool Table And Grill Convey.
- Exclusions: List Will Be Provided
- Ownership: Fee Simple
- Road surface type: Paved
Estimated market value
$846,400
$804,000 - $889,000
$3,419/mo
Price history
| Date | Event | Price |
|---|---|---|
| 8/7/2026 | Price change | $860,000-1.7%$224/sqft |
Source:  Bright MLS #VASP2038242 Report a problem Bright MLS #VASP2038242 Report a problem | ||
| 3/11/2026 | Price change | $875,000-2.1%$228/sqft |
Source: Bright MLS #VASP2038242 Report a problem | ||
| 1/1/2026 | Listed for sale | $894,000+66.7%$233/sqft |
Source: Bright MLS #VASP2038242 Report a problem | ||
| 7/8/2004 | Sold | $536,400+82.4%$140/sqft |
Source: Public Record Report a problem | ||
| 4/13/1998 | Sold | $294,000$77/sqft |
Source: Public Record Report a problem | ||
Public tax history
| Year | Property taxes | Tax assessment |
|---|---|---|
| 2025 | $4,989 | $679,400 |
| 2024 | $4,989 +10.2% | $679,400 +15.8% |
| 2023 | $4,527 +4.6% | $586,600 |
| 2022 | $4,327 +4.6% | $586,600 +14.8% |
| 2021 | $4,136 | $511,000 |
| 2020 | $4,136 -1.7% | $511,000 +3% |
| 2019 | $4,206 +1.7% | $496,300 |
| 2018 | $4,134 -2.9% | $496,300 -0.9% |
| 2017 | $4,256 | $500,700 |
| 2016 | -- | $500,700 +1.6% |
| 2015 | -- | $492,800 +2.6% |
| 2014 | -- | $480,400 +4.3% |
| 2013 | -- | $460,400 |
| 2012 | -- | $460,400 -6.4% |
| 2011 | -- | $491,800 |
| 2010 | -- | $491,800 -16.5% |
| 2009 | -- | $589,300 +7.3% |
| 2007 | $3,406 | $549,300 |
| 2006 | $3,406 -9.5% | $549,300 +29.9% |
| 2005 | $3,764 +3.5% | $422,900 |
| 2004 | $3,637 -3.5% | $422,900 +13.3% |
| 2003 | $3,768 | $373,100 |
| 2002 | $3,768 +15% | $373,100 +21.8% |
| 2001 | $3,277 | $306,300 |
Find assessor info on the county website
Monthly payment
Est. payment
Payment breakdown
Explore the cost of this home by adjusting the details. Changes won't be saved.Climate risks
Neighborhood: 23117
Nearby schools
GreatSchools rating
- 3/10Livingston Elementary SchoolGrades: PK-5Distance: 7.8 mi
- 3/10Post Oak Middle SchoolGrades: 6-8Distance: 12.3 mi
- 4/10Spotsylvania High SchoolGrades: PK-12Distance: 12.8 mi
Schools provided by the listing agent
- Elementary: Livingston
- Middle: Post Oak
- High: Spotsylvania
- District: Spotsylvania County Public Schools
Source: Bright MLS. This data may not be complete. We recommend contacting the local school district to confirm school assignments for this home.
- $894,0004 bd3 ba3.5k sqft5500 Hickory Tree Ln, Mineral, VA 23117Pending

- $80,000-- bd-- ba-- sqft603 Hickory Tree Ln, Mineral, VA 23117Sold
- $1,052,3004 bd3 ba3.9k sqft15609 Cedar Tree Ct, Mineral, VA 23117Off Market
- $1,124,1003 bd3 ba1.6k sqft5502 Hickory Tree Ln, Mineral, VA 23117Off Market
- $1,457,6004 bd5 ba4.8k sqft15608 Cedar Tree Ct, Mineral, VA 23117Off Market
- $575,8003 bd3 ba2.6k sqft15607 Cedar Tree Ct, Mineral, VA 23117Off Market
- $647,4004 bd4 ba2.4k sqft5601 Hickory Tree Ln, Mineral, VA 23117Off Market
- $1,496,5005 bd4 ba3.6k sqft5600 Daydream Ct, Mineral, VA 23117Off Market
A local agent can set up tours, give advice and negotiate with sellers.
A local lender can help you make sure your offer is ready when you are.
Similar homes
- $899,0004 bd4 ba4.2k sqft6011 Bills Rd, Mineral, VA 23117For Sale

 MLS ID #VASP2045144, Dave Guna, Lake Anna Island Realty, Inc.. Bright MLS
 - $899,0003 bd3 ba3.8k sqft121 Brounaugh Ln, Mineral, VA 23117For Sale
 MLS ID #VALA2009814, Mike Stevens, Lake Homes Realty, LLC. Bright MLS
 - $924,9005 bd5 ba4.8k sqft1142 Zachary Taylor Hwy, Mineral, VA 23117For Sale
 MLS ID #VALA2009860, Susie Clare, kwLakeside Real Estate. Bright MLS
 - $549,9004 bd4 ba3.1k sqft15112 Rose Valley Dr, Mineral, VA 23117For Sale
 MLS ID #VASP2043208, BJ Blount, Lake Anna Island Realty, Inc.. Bright MLS
 - $849,0004 bd3 ba2.3k sqft17289 Miss Mollys Ln, Orange, VA 22960For SaleMLS ID #VAOR2013964, Grayson Hoffman, Lake Anna Island Realty, Inc.. Bright MLS
- $750,0004 bd3 ba2.9k sqft16016 Carrington Ct, Mineral, VA 23117New ConstructionMLS ID #VASP2039252, Alan Burrell, Burrell and Associates Realty East Coast Group Inc. Bright MLS
- $624,9993 bd2 ba2.6k sqft259 David Rd, Mineral, VA 23117For SaleMLS ID #VALA2009966, Mason Walter, RE/MAX Distinctive Real Estate, Inc.. Bright MLS
- $899,9004 bd4 ba3.5k sqft5418 Courthouse Rd, Spotsylvania, VA 22551For SaleMLS ID #VASP2042972, Dagmar Maticic, Belcher Real Estate, LLC.. Bright MLS
- $840,0004 bd4 ba3.5k sqft12083 Jefferson Hwy, Mineral, VA 23117For SaleMLS ID #VALA2010408, Lori Noland, kwLakeside Real Estate. Bright MLS
- $829,9003 bd2 ba2k sqft4602 Magnolia Harbour Dr, Spotsylvania, VA 22551For SaleMLS ID #VASP2043158, Angel Hough, Long & Foster Real Estate, Inc.. Bright MLS
- $540,0004 bd3 ba3k sqft34 Windwood Coves Blvd, Mineral, VA 23117For SaleMLS ID #VALA2010186, Ashley Hoffman, Lake Anna Island Realty, Inc.. Bright MLS
- $564,0003 bd2 ba2.3k sqft724 Mitchell Point Rd, Mineral, VA 23117For SaleMLS ID #VALA2009614, Chris Regan, Berkshire Hathaway HomeServices PenFed Realty. Bright MLS
- $825,0003 bd3 ba2.1k sqft3359 Fisherman Way, Bumpass, VA 23024For SaleMLS ID #VASP2043628, Steve DuBrueler, Coldwell Banker Premier. Bright MLS
- $850,0005 bd4 ba4.1k sqft9631 Nottoway Ln, Spotsylvania, VA 22551For SaleMLS ID #VASP2043524, Don Seay, 1st Choice Better Homes & Land, LC. Bright MLS
- $629,9004 bd2 ba2.2k sqft1098 Lake Forest Dr, Mineral, VA 23117For SaleMLS ID #VALA2010160, Jenn Donaldson, Real Broker, LLC. Bright MLS
- $629,0005 bd3 ba3.3k sqft516 Apple Grove Rd, Mineral, VA 23117For SaleMLS ID #VALA2009766, Ashley Hoffman, Lake Anna Island Realty, Inc.. Bright MLS
- $650,0004 bd4 ba3k sqft8008 Pembroke Cir, Spotsylvania, VA 22551For SaleMLS ID #VASP2045496, Tony I Lucas, Samson Properties. Bright MLS
- $449,7003 bd2 ba2.4k sqft804 Saint Frances Ave, Mineral, VA 23117For SaleMLS ID #VALA2009390, Ashley Hoffman, Lake Anna Island Realty, Inc.. Bright MLS
- $1,075,0004 bd3 ba2.3k sqft303 Pine Dr, Louisa, VA 23093For SaleMLS ID #VALA2009874, Jimmy Snyder, Real Broker, LLC. Bright MLS
- $935,0004 bd5 ba3.3k sqft8032 Meadowland Dr, Locust Grove, VA 22508For SaleMLS ID #VAOR2013448, Lisa Wright, Samson Properties. Bright MLS
