Nestled on a beautiful 6.27-acre parcel in a peaceful neighborhood just moments from Duke’s Marina and all the Lake Anna festivities, this charming ranch-style home blends comfort, convenience, and retreat‑style living. Built in 1997, this detached residence offers 2,484 sq ft of thoughtfully designed space with four bedrooms and three-and-a-half bathrooms, ideal for both everyday living and hosting. The true heart of the home is the warm, inviting fireplace room, where cozy evenings flow seamlessly into the private sunroom spa—a newly added oasis featuring a massive hot tub and a whimsical, star lit, serene view. It’s the perfect indoor‑outdoor relaxation zone and a standout feature that sets this home apart. The well-appointed kitchen includes modern appliances—built‑in range, dishwasher, refrigerator, plus washer and dryer—making daily life effortless. The home conveys partially furnished, giving you a comfortable starting point while still leaving room for your personal style. Outside, the expansive 6.27 acres offer space, privacy, and endless possibilities. You’ll also find a large shed with full electricity, perfect for storage, hobbies, a workshop, or creative space. An attached side-entry garage accommodates two vehicles, with additional driveway parking for guests. The surrounding community offers parks, friendly neighbors, and local events that foster a true sense of belonging. Public services are close and convenient, adding to the ease of everyday living. Safety features include a security gate, smoke detectors, and a comprehensive security system, providing peace of mind for you and your loved ones. With its inviting layout, modern amenities, spa retreat, powered shed, and a sprawling 6.27-acre setting, this home offers a lifestyle that’s both tranquil and vibrant. Most furniture conveys, with some exceptions.
For sale
$650,000
4508 Lewiston Rd, Bumpass, VA 23024
4beds
2,484sqft
Single Family Residence
Built in 1997
6.27 Acres Lot
$627,100 Zestimate®
$262/sqft
$-- HOA
What's special
Modern appliancesWarm inviting fireplace roomPrivate sunroom spaSecurity gatePowered shedMassive hot tubInviting layout
- 44 days
- 1,042
- 30
Zillow last checked:
Listing updated:
Listed by:
Teresa Carlson 720-589-7300,
Long & Foster Real Estate, Inc. 540-895-9000
Source: Bright MLS,MLS#: VASP2044994
Facts & features
Interior
Bedrooms & bathrooms
- Bedrooms: 4
- Bathrooms: 4
- Full bathrooms: 3
- 1/2 bathrooms: 1
- Main level bathrooms: 4
- Main level bedrooms: 4
Heating
- Forced Air, Electric
Cooling
- Ceiling Fan(s), Wall Unit(s), Central Air, Electric
Appliances
- Included: Built-In Range, Dishwasher, Dryer, Freezer, Refrigerator, Cooktop, Washer, Electric Water Heater
Features
- Has basement: No
- Number of fireplaces: 1
Interior area
- Total structure area: 2,484
- Total interior livable area: 2,484 sqft
- Finished area above ground: 2,484
Property
Parking
- Total spaces: 2
- Parking features: Garage Faces Side, Attached, Driveway
- Attached garage spaces: 2
- Has uncovered spaces: Yes
Accessibility
- Accessibility features: None
Features
- Levels: One
- Stories: 1
- Pool features: None
Lot
- Size: 6.27 Acres
Details
- Additional structures: Above Grade
- Parcel number: 79A6A
- Zoning: RR
- Zoning description: Rural Residential
- Special conditions: Standard
Construction
Type & style
- Home type: SingleFamily
- Architectural style: Ranch/Rambler
- Property subtype: Single Family Residence
Materials
- Vinyl Siding
- Foundation: Crawl Space
Condition
- New construction: No
- Year built: 1997
Utilities & green energy
- Sewer: Septic Exists
- Water: Well
Community & HOA
Community
- Security: Security Gate, Smoke Detector(s), Security System
- Subdivision: None Available
HOA
- Has HOA: No
Location
- Region: Bumpass
Financial & listing details
- Price per square foot: $262/sqft
- Tax assessed value: $391,500
- Annual tax amount: $2,887
- Date on market: 8/12/2026
- Listing agreement: Exclusive Right To Sell
- Ownership: Fee Simple
Estimated market value
$627,100
$596,000 - $658,000
$3,335/mo
Price history
| Date | Event | Price |
|---|---|---|
| 8/12/2026 | Listed for sale | $650,000$262/sqft |
Source:  Bright MLS #VASP2044994 Report a problem Bright MLS #VASP2044994 Report a problem | ||
Public tax history
| Year | Property taxes | Tax assessment |
|---|---|---|
| 2025 | $2,876 | $391,700 |
| 2024 | $2,876 +12.4% | $391,700 +18.1% |
| 2023 | $2,560 +4.6% | $331,700 |
| 2022 | $2,447 +20.4% | $331,700 +32.1% |
| 2021 | $2,032 | $251,100 |
| 2020 | $2,032 0% | $251,100 +4.7% |
| 2019 | $2,033 +154.6% | $239,900 |
| 2018 | $798 -7.6% | $239,900 -1.2% |
| 2017 | $864 | $242,800 |
| 2016 | -- | $242,800 +5.7% |
| 2015 | -- | $229,800 |
| 2014 | -- | $229,800 +11.7% |
| 2013 | -- | $205,800 |
| 2012 | -- | $205,800 -5.2% |
| 2011 | -- | $217,000 |
| 2010 | -- | $217,000 -23.1% |
| 2009 | -- | $282,300 +10.4% |
| 2007 | $1,585 +14.4% | $255,700 +14.4% |
| 2006 | $1,386 -4.3% | $223,600 +37.3% |
| 2005 | $1,449 +3.5% | $162,800 |
| 2004 | $1,400 -4.1% | $162,800 +12.6% |
| 2003 | $1,460 | $144,600 |
| 2002 | $1,460 -1.2% | $144,600 +4.7% |
| 2001 | $1,478 | $138,100 |
Find assessor info on the county website
Monthly payment
Est. payment
Payment breakdown
Explore the cost of this home by adjusting the details. Changes won't be saved.Climate risks
Neighborhood: 23024
Nearby schools
Schools provided by the listing agent
- District: Spotsylvania County Public Schools
Source: Bright MLS. This data may not be complete. We recommend contacting the local school district to confirm school assignments for this home.

Similar homes
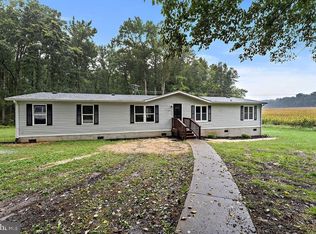
- $619,0004 bd3 ba2.4k sqft3938 Moody Town Rd, Bumpass, VA 23024For Sale
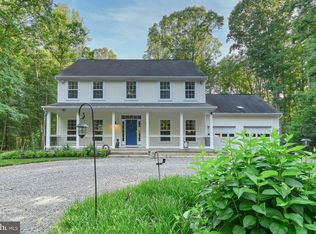
 MLS ID #VALA2009988, Susie Clare, kwLakeside Real Estate. Bright MLS
 - $799,9003 bd3 ba2.1k sqft3359 Fisherman Way, Bumpass, VA 23024For Sale
 MLS ID #VASP2043628, Steve DuBrueler, Coldwell Banker Premier. Bright MLS
 - $559,5005 bd2 ba1.2k sqft3409 Hidaway Ct, Bumpass, VA 23024For Sale
 MLS ID #VASP2043248, Charles Clare, kwLakeside Real Estate. Bright MLS
 - $850,0004 bd2 ba2.1k sqft5408 & 5412 Lewiston Rd, Bumpass, VA 23024For Sale
 MLS ID #VASP2045298, Matthew Custer, Real Broker, LLC. Bright MLS
 - $650,0003 bd3 ba3.2k sqft10201 Wallers Rd, Partlow, VA 22534For SaleMLS ID #VASP2044930, Doug Hough, Long & Foster Real Estate, Inc.. Bright MLS
- $624,9993 bd2 ba2.6k sqft259 David Rd, Mineral, VA 23117For SaleMLS ID #VALA2009966, Mason Walter, RE/MAX Distinctive Real Estate, Inc.. Bright MLS
- $549,0005 bd3 ba2.1k sqft197 Oakleigh Ln, Bumpass, VA 23024For SaleMLS ID #VALA2010146, Liz Wilson, Long & Foster Real Estate, Inc.. Bright MLS
- $609,0004 bd4 ba3k sqft6600 Williams Ln, Spotsylvania, VA 22551For SaleMLS ID #VASP2038334, Delia Shenkle, Long & Foster Real Estate, Inc.. Bright MLS
- $699,0003 bd2 ba1.6k sqft321 Willow Oak Ln, Bumpass, VA 23024For SaleMLS ID #VALA2009898, Crystal Carter, Lake Anna Island Realty, Inc.. Bright MLS
- $524,9003 bd2 ba1.3k sqft166 Robbie Rd, Bumpass, VA 23024For SaleMLS ID #VALA2010336, Libby Sandridge, Berkshire Hathaway HomeServices PenFed Realty. Bright MLS
- $789,9003 bd2 ba2k sqft4602 Magnolia Harbour Dr, Spotsylvania, VA 22551For SaleMLS ID #VASP2043158, Angel Hough, Long & Foster Real Estate, Inc.. Bright MLS
- $875,0003 bd2 ba1.6k sqft11703 Tuxworth Trl, Bumpass, VA 23024For SaleMLS ID #VASP2043956, Matthew Custer, Real Broker, LLC. Bright MLS
- $540,0004 bd3 ba3k sqft34 Windwood Coves Blvd, Mineral, VA 23117For SaleMLS ID #VALA2010186, Ashley Hoffman, Lake Anna Island Realty, Inc.. Bright MLS
- $499,9005 bd3 ba2.7k sqft8908 Jennings Ln, Spotsylvania, VA 22551For SaleMLS ID #VASP2046224, Amy Cherry Taylor, Porch & Stable Realty, LLC. Bright MLS
- $624,9003 bd3 ba1.9k sqft10708 Mystic Pointe Dr, Fredericksburg, VA 22407For SaleMLS ID #VASP2045454, Kristie Cooke, Lake To County Realty. Bright MLS
- $575,0003 bd2 ba1.2k sqft5404 Spinnaker Way, Mineral, VA 23117For SaleMLS ID #VASP2038728, Mike Stevens, Lake Homes Realty, LLC. Bright MLS
- $629,0005 bd3 ba3.3k sqft516 Apple Grove Rd, Mineral, VA 23117For SaleMLS ID #VALA2009766, Ashley Hoffman, Lake Anna Island Realty, Inc.. Bright MLS
- $325,0003 bd2 ba1.2k sqft987 Eastham Rd, Bumpass, VA 23024For SaleMLS ID #VALA2010526, John Flowers, Ascendancy Realty LLC. Bright MLS
- $429,0003 bd2 ba1.8k sqft45 Springland Acres Dr, Bumpass, VA 23024For SaleMLS ID #VALA2010392, Missy Garrison, Montague, Miller & Company. Bright MLS
- $375,0003 bd2 ba3.2k sqft14043 Jefferson Hwy, Bumpass, VA 23024For Sale
 MLS ID #681173, THE GUNNELS GROUP, LONG & FOSTER - LAKE MONTICELLO. CAAR
