Brand-new construction near Lake Anna with a boat slip included! Thoughtfully designed for both everyday living and entertaining, this 4-bedroom, 4.5-bath home offers the rare convenience of an ensuite bath for every bedroom, plus an additional half bath for guests. Custom tile adds a polished touch throughout each full bath. Two spacious primary suites, one on the main level and one upstairs, provide exceptional flexibility. Both feature direct access to a patio or deck along with spa-inspired baths featuring deep freestanding soaking tubs and walk-in showers. At the heart of the home, the chef’s kitchen is equipped with professional FORNO appliances, large island w/ waterfall quartz counters, two tone shaker cabinets and custom hood make this kitchen one made for gathering and entertaining. Outdoor living extends across multiple patios and an upper-level deck, while the fire pit provides the perfect place to unwind overlooking the common area and surrounding trees. Additional features include a two-car side-entry garage, a modern farmhouse-inspired exterior, and a peaceful setting with plenty of room to enjoy the outdoors. Best of all, the property comes with a boat slip, making it easy to enjoy everything the Lake Anna lifestyle has to offer. Brand new, beautifully finished, and ready to enjoy! This home is not just a residence; it's a lifestyle choice that embodies luxury, comfort, and the joys of lakeside living. Experience the perfect blend of modern amenities and natural beauty in this exceptional property. Call today to see this great home.
New construction
$829,000
55 Promise Ln, Bumpass, VA 23024
4beds
3,149sqft
Single Family Residence
Built in 2026
0.92 Acres Lot
$-- Zestimate®
$263/sqft
$53/mo HOA
What's special
Two-car side-entry garageModern farmhouse-inspired exteriorTwo spacious primary suitesTwo tone shaker cabinets
- 2 days
- 116
- 4
Zillow last checked:
Listing updated:
Listed by:
Kristen Heitman 540-479-7275,
Pathfinder Properties, LLC (804) 792-8636
Source: Bright MLS,MLS#: VALA2010710
Facts & features
Interior
Bedrooms & bathrooms
- Bedrooms: 4
- Bathrooms: 5
- Full bathrooms: 4
- 1/2 bathrooms: 1
- Main level bathrooms: 2
- Main level bedrooms: 1
Rooms
- Room types: Dining Room, Primary Bedroom, Bedroom 3, Bedroom 4, Kitchen, Family Room, Recreation Room, Bathroom 3, Primary Bathroom, Full Bath, Half Bath
Primary bedroom
- Level: Main
Primary bedroom
- Level: Upper
Bedroom 3
- Level: Upper
Bedroom 4
- Level: Upper
Primary bathroom
- Level: Main
Primary bathroom
- Level: Upper
Bathroom 3
- Level: Upper
Dining room
- Level: Main
Family room
- Level: Main
Other
- Level: Upper
Half bath
- Level: Main
Kitchen
- Level: Main
Recreation room
- Level: Upper
Heating
- Central, Electric
Cooling
- Central Air, Ceiling Fan(s), Electric
Appliances
- Included: Built-In Range, Dishwasher, Range Hood, Refrigerator, Water Heater, Electric Water Heater
- Laundry: Hookup, Main Level, Upper Level
Features
- Soaking Tub, Bathroom - Walk-In Shower, Butlers Pantry, Built-in Features, Ceiling Fan(s), Dining Area, Entry Level Bedroom, Family Room Off Kitchen, Open Floorplan, Eat-in Kitchen, Kitchen - Gourmet, Kitchen Island, Upgraded Countertops, Walk-In Closet(s), 9'+ Ceilings, Dry Wall
- Flooring: Luxury Vinyl
- Doors: French Doors, Double Entry
- Windows: Double Pane Windows
- Has basement: No
- Number of fireplaces: 1
- Fireplace features: Electric, Mantel(s)
Interior area
- Total structure area: 3,149
- Total interior livable area: 3,149 sqft
- Finished area above ground: 3,149
Property
Parking
- Total spaces: 6
- Parking features: Garage Faces Side, Garage Door Opener, Inside Entrance, Asphalt, Attached, Driveway
- Attached garage spaces: 2
- Uncovered spaces: 4
Accessibility
- Accessibility features: Doors - Lever Handle(s)
Features
- Levels: Two
- Stories: 2
- Patio & porch: Patio, Porch, Roof
- Exterior features: Rain Gutters, Street Lights, Private Beach
- Pool features: None
- Has view: Yes
- View description: Garden, Park/Greenbelt
- Waterfront features: Boat - Powered, Canoe/Kayak, Fishing Allowed, Private Access, Seaplane Permitted, Swimming Allowed, Waterski/Wakeboard, Lake
- Body of water: Lake Anna
Lot
- Size: 0.92 Acres
- Features: Adjoins - Open Space, Middle Of Block
Details
- Additional structures: Above Grade
- Parcel number: 63C 1 191
- Zoning: R-2
- Special conditions: Standard
Construction
Type & style
- Home type: SingleFamily
- Architectural style: Colonial
- Property subtype: Single Family Residence
Materials
- Brick Veneer, Stick Built, Vinyl Siding, Steel Siding
- Foundation: Block, Crawl Space
- Roof: Architectural Shingle
Condition
- Excellent
- New construction: Yes
- Year built: 2026
Details
- Builder model: The Arlow
- Builder name: Wylder Homes and Renovations
Utilities & green energy
- Electric: 200+ Amp Service
- Sewer: Septic = # of BR
- Water: Well
Community & HOA
Community
- Subdivision: Noah's Landing
HOA
- Has HOA: Yes
- Amenities included: Basketball Court, Boat Ramp, Common Grounds, Water/Lake Privileges
- HOA fee: $635 annually
- HOA name: NOAH'S LANDING POA
Location
- Region: Bumpass
Financial & listing details
- Price per square foot: $263/sqft
- Tax assessed value: $92,800
- Annual tax amount: $686
- Date on market: 10/2/2026
- Listing agreement: Exclusive Right To Sell
- Inclusions: Fridge W / Icemaker, Range, Vent Hood, Dishwasher
- Exclusions: Curtains / Staging Furniture
- Ownership: Fee Simple
- Road surface type: Black Top
Estimated market value
Not available
Estimated sales range
Not available
Not available
Price history
| Date | Event | Price |
|---|---|---|
| 10/2/2026 | Listed for sale | $829,000$263/sqft |
Source:  Bright MLS #VALA2010710 Report a problem Bright MLS #VALA2010710 Report a problem | ||
Public tax history
Tax history is unavailable.
Monthly payment
Est. payment
Payment breakdown
Explore the cost of this home by adjusting the details. Changes won't be saved.Climate risks
Neighborhood: 23024
Nearby schools
Schools provided by the listing agent
- District: Louisa County Public Schools
Source: Bright MLS. This data may not be complete. We recommend contacting the local school district to confirm school assignments for this home.

Similar homes
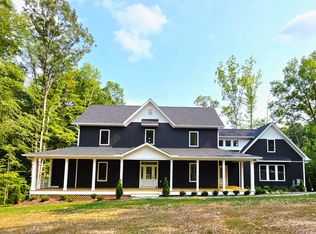
- $813,0005 bd4 ba3.1k sqft515 Noahs Landing Dr, Bumpass, VA 23024New Construction
 MLS ID #VALA2010342, Kristen Heitman, Pathfinder Properties, LLC. Bright MLS
 - $950,0004 bd3 ba3.5k sqft375 Ark Ave, Bumpass, VA 23024For Sale
 MLS ID #VALA2010320, Kristie Cooke, Lake To County Realty. Bright MLS
 - $720,0005 bd4 ba3.1k sqft544 Noahs Landing Dr, Bumpass, VA 23024New Construction
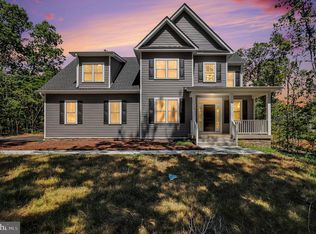 MLS ID #VALA2010516, Alicia Angstadt, Angstadt Real Estate Group, LLC. Bright MLS
 - $749,9505 bd3 ba2.6k sqft155 Noahs Landing Dr, Bumpass, VA 23024New Construction
 MLS ID #VALA2009964, Grayson Hoffman, Lake Anna Island Realty, Inc.. Bright MLS
 - $675,0004 bd3 ba2.7k sqft140 Rainbow Rdg, Bumpass, VA 23024For SaleMLS ID #VALA2009962, Barbara Waite, River Fox Realty, LLC. Bright MLS
- $995,0003 bd3 ba3.4k sqft4049 Moody Town Rd, Bumpass, VA 23024For SaleMLS ID #VALA2010202, Taylor Pereira, EXP Realty, LLC. Bright MLS
- $545,0004 bd3 ba2.2k sqft1837 Eastham Rd, Bumpass, VA 23024For SaleMLS ID #VALA2010440, Madison Atkins, Lake Anna Island Realty, Inc.. Bright MLS
- $749,9905 bd5 ba3.5k sqft32 Mill Run, Bumpass, VA 23024New ConstructionMLS ID #VALA2009930, Stacie Chandler, Lake Anna Island Realty, Inc.. Bright MLS
- $609,0003 bd3 ba2.1k sqft639 Noahs Landing Dr, Bumpass, VA 23024New ConstructionMLS ID #VALA2010348, Kristen Heitman, Pathfinder Properties, LLC. Bright MLS
- $639,9005 bd3 ba2.6k sqft3631 Breaknock Rd, Bumpass, VA 23024For SaleMLS ID #VASP2044708, Michelle Wilson, CENTURY 21 New Millennium. Bright MLS
- $525,0004 bd3 ba2.6k sqft3705 Morning Glory Dr, Bumpass, VA 23024For SaleMLS ID #VASP2046052, Kelly Bladen, Berkshire Hathaway HomeServices PenFed Realty. Bright MLS
- $619,0004 bd3 ba3.1k sqft172 Covenant Way, Bumpass, VA 23024New ConstructionMLS ID #VALA2009180, Madison Atkins, Lake Anna Island Realty, Inc.. Bright MLS
- $429,9004 bd3 ba2.1k sqft11400 Piney Forest Dr, Bumpass, VA 23024For SaleMLS ID #VASP2044646, Gary Stone, Lake Anna Island Realty, Inc.. Bright MLS
- $799,9006 bd4 ba4.7k sqft7522 Stubbs Bridge Rd, Spotsylvania, VA 22551For SaleMLS ID #VASP2046406, Muhammad mir, First American Real Estate. Bright MLS
- $499,9904 bd3 ba2.4k sqft925 Moody Town Rd, Bumpass, VA 23024New ConstructionMLS ID #VALA2010110, Stacie Chandler, Lake Anna Island Realty, Inc.. Bright MLS
- $1,099,0003 bd2 ba1.9k sqft154 Becky Ct, Bumpass, VA 23024For SaleMLS ID #VALA2009676, Ashley Hoffman, Lake Anna Island Realty, Inc.. Bright MLS
- $474,9005 bd3 ba2.7k sqft2803 Amy Dr, Bumpass, VA 23024New ConstructionMLS ID #VASP2045708, Micah Dianda, Samson Properties. Bright MLS
- $499,0003 bd3 ba1.7k sqft3319 Viola Way, Bumpass, VA 23024For SaleMLS ID #VASP2043622, Kerrie Poore, Berkshire Hathaway HomeServices PenFed Realty. Bright MLS
- $459,7005 bd3 ba2.7k sqft5225 Buckner Rd, Bumpass, VA 23024New ConstructionMLS ID #VALA2010504, Micah Dianda, Samson Properties. Bright MLS
- $699,9005 bd4 ba3.4k sqft12001 Best Way, Spotsylvania, VA 22551For SaleMLS ID #VASP2046352, Amy Cherry Taylor, Porch & Stable Realty, LLC. Bright MLS
