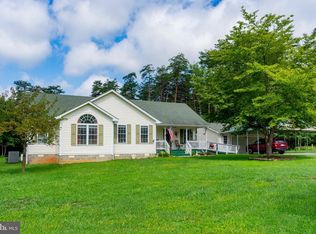
Beautiful Rambler in desired gated community at Lake Anna. Handicapped equipped to include ramp. Wheelchair lift into bed and into shower. Shower has been modified to allow roll in or use as a large beautiful shower. Living room has a gas fireplace . All furnishings convey as well as Window dressings and lots of fishing gear located in the shed. Also comes with an assigned boat slip just 1 block away in the common area complete with pontoon lift. Come enjoy the Lake Anna lifestyle and this gorgeous Golf Cart community where fire pit gatherings, Cart parades, and neighbors who just get together are common.
Coming soon 08/21
$449,900
11400 Piney Forest Dr, Bumpass, VA 23024
4beds
2,194sqft
Single Family Residence
Built in 1996
1.01 Acres Lot
$421,100 Zestimate®
$205/sqft
$22/mo HOA
What's special
- 19 days |
- 433 |
- 21 |
Zillow last checked:
Listing updated:
Listed by:
Gary Stone 540-748-2581,
Lake Anna Island Realty, Inc. 540-894-4400
Source: Bright MLS,MLS#: VASP2044646
Facts & features
Interior
Bedrooms & bathrooms
- Bedrooms: 4
- Bathrooms: 3
- Full bathrooms: 3
- Main level bathrooms: 3
- Main level bedrooms: 4
Rooms
- Room types: Living Room, Primary Bedroom, Bedroom 3, Bedroom 4, Kitchen, Family Room
Primary bedroom
- Features: Flooring - Carpet
- Level: Main
Bedroom 3
- Features: Flooring - Carpet
- Level: Main
Bedroom 4
- Features: Flooring - Carpet
- Level: Main
Family room
- Features: Flooring - Carpet, Fireplace - Gas
- Level: Main
Kitchen
- Features: Flooring - Vinyl
- Level: Main
Living room
- Features: Flooring - Carpet
- Level: Main
Heating
- Central, Propane
Cooling
- Central Air, Electric
Appliances
- Included: Dishwasher, Exhaust Fan, Oven/Range - Gas, Range Hood, Refrigerator, Electric Water Heater
- Laundry: Washer/Dryer Hookups Only
Features
- Family Room Off Kitchen, Breakfast Area, Primary Bath(s), Entry Level Bedroom
- Windows: Window Treatments
- Has basement: No
- Has fireplace: No
Interior area
- Total structure area: 2,194
- Total interior livable area: 2,194 sqft
- Finished area above ground: 2,194
- Finished area below ground: 0
Property
Parking
- Parking features: Circular Driveway, Driveway, Off Street
- Has uncovered spaces: Yes
Accessibility
- Accessibility features: Accessible Approach with Ramp
Features
- Levels: One
- Stories: 1
- Patio & porch: Deck, Screened, Porch
- Pool features: None
- Waterfront features: Lake
- Body of water: Lake Anna
Lot
- Size: 1.01 Acres
- Features: Corner Lot, Landscaped
Details
- Additional structures: Above Grade, Below Grade
- Parcel number: 80E232
- Zoning: RR
- Special conditions: Standard
Construction
Type & style
- Home type: SingleFamily
- Architectural style: Ranch/Rambler
- Property subtype: Single Family Residence
Materials
- Vinyl Siding
- Foundation: Block
Condition
- New construction: No
- Year built: 1996
Utilities & green energy
- Sewer: Private Sewer
- Water: Well
Community & HOA
Community
- Subdivision: Rockland Creek Estates
HOA
- Has HOA: Yes
- HOA fee: $260 annually
- HOA name: ROCKLAND CREEK HOME OWNERS ASSOC.
Location
- Region: Bumpass
Financial & listing details
- Price per square foot: $205/sqft
- Tax assessed value: $335,800
- Annual tax amount: $2,465
- Date on market: 8/21/2026
- Listing agreement: Exclusive Right To Sell
- Listing terms: Cash,Conventional,FHA,VA Loan
- Inclusions: All Furnishings Convey As Well As Lots Of Fishing Gear In The Shed
- Ownership: Fee Simple
Estimated market value
$421,100
$396,000 - $446,000
$3,098/mo
Price history
| Date | Event | Price |
|---|---|---|
| 12/20/2012 | Sold | $165,000-7.8%$75/sqft |
Source: Public Record Report a problem | ||
| 11/30/2012 | Pending sale | $179,000$82/sqft |
Source: Lake Anna Island Realty #SP7952713 Report a problem | ||
| 10/25/2012 | Listed for sale | $179,000$82/sqft |
Source: Lake Anna Island Realty #SP7952713 Report a problem | ||
Public tax history
| Year | Property taxes | Tax assessment |
|---|---|---|
| 2025 | $2,466 | $335,800 |
| 2024 | $2,466 +13.5% | $335,800 +19.3% |
| 2023 | $2,172 +4.6% | $281,500 |
| 2022 | $2,077 +4.8% | $281,500 +15% |
| 2021 | $1,981 | $244,700 |
| 2020 | $1,981 +0.1% | $244,700 +4.8% |
| 2019 | $1,980 +1.7% | $233,600 |
| 2018 | $1,946 +8.4% | $233,600 +10.7% |
| 2017 | $1,794 | $211,100 |
| 2016 | -- | $211,100 +3.8% |
| 2015 | -- | $203,300 |
| 2014 | -- | $203,300 +7.6% |
| 2013 | -- | $188,900 +0.3% |
| 2012 | -- | $188,300 -0.5% |
| 2011 | -- | $189,300 |
| 2010 | -- | $189,300 -33.6% |
| 2009 | -- | $284,900 +18% |
| 2007 | $1,497 | $241,500 |
| 2006 | $1,497 -15.5% | $241,500 +21.4% |
| 2005 | $1,771 +40.7% | $199,000 +35.9% |
| 2004 | $1,259 +9.4% | $146,400 +28.5% |
| 2003 | $1,150 | $113,900 |
| 2002 | $1,150 +3.8% | $113,900 +9.9% |
| 2001 | $1,109 | $103,600 |
Find assessor info on the county website
Monthly payment
Est. payment
Payment breakdown
Explore the cost of this home by adjusting the details. Changes won't be saved.Climate risks
Neighborhood: 23024
Nearby schools
GreatSchools rating
- 5/10Berkeley Elementary SchoolGrades: PK-5Distance: 7.6 mi
- 3/10Post Oak Middle SchoolGrades: 6-8Distance: 8 mi
- 4/10Spotsylvania High SchoolGrades: PK-12Distance: 8.3 mi
Schools provided by the listing agent
- Elementary: Berkeley
- Middle: Post Oak
- High: Spotsylvania
- District: Spotsylvania County Public Schools
Source: Bright MLS. This data may not be complete. We recommend contacting the local school district to confirm school assignments for this home.
- $430,0003 bd3 ba1.6k sqft11401 Rockland Landing Rd, Bumpass, VA 23024Sold

- $511,7003 bd2 ba1.7k sqft11337 Rockland Landing Rd, Bumpass, VA 23024Off Market
- $119,9001.01 acres11337 Piney Forest Dr, Bumpass, VA 23024Sold
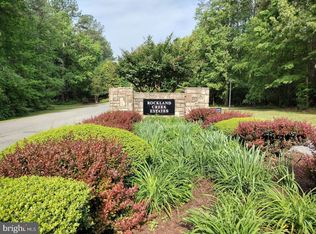
- $530,1004 bd2 ba1.8k sqft11401 Piney Forest Dr, Bumpass, VA 23024Off Market
- $99,5001 acre11333 Rockland Landing Rd, Bumpass, VA 23024Off Market
- $--1 acre11332 Piney Forest Dr, bumpass, VA 23024Off Market
- $321,2003 bd2 ba1.1k sqft11408 Piney Forest Dr, Bumpass, VA 23024Off Market
- $50,000-- bd-- ba-- sqft11409 Piney Forest Dr, Bumpass, VA 23024Off Market
A local agent can set up tours, give advice and negotiate with sellers.
Similar homes
- $525,0003 bd3 ba1.7k sqft3319 Viola Way, Bumpass, VA 23024For Sale
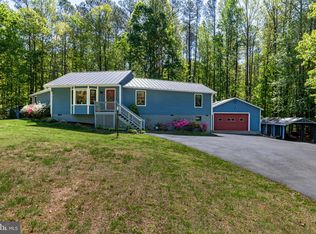
 MLS ID #VASP2043622, Kerrie Poore, Berkshire Hathaway HomeServices PenFed Realty. Bright MLS
 - $470,0003 bd3 ba2.1k sqft33 Bogey Ln, Bumpass, VA 23024For Sale
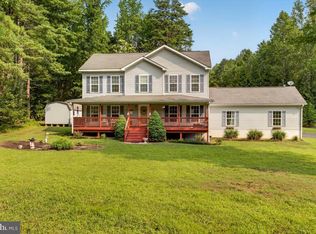 MLS ID #VALA2010194, Amanda Fernandez Pechtimaldjian, Network Realty Group. Bright MLS
 - $559,5005 bd2 ba1.2k sqft3409 Hidaway Ct, Bumpass, VA 23024For Sale
 MLS ID #VASP2043248, Charles Clare, KW Realty Lakeside. Bright MLS
 - $449,0003 bd2 ba1.8k sqft45 Springland Acres Dr, Bumpass, VA 23024For Sale
 MLS ID #VALA2010392, Missy Garrison, Montague, Miller & Company. Bright MLS
 - $--3 bd2 ba1.8k sqft67 Walters Way, Bumpass, VA 23024AuctionServiceLink Auction
- $639,9005 bd3 ba2.6k sqft3631 Breaknock Rd, Bumpass, VA 23024For SaleMLS ID #VASP2044708, Michelle Wilson, CENTURY 21 New Millennium. Bright MLS
- $469,0003 bd2 ba1.5k sqft93 Eastham Rd, Bumpass, VA 23024For SaleMLS ID #VALA2010350, Ashley Hoffman, Lake Anna Island Realty, Inc.. Bright MLS
- $490,0004 bd2 ba2.2k sqft212 Briar Cir, Bumpass, VA 23024For SaleMLS ID #VALA2010082, Jenn Donaldson, Real Broker, LLC. Bright MLS
- $450,0003 bd2 ba1.4k sqft38 Gunnar Way, Bumpass, VA 23024For SaleMLS ID #VALA2010436, Kristie Cooke, Lake To County Realty. Bright MLS
- $629,0004 bd3 ba2.4k sqft3938 Moody Town Rd, Bumpass, VA 23024For SaleMLS ID #VALA2009988, Susie Clare, KW Realty Lakeside. Bright MLS
- $524,9003 bd2 ba1.3k sqft166 Robbie Rd, Bumpass, VA 23024For SaleMLS ID #VALA2010336, Libby Sandridge, Berkshire Hathaway HomeServices PenFed Realty. Bright MLS
- $399,0003 bd2 ba2k sqft3401 Shirleys Hill Rd, Partlow, VA 22534For SaleMLS ID #VASP2045066, James Anderson, Coldwell Banker Elite. Bright MLS
- $549,0005 bd3 ba2.1k sqft197 Oakleigh Ln, Bumpass, VA 23024For SaleMLS ID #VALA2010146, Liz Wilson, Long & Foster Real Estate, Inc.. Bright MLS
- $409,9003 bd2 ba3.1k sqft9865 Red Hill Rd, Spotsylvania, VA 22553For SaleMLS ID #VASP2044134, Tina McElroy, Samson Properties. Bright MLS
- $405,0003 bd2 ba3.2k sqft14043 Jefferson Hwy, Bumpass, VA 23024For Sale
 MLS ID #678195, THE GUNNELS GROUP, LONG & FOSTER - LAKE MONTICELLO. CAAR
 - $625,0004 bd4 ba3.1k sqft1311 Borden Rd, Bumpass, VA 23024For SaleMLS ID #VALA2009706, Dare Tulloch, Long & Foster Real Estate. Bright MLS
- $385,9003 bd2 ba1.4k sqft15041 Jefferson Hwy, Bumpass, VA 23024For SaleMLS ID #VALA2010354, Crystal Carter, Lake Anna Island Realty, Inc.. Bright MLS
- $495,0004 bd3 ba2.1k sqft10703 Bradford St, Spotsylvania, VA 22553For SaleMLS ID #VASP2044624, Mary Tibbatts, CENTURY 21 New Millennium. Bright MLS
- $518,0005 bd2 ba2.2k sqft38 Ordinary Rd, Mineral, VA 23117For SaleMLS ID #VALA2009880, Ashley Brady, Pearson Smith Realty, LLC. Bright MLS
- $355,0003 bd2 ba1.2k sqft24 Ross Ln, Mineral, VA 23117For SaleMLS ID #2621619, Crystal Biggers, HomeLife Access Realty. CVRMLS
