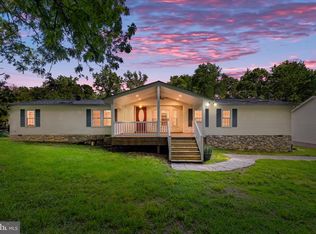
Welcome to your own private retreat at 8713 Margaret Ln, Partlow, VA! Nestled on a private wooded lot, this well-maintained home offers the perfect blend of modern comfort and peaceful country living. Inside, you'll find an open-concept floor plan with abundant natural light, luxury vinyl plank flooring, recessed lighting, and a spacious kitchen featuring stainless steel appliances, ample cabinetry, and a breakfast bar. The primary suite offers direct access to the rear deck, a large walk-in closet, and a beautifully updated ensuite bath with a custom tile walk-in shower. Enjoy the expansive rear deck and screened porch overlooking the private backyard. The full unfinished walkout basement provides endless potential for future living space or storage. Additional highlights include an oversized 3-car attached garage, approximately 360 sq. ft. of attic storage, and a spacious gravel driveway. Move-in ready with room to grow—schedule your private tour today!
For sale
$740,000
8713 Margaret Ln, Partlow, VA 22534
3beds
1,653sqft
Single Family Residence
Built in 2018
30.01 Acres Lot
$723,500 Zestimate®
$448/sqft
$-- HOA
What's special
Open-concept floor planPrivate backyardLuxury vinyl plank flooringPrivate wooded lotRecessed lightingBeautifully updated ensuite bathScreened porch
- 55 days
- 50
- 4
Zillow last checked:
Listing updated:
Listed by:
Mr. Benjamin Quann 540-842-2830,
Century 21 Redwood Realty 540-898-2900,
Listing Team: Quann Real Estate Group, Co-Listing Team: Quann Real Estate Group,Co-Listing Agent: Chelsea Lynn Clarke 540-840-7349,
Century 21 Redwood Realty
Source: Bright MLS,MLS#: VASP2044534
Facts & features
Interior
Bedrooms & bathrooms
- Bedrooms: 3
- Bathrooms: 3
- Full bathrooms: 2
- 1/2 bathrooms: 1
- Main level bathrooms: 3
- Main level bedrooms: 3
Rooms
- Room types: Living Room, Dining Room, Primary Bedroom, Bedroom 2, Bedroom 3, Kitchen
Primary bedroom
- Features: Ceiling Fan(s), Flooring - Carpet, Walk-In Closet(s), Attached Bathroom
- Level: Main
- Area: 195 Square Feet
- Dimensions: 15 X 13
Bedroom 2
- Features: Jack and Jill Bathroom, Walk-In Closet(s), Ceiling Fan(s), Flooring - Carpet
- Level: Main
- Area: 168 Square Feet
- Dimensions: 14 X 12
Bedroom 3
- Features: Jack and Jill Bathroom, Walk-In Closet(s), Ceiling Fan(s), Flooring - Carpet
- Level: Main
- Area: 120 Square Feet
- Dimensions: 12 X 10
Dining room
- Features: Ceiling Fan(s), Flooring - HardWood
- Level: Main
- Area: 120 Square Feet
- Dimensions: 10 X 12
Kitchen
- Features: Granite Counters, Flooring - Ceramic Tile
- Level: Main
- Area: 140 Square Feet
- Dimensions: 10 X 14
Living room
- Features: Ceiling Fan(s), Flooring - HardWood
- Level: Main
- Area: 224 Square Feet
- Dimensions: 16 X 14
Screened porch
- Features: Ceiling Fan(s)
- Level: Main
- Area: 168 Square Feet
- Dimensions: 14 X 12
Heating
- Forced Air, Electric
Cooling
- Central Air, Electric
Appliances
- Included: Dryer, Dishwasher, Refrigerator, Cooktop, Electric Water Heater
Features
- Ceiling Fan(s)
- Basement: Unfinished
- Has fireplace: No
Interior area
- Total structure area: 3,306
- Total interior livable area: 1,653 sqft
- Finished area above ground: 1,653
- Finished area below ground: 0
Video & virtual tour
Property
Parking
- Total spaces: 3
- Parking features: Garage Door Opener, Attached
- Attached garage spaces: 3
Accessibility
- Accessibility features: None
Features
- Levels: One
- Stories: 1
- Patio & porch: Screened Porch
- Pool features: None
Lot
- Size: 30.01 Acres
Details
- Additional structures: Above Grade, Below Grade
- Parcel number: 8241
- Zoning: A3
- Special conditions: Standard
Construction
Type & style
- Home type: SingleFamily
- Architectural style: Raised Ranch/Rambler
- Property subtype: Single Family Residence
Materials
- Vinyl Siding
- Foundation: Concrete Perimeter
Condition
- New construction: No
- Year built: 2018
Utilities & green energy
- Sewer: On Site Septic
- Water: Private, Well
Community & HOA
Community
- Subdivision: None Available
HOA
- Has HOA: No
Location
- Region: Partlow
Financial & listing details
- Price per square foot: $448/sqft
- Tax assessed value: $535,300
- Annual tax amount: $3,947
- Date on market: 8/1/2026
- Listing agreement: Exclusive Right To Sell
- Ownership: Fee Simple
Estimated market value
$723,500
$687,000 - $760,000
$2,752/mo
Price history
| Date | Event | Price |
|---|---|---|
| 9/24/2026 | Listed for sale | $740,000$448/sqft |
Source:  Bright MLS #VASP2044534 Report a problem Bright MLS #VASP2044534 Report a problem | ||
| 8/4/2026 | Listing removed | $740,000$448/sqft |
Source: Bright MLS #VASP2044534 Report a problem | ||
| 8/1/2026 | Listed for sale | $740,000$448/sqft |
Source: Bright MLS #VASP2044534 Report a problem | ||
| 7/24/2026 | Listing removed | -- |
Source: Owner Report a problem | ||
| 7/11/2026 | Price change | $740,000-2.3%$448/sqft |
Source: Owner Report a problem | ||
| 5/18/2026 | Listed for sale | $757,500+741.7%$458/sqft |
Source: Owner Report a problem | ||
| 6/13/2017 | Sold | $90,000$54/sqft |
Source: Public Record Report a problem | ||
Public tax history
| Year | Property taxes | Tax assessment |
|---|---|---|
| 2025 | $3,492 | $475,600 |
| 2024 | $3,492 +12.7% | $475,600 +18.4% |
| 2023 | $3,099 +4.6% | $401,600 |
| 2022 | $2,963 +10.8% | $401,600 +21.6% |
| 2021 | $2,673 | $330,300 |
| 2020 | $2,673 +3.6% | $330,300 +8.5% |
| 2019 | $2,579 +1.7% | $304,400 |
| 2018 | $2,536 +233.7% | $304,400 +240.5% |
| 2017 | $760 | $89,400 |
| 2016 | -- | $89,400 |
| 2015 | -- | $89,400 |
Find assessor info on the county website
Monthly payment
Est. payment
Payment breakdown
Explore the cost of this home by adjusting the details. Changes won't be saved.Climate risks
Neighborhood: 22534
Nearby schools
Schools provided by the listing agent
- District: Spotsylvania County Public Schools
Source: Bright MLS. This data may not be complete. We recommend contacting the local school district to confirm school assignments for this home.
Similar homes
- $799,9003 bd3 ba2.1k sqft3359 Fisherman Way, Bumpass, VA 23024For Sale

 MLS ID #VASP2043628, Steve DuBrueler, Coldwell Banker Premier. Bright MLS
 - $549,9004 bd3 ba2.3k sqft9516 Post Ln, Spotsylvania, VA 22551For Sale
 MLS ID #VASP2046182, Kardin Lillis, Weichert, REALTORS. Bright MLS
 - $585,0004 bd4 ba2k sqft3303 Danbury Cir, Spotsylvania, VA 22551For Sale
 MLS ID #VASP2041368, Christine Singhass, Real Broker, LLC. Bright MLS
 - $875,0003 bd2 ba1.6k sqft11703 Tuxworth Trl, Bumpass, VA 23024For Sale
 MLS ID #VASP2043956, Matthew Custer, Real Broker, LLC. Bright MLS
 - $599,9004 bd3 ba2.2k sqft6904 Cloudy Way, Spotsylvania, VA 22551For SaleMLS ID #VASP2045178, Danna Beard-Middleton, Coldwell Banker Elite. Bright MLS
- $624,9003 bd3 ba1.9k sqft10708 Mystic Pointe Dr, Fredericksburg, VA 22407For SaleMLS ID #VASP2045454, Kristie Cooke, Lake To County Realty. Bright MLS
- $629,9004 bd2 ba2.2k sqft1098 Lake Forest Dr, Mineral, VA 23117For SaleMLS ID #VALA2010160, Jenn Donaldson, Real Broker, LLC. Bright MLS
- $599,9004 bd3 ba2.3k sqft40 Alexandra Cir, Bumpass, VA 23024For SaleMLS ID #VALA2010492, Amy Cherry Taylor, Porch & Stable Realty, LLC. Bright MLS
- $499,9993 bd2 ba1.7k sqft7501 Hunters Lodge Dr, Spotsylvania, VA 22551For SaleMLS ID #VASP2043042, Keria Dix, Virginia Real Estate. Bright MLS
- $569,9003 bd2 ba1.6k sqft12653 Good Hope School Rd, Spotsylvania, VA 22551New ConstructionMLS ID #VASP2042906, Denise Smith, Century 21 Redwood Realty. Bright MLS
- $415,0003 bd2 ba1.2k sqft8531 Livingston Ct, Spotsylvania, VA 22551For SaleMLS ID #VASP2042950, Debbie Jett, Real Broker, LLC. Bright MLS
- $549,0003 bd2 ba2.3k sqft724 Mitchell Point Rd, Mineral, VA 23117For SaleMLS ID #VALA2009614, Chris Regan, Berkshire Hathaway HomeServices PenFed Realty. Bright MLS
- $489,0003 bd3 ba1.5k sqft857 Tall Pines Dr, Mineral, VA 23117For SaleMLS ID #VALA2010176, Liz Wilson, Long & Foster Real Estate, Inc.. Bright MLS
- $489,0003 bd3 ba1.4k sqft75 Megan Way, Bumpass, VA 23024For SaleMLS ID #VALA2010528, Crystal Carter, Lake Anna Island Realty, Inc.. Bright MLS
- $549,0005 bd3 ba2.1k sqft197 Oakleigh Ln, Bumpass, VA 23024For SaleMLS ID #VALA2010146, Liz Wilson, Long & Foster Real Estate, Inc.. Bright MLS
- $550,0003 bd3 ba2k sqft349 Oak Haven Dr, Mineral, VA 23117For SaleMLS ID #VALA2010050, Daniel Margoupis, Berkshire Hathaway HomeServices PenFed Realty. Bright MLS
- $499,0005 bd2 ba2.2k sqft38 Ordinary Rd, Mineral, VA 23117For SaleMLS ID #VALA2010540, Kathy O'Blinsky, Long & Foster Real Estate, Inc.. Bright MLS
- $439,0003 bd2 ba1.5k sqft93 Eastham Rd, Bumpass, VA 23024For SaleMLS ID #VALA2010350, Ashley Hoffman, Lake Anna Island Realty, Inc.. Bright MLS
- $380,9003 bd2 ba1.4k sqft15041 Jefferson Hwy, Bumpass, VA 23024For SaleMLS ID #VALA2010354, Crystal Carter, Lake Anna Island Realty, Inc.. Bright MLS
- $470,0003 bd3 ba2.1k sqft33 Bogey Ln, Bumpass, VA 23024For SaleMLS ID #VALA2010194, Amanda Fernandez Pechtimaldjian, Network Realty Group. Bright MLS
