Skip main navigation
Sold for $781,000
  • $781,000

    210 Lake Caroline Dr, Ruther Glen, VA 22546

    4beds
    3,984sqft
    Single Family Residence
    Built in 1985
    -- sqft lot
    $787,800 Zestimate®
    $196/sqft
    $3,330 Estimated rent

    Home value

    $787,800

    $685,000 - $906,000

    $3,330/mo

    Zestimate® history
    Loading
    Loading...

    Owner options

    List your home for rent

    $3,330/mo

    Rent Zestimate®

    Find your next renter with Zillow Rental Manager. Plus, with online applications, you can quickly screen prospective tenants – for free.

    Learn more

    $3,330/mo

    Rent Zestimate®

    Refinance and save

    $6,121/mo

    Est. payment

    Refinancing to a lower rate could help reduce your monthly payments and save thousands over the life of the loan.

    See today's rates

    $6,121/mo

    Est. payment

    Explore your selling options

    Work with a Zillow partner agent

    Leverage their expertise and Zillow's premium Showcase listings to get your home seen by more buyers.

    Get started

    List with your own agent

    Get your home in front of millions of buyers by listing it on Zillow.

    Learn how to do it

    Sell it yourself

    Take full control of how buyers see your home on Zillow by listing For Sale by Owner (FSBO).

    List your home

    What's special

    Boat dockWaterfront homeSeparate heating and acOpen floor planAbundance of natural lightGreat roomGranite countertops
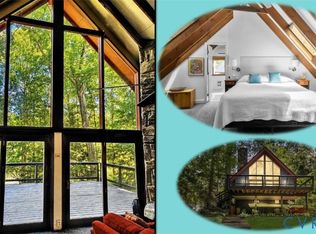
    This stunning waterfront home in the gated community of Lake Caroline sits on 1.3 acres on a triple lot with 220 feet of shoreline and a boat dock. It features an open floor plan with vaulted ceilings and seven skylights throughout. You will love the abundance of natural light throughout! Custom kitchen includes granite countertops, stainless steel appliances, a double-door pantry, and a large island adjoining the great room with its four retractable skylights. From the great room step onto the screen porch or spacious deck which open to the luxuriously landscaped backyard. Easy-care perennial plantings throughout the property. The primary bedroom on main level includes full bath with custom shower and a walk-in closet. Second floor features a bedroom, full bath and a loft overlooking the great room. A major remodel in 2008 added a suite above the attached side-loaded two-car garage. The suite includes two bedrooms, a large sitting room, full bath, and is equipped with separate heating and AC. This serene home is a beautiful place to live, entertain and relax.

    Zillow last checked:

    Listing updated:

    Listed by:

    Jessica Kurian 540-287-4701,

    Redfin Corporation

    Bought with:

    Ashley Madison, 0225269565

    Madison & Co Properties LLC

    Source: Bright MLS,MLS#: VACV2008336MLS Logo

    Facts & features

    Interior

    Bedrooms & bathrooms
    • Bedrooms: 4
    • Bathrooms: 4
    • Full bathrooms: 3
    • 1/2 bathrooms: 1
    • Main level bathrooms: 3
    • Main level bedrooms: 3
    Loft
    • Level: Upper
    Heating
    • Heat Pump, Electric
    Cooling
    • Central Air, Electric
    Appliances
    • Included: Microwave, Cooktop, Refrigerator, Dishwasher, Oven/Range - Electric, Stainless Steel Appliance(s), Electric Water Heater
    • Laundry: Main Level
    Features
    • Ceiling Fan(s), Recessed Lighting, Breakfast Area, Built-in Features, Dining Area, Family Room Off Kitchen, Open Floorplan, Kitchen - Gourmet, Kitchen Island, Primary Bath(s), Upgraded Countertops, Walk-In Closet(s), 2 Story Ceilings
    • Flooring: Carpet, Wood
    • Windows: Skylight(s), Screens
    • Has basement: No
    • Number of fireplaces: 1
    • Fireplace features: Brick
    Interior area
    • Total structure area: 3,984
    • Total interior livable area: 3,984 sqft
    • Finished area above ground: 3,984
    • Finished area below ground: 0

    Property

    Parking
    • Total spaces: 10
    • Parking features: Garage Faces Side, Garage Door Opener, Attached, Driveway
    • Attached garage spaces: 2
    • Uncovered spaces: 8
    Accessibility
    • Accessibility features: None
    Features
    • Levels: Two
    • Stories: 2
    • Patio & porch: Porch, Deck, Screened, Enclosed
    • Exterior features: Lighting
    • Pool features: Community
    • Has view: Yes
    • View description: Water
    • Has water view: Yes
    • Water view: Water
    • Waterfront features: Private Dock Site, Private Access, Lake
    • Body of water: Lake Caroline
    • Frontage length: Water Frontage Ft: 300
    Lot
    • Features: Backs to Trees, Front Yard, Private, Rear Yard, SideYard(s)
    Details
    • Additional structures: Above Grade, Below Grade
    • Parcel number: 67A511812
    • Zoning: R1
    • Special conditions: Standard

    Construction

    Type & style
    • Home type: SingleFamily
    • Architectural style: Contemporary
    • Property subtype: Single Family Residence
    Materials
    • Cedar
    • Foundation: Other
    • Roof: Fiberglass
    Condition
    • Excellent
    • New construction: No
    • Year built: 1985

    Utilities & green energy

    • Sewer: On Site Septic, Septic < # of BR
    • Water: Public

    Community & neighborhood

    Community
    • Community features: Pool
    Location
    • Region: Ruther Glen
    • Subdivision: Lake Caroline

    HOA & financial

    HOA
    • Has HOA: Yes
    • HOA fee: $1,612 annually
    • Amenities included: Basketball Court, Pool, Tennis Court(s), Tot Lots/Playground, Water/Lake Privileges, Security
    • Services included: Common Area Maintenance, Management, Pier/Dock Maintenance, Reserve Funds, Snow Removal, Road Maintenance
    • Association name: LAKE CAROLINE POA

    Other

    Other facts
    • Listing agreement: Exclusive Right To Sell
    • Ownership: Fee Simple

    Price history

    DateEventPrice
    12/29/2025Sold$781,000-2.1%$196/sqft
    Source: Bright MLS #VACV2008336 Report a problem
    12/1/2025Pending sale$798,000$200/sqft
    Source: Bright MLS #VACV2008336 Report a problem
    10/31/2025Contingent$798,000$200/sqft
    Source: Bright MLS #VACV2008336 Report a problem
    9/28/2025Price change$798,000-2.7%$200/sqft
    Source: Bright MLS #VACV2008336 Report a problem
    7/24/2025Price change$820,000-3%$206/sqft
    Source: Bright MLS #VACV2008336 Report a problem
    6/21/2025Listed for sale$845,000$212/sqft
    Source: Bright MLS #VACV2008336 Report a problem

    Public tax history

    YearProperty taxesTax assessment
    2025$3,317 -2.1%$637,784 +46.8%
    2024$3,388 +1.3%$434,370
    2023$3,345 $434,370
    2022$3,345 $434,370
    2021$3,345 $434,370 +29.8%
    2020-- $334,715
    2019-- $334,715 +0%
    2018$2,778 +20.5%$334,700
    2017$2,306 $334,700
    2016$2,306 $334,700 +4.5%
    2015$2,306 $320,300
    2014$2,306 $320,300
    2013-- --
    2012-- --
    2011-- --
    2010-- --
    2009-- --
    2008-- --
    2007-- --
    2006-- --
    2005-- --
    2004-- --
    2003-- --
    2002-- $170,500
    2001$1,279 $170,500

    Find assessor info on the county website

    Neighborhood: 22546

    Nearby schools

    GreatSchools rating
    Schools provided by the listing agent
    • District: Caroline County Public Schools

    Source: Bright MLS. This data may not be complete. We recommend contacting the local school district to confirm school assignments for this home.

    Get a cash offer in 3 minutes
    Find out how much your home could sell for in as little as 3 minutes with a no-obligation cash offer.
    Estimated market value
    $787,800
    Get a cash offer in 3 minutes
    Find out how much your home could sell for in as little as 3 minutes with a no-obligation cash offer.
    Estimated market value
    $787,800