Privately nestled on 11+ acres, this updated & freshly painted 4 bedroom, 2 full bath colonial says Welcome Home! * 2026 improvements include: New Roof & Gutters, New Interior Garage Door, New Stall Shower in MasterBath, New Carpet on upper level, New Gravel on driveway! No HOA or Covenants, the 11+ acres is partially open and wooded, the possibilities are endless! The added wood stove in the living room helps cut heating costs in the winter. Stream and work remotely with Verizon Fios. This property is completely private with a gated entrance, move to the country and enjoy the peace and quiet!
Coming soon 10/11
$575,000
5144 Gatewood Rd, Woodford, VA 22580
4beds
2,144sqft
Single Family Residence
Built in 2006
11.84 Acres Lot
$548,500 Zestimate®
$268/sqft
$-- HOA
What's special
- 28 days
- 599
- 65
Zillow last checked:
Listing updated:
Listed by:
Jackie Douglass 540-687-1263,
CENTURY 21 New Millennium 7037537910
Source: Bright MLS,MLS#: VACV2010856
Facts & features
Interior
Bedrooms & bathrooms
- Bedrooms: 4
- Bathrooms: 3
- Full bathrooms: 2
- 1/2 bathrooms: 1
- Main level bathrooms: 1
Basement
- Area: 0
Heating
- Heat Pump, Electric
Cooling
- Central Air, Electric
Appliances
- Included: Microwave, Dishwasher, Dryer, Oven, Oven/Range - Electric, Refrigerator, Washer, Electric Water Heater
- Laundry: Upper Level
Features
- Attic, Bathroom - Stall Shower, Bathroom - Tub Shower, Bathroom - Walk-In Shower, Breakfast Area, Ceiling Fan(s), Combination Kitchen/Dining, Crown Molding, Dining Area, Family Room Off Kitchen, Floor Plan - Traditional, Eat-in Kitchen, Pantry, Primary Bath(s)
- Flooring: Carpet, Hardwood, Wood
- Windows: Window Treatments
- Has basement: No
- Has fireplace: No
- Fireplace features: Wood Burning Stove
Interior area
- Total structure area: 2,144
- Total interior livable area: 2,144 sqft
- Finished area above ground: 2,144
- Finished area below ground: 0
Property
Parking
- Total spaces: 2
- Parking features: Garage Faces Front, Garage Door Opener, Crushed Stone, Gravel, Attached, Driveway, Off Street
- Attached garage spaces: 2
- Has uncovered spaces: Yes
Accessibility
- Accessibility features: None
Features
- Levels: Two
- Stories: 2
- Pool features: None
Lot
- Size: 11.84 Acres
- Features: Backs to Trees, Cleared, Front Yard, Wooded, Private, Rear Yard
Details
- Additional structures: Above Grade, Below Grade
- Parcel number: 381247
- Zoning: RP
- Special conditions: Standard
Construction
Type & style
- Home type: SingleFamily
- Architectural style: Colonial
- Property subtype: Single Family Residence
Materials
- Vinyl Siding
- Foundation: Slab
- Roof: Architectural Shingle
Condition
- Good
- New construction: No
- Year built: 2006
Utilities & green energy
- Electric: 220 Volts
- Sewer: On Site Septic
- Water: Well
- Utilities for property: Electricity Available
Community & HOA
Community
- Subdivision: The Homeplace
HOA
- Has HOA: No
Location
- Region: Woodford
Financial & listing details
- Price per square foot: $268/sqft
- Tax assessed value: $449,100
- Annual tax amount: $2,335
- Date on market: 10/11/2026
- Listing agreement: Exclusive Right To Sell
- Listing terms: Cash,Conventional,FHA,VA Loan
- Ownership: Fee Simple
- Road surface type: Paved
Estimated market value
$548,500
$521,000 - $576,000
$3,059/mo
Price history
| Date | Event | Price |
|---|---|---|
| 11/9/2023 | Sold | $475,000-0.8%$222/sqft |
Source:  Bright MLS #VACV2004758 Report a problem Bright MLS #VACV2004758 Report a problem | ||
| 10/11/2023 | Contingent | $479,000$223/sqft |
Source: Bright MLS #VACV2004758 Report a problem | ||
| 10/2/2023 | Price change | $479,000-2%$223/sqft |
Source: Bright MLS #VACV2004758 Report a problem | ||
| 9/23/2023 | Listed for sale | $489,000+918.8%$228/sqft |
Source: Bright MLS #VACV2004758 Report a problem | ||
| 2/9/2004 | Sold | $48,000$22/sqft |
Source: Public Record Report a problem | ||
Public tax history
| Year | Property taxes | Tax assessment |
|---|---|---|
| 2025 | $2,335 +4.2% | $449,100 +56.3% |
| 2024 | $2,242 +1.3% | $287,377 |
| 2023 | $2,213 | $287,377 |
| 2022 | $2,213 | $287,377 |
| 2021 | $2,213 | $287,377 +17.7% |
| 2020 | -- | $244,125 |
| 2019 | -- | $244,125 +0% |
| 2018 | $2,026 +16.8% | $244,100 |
| 2017 | $1,734 | $244,100 |
| 2016 | $1,734 | $244,100 +1.3% |
| 2015 | $1,734 | $240,900 |
| 2014 | $1,734 | $240,900 |
| 2013 | -- | -- |
| 2012 | -- | -- |
| 2011 | -- | -- |
| 2010 | -- | -- |
| 2009 | -- | -- |
| 2008 | -- | -- |
| 2007 | -- | -- |
| 2006 | -- | -- |
| 2005 | -- | -- |
| 2004 | -- | -- |
| 2003 | -- | -- |
| 2002 | -- | $33,200 |
| 2001 | $249 | $33,200 |
Find assessor info on the county website
Monthly payment
Est. payment
Payment breakdown
Explore the cost of this home by adjusting the details. Changes won't be saved.Climate risks
Neighborhood: 22580
Nearby schools
Schools provided by the listing agent
- District: Caroline County Public Schools
Source: Bright MLS. This data may not be complete. We recommend contacting the local school district to confirm school assignments for this home.
Similar homes
- $575,0004 bd3 ba2.3k sqft9516 Post Ln, Spotsylvania, VA 22551For Sale

 MLS ID #VASP2043904, Kardin Lillis, Weichert, REALTORS. Bright MLS
 - $450,0003 bd3 ba2.1k sqft7612 Marye Rd, Spotsylvania, VA 22551For Sale
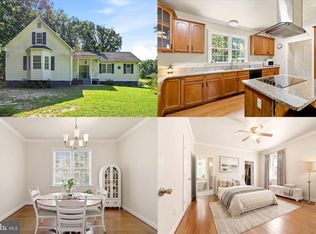 MLS ID #VASP2045694, Amy Rowe, Keller Williams Realty. Bright MLS
 - $589,9004 bd4 ba3.1k sqft1311 Borden Rd, Bumpass, VA 23024For Sale
 MLS ID #VALA2009706, Dare Tulloch, Long & Foster Real Estate. Bright MLS
 - $640,0004 bd4 ba2.6k sqft11349 Doswell Rd, Doswell, VA 23047For Sale
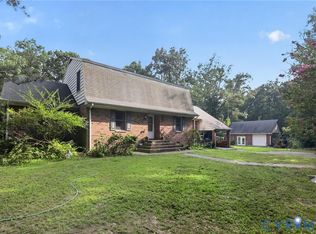 MLS ID #2622719, Steven Koleno, Beycome Brokerage Realty LLC. CVRMLS
 - $379,9995 bd4 ba2.1k sqft408 Land Or Dr, Ruther Glen, VA 22546For SaleMLS ID #VACV2010620, Matthew Petrey, EXP Realty, LLC. Bright MLS
- $559,5005 bd2 ba1.2k sqft3409 Hidaway Ct, Bumpass, VA 23024For SaleMLS ID #VASP2043248, Charles Clare, kwLakeside Real Estate. Bright MLS
- $425,0003 bd2 ba2.7k sqft12124 Guinea Dr, Woodford, VA 22580For SaleMLS ID #VACV2010900, Curtis Hartless, Ascendancy Realty LLC. Bright MLS
- $499,5005 bd3 ba1.3k sqft66 Albertson Ct, Ruther Glen, VA 22546For SaleMLS ID #VACV2010272, Jan Lyerly, Hometown Realty Services, Inc.. Bright MLS
- $622,9994 bd3 ba2.1k sqft7939 Rebel Rd, Spotsylvania, VA 22551For SaleMLS ID #VASP2042092, Yvette White, Residential Plus Realestate Services. Bright MLS
- $399,9993 bd2 ba1.2k sqft13577 Countyline Church Rd, Woodford, VA 22580For SaleMLS ID #VACV2010556, LILIANA RIVERA, Next Home Elite Plus. Bright MLS
- $349,8004 bd3 ba1.8k sqft5200 Hams Ford Rd, Woodford, VA 22580For SaleMLS ID #VASP2040404, Jami Harich, Century 21 Redwood Realty. Bright MLS
- $629,0004 bd3 ba2.4k sqft3938 Moody Town Rd, Bumpass, VA 23024For SaleMLS ID #VALA2009988, Susie Clare, kwLakeside Real Estate. Bright MLS
- $499,9003 bd3 ba1.7k sqft15295 Todd Ln, Doswell, VA 23047For SaleMLS ID #VACV2010518, Vikki Jones, United Real Estate Premier. Bright MLS
- $525,0006 bd3 ba2.8k sqft4008 N Andover Ln, Fredericksburg, VA 22408For SaleMLS ID #VASP2043412, Kathy Thompson, Samson Properties. Bright MLS
- $429,9004 bd3 ba2.1k sqft11400 Piney Forest Dr, Bumpass, VA 23024For SaleMLS ID #VASP2044646, Gary Stone, Lake Anna Island Realty, Inc.. Bright MLS
- $469,0003 bd3 ba1.8k sqft5311 Arcadia Rd, Woodford, VA 22580New ConstructionMLS ID #VASP2040762, Kenny Kuykendall, Middle Bay Realty. Bright MLS
