Welcome to 5211 Pendleton Farm Road—a rare opportunity to own 30+ acres of beautiful Virginia countryside in the heart of Spotsylvania. This property offers the space, privacy, and flexibility to create something truly your own. Whether you envision a private estate, hobby farm, recreational retreat, or simply a place where you can escape the noise of everyday life, the possibilities are endless. The charming home welcomes you with a classic front porch overlooking the peaceful landscape. Inside, the spacious floor plan offers 3 bedrooms and 2.5 baths, plus a versatile space that adapts to your lifestyle—perhaps a home office, gym, studio, or extra guest space. Outside is where this property truly shines. Mature woodlands provide privacy and character, while open fields create room to roam, play, garden, entertain, or simply take in the wide-open views. There is a 2-car carport for cars, tractor, boat storage, and a detached garage/workshop with an automotive lift. The workshop also includes a clean room for growing seedlings and plants in the winter for spring plantings. Despite the secluded setting, you’re still within easy reach of everything Spotsylvania has to offer. Forty acres. Endless possibilities. This isn’t just a place to live—it’s an opportunity to build the Virginia countryside lifestyle you’ve been looking for.
For sale
$684,500
5211 Pendleton Farm Rd, Bumpass, VA 23024
3beds
2,326sqft
Single Family Residence
Built in 1995
31.4 Acres Lot
$661,800 Zestimate®
$294/sqft
$-- HOA
What's special
Spacious floor plan
- 5 days
- 339
- 24
Likely to sell faster than
Zillow last checked:
Listing updated:
Listed by:
Liz Wilson 540-226-6475,
Long & Foster Real Estate, Inc. 540-895-9000
Source: Bright MLS,MLS#: VASP2046710
Facts & features
Interior
Bedrooms & bathrooms
- Bedrooms: 3
- Bathrooms: 3
- Full bathrooms: 2
- 1/2 bathrooms: 1
- Main level bathrooms: 1
Rooms
- Room types: Living Room, Dining Room, Kitchen, Breakfast Room, Laundry, Half Bath
Breakfast room
- Level: Main
Dining room
- Level: Main
Half bath
- Level: Main
Kitchen
- Level: Main
Laundry
- Level: Main
Living room
- Level: Main
Heating
- Baseboard, Propane, Electric
Cooling
- Central Air, Electric
Appliances
- Included: Dishwasher, Dryer, Refrigerator, Oven/Range - Gas, Washer, Water Heater, Electric Water Heater
- Laundry: Has Laundry, Hookup, Dryer In Unit, Main Level, Washer In Unit, Laundry Room
Features
- Breakfast Area, Dining Area, Open Floorplan, Kitchen - Galley, Pantry, Dry Wall
- Has basement: No
- Has fireplace: No
Interior area
- Total structure area: 2,326
- Total interior livable area: 2,326 sqft
- Finished area above ground: 2,326
Property
Parking
- Total spaces: 24
- Parking features: Storage, Covered, Garage Faces Front, Oversized, Detached Carport, Detached, Driveway, Off Street
- Garage spaces: 2
- Carport spaces: 2
- Covered spaces: 4
- Has uncovered spaces: Yes
Accessibility
- Accessibility features: None
Features
- Levels: Two
- Stories: 2
- Patio & porch: Deck, Patio, Porch
- Exterior features: Boat Storage, Storage
- Pool features: None
- Has view: Yes
- View description: Garden, Panoramic, Pasture, Scenic Vista, Trees/Woods
Lot
- Size: 31.4 Acres
- Features: Cleared, Front Yard, Hunting Available, Wooded, Premium, Rear Yard, Secluded, Stream/Creek, Subdivision Possible, Rural
Details
- Additional structures: Above Grade, Outbuilding
- Parcel number: 71127R
- Zoning: A3
- Special conditions: Standard
Construction
Type & style
- Home type: SingleFamily
- Architectural style: Colonial
- Property subtype: Single Family Residence
Materials
- Vinyl Siding
- Foundation: Block, Crawl Space
- Roof: Shingle
Condition
- Average
- New construction: No
- Year built: 1995
Utilities & green energy
- Sewer: On Site Septic
- Water: Well
- Utilities for property: Cable Available, Electricity Available, Phone Available, Propane, Water Available
Community & HOA
Community
- Subdivision: None Available
HOA
- Has HOA: No
Location
- Region: Bumpass
Financial & listing details
- Price per square foot: $294/sqft
- Tax assessed value: $342,700
- Annual tax amount: $1,810
- Date on market: 11/2/2026
- Listing agreement: Exclusive Right To Sell
- Inclusions: Zero Turn Tractor, Automotive Lift In Workshop, And Remaining Tools
- Ownership: Fee Simple
- Road surface type: Gravel, Paved
Estimated market value
$661,800
$629,000 - $695,000
$3,924/mo
Price history
| Date | Event | Price |
|---|---|---|
| 11/2/2026 | Listed for sale | $684,500$294/sqft |
Source:  Bright MLS #VASP2046710 Report a problem | ||
Public tax history
| Year | Property taxes | Tax assessment |
|---|---|---|
| 2025 | $1,856 | $337,600 |
| 2024 | $1,856 +7.4% | $337,600 +13.9% |
| 2023 | $1,728 +4.6% | $296,300 |
| 2022 | $1,651 +6.8% | $296,300 +12.5% |
| 2021 | $1,546 | $263,400 |
| 2020 | $1,546 -2.3% | $263,400 +1.6% |
| 2019 | $1,583 +1.7% | $259,200 |
| 2018 | $1,556 +1.3% | $259,200 +2.4% |
| 2017 | $1,537 | $253,200 |
| 2016 | -- | $253,200 -1.5% |
| 2015 | -- | $257,000 -2% |
| 2012 | -- | $262,300 +95% |
| 2003 | $1,358 | $134,500 |
Find assessor info on the county website
Monthly payment
Est. payment
Payment breakdown
Explore the cost of this home by adjusting the details. Changes won't be saved.Climate risks
Neighborhood: 23024
Nearby schools
Schools provided by the listing agent
- Elementary: Livingston
- High: Spotsylvania
- District: Spotsylvania County Public Schools
Source: Bright MLS. This data may not be complete. We recommend contacting the local school district to confirm school assignments for this home.

Similar homes
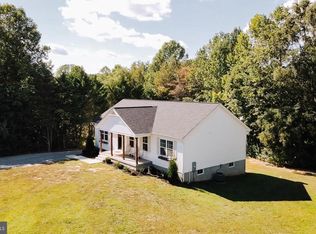
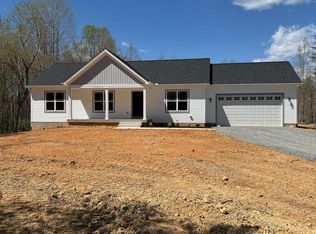
- $650,0004 bd4 ba2.4k sqft4508 Lewiston Rd, Bumpass, VA 23024For Sale
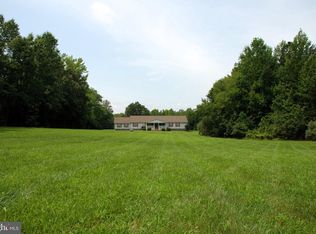
 MLS ID #VASP2044994, Teresa Carlson, Long & Foster Real Estate, Inc.. Bright MLS
- $639,9005 bd3 ba2.6k sqft3631 Breaknock Rd, Bumpass, VA 23024For Sale
 MLS ID #VASP2044708, Michelle Wilson, CENTURY 21 New Millennium. Bright MLS
- $850,0004 bd2 ba2.1k sqft5408 & 5412 Lewiston Rd, Bumpass, VA 23024For Sale
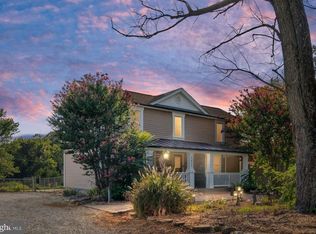 MLS ID #VASP2046328, Matthew Custer, Real Broker, LLC. Bright MLS
- $--3 bd2 ba1.8k sqft67 Walters Way, Bumpass, VA 23024Auction
 ServiceLink Auction
- $485,0003 bd3 ba2.2k sqft3329 Viola Way, Bumpass, VA 23024For SaleMLS ID #VASP2046204, Melanie Lucero, Real Broker, LLC. Bright MLS
- $850,0003 bd2 ba1.6k sqft11703 Tuxworth Trl, Bumpass, VA 23024For SaleMLS ID #VASP2043956, Matthew Custer, Real Broker, LLC. Bright MLS
- $387,9003 bd2 ba1.8k sqft11919 Belfonte Rd, Bumpass, VA 23024New ConstructionMLS ID #VASP2046964, Collin Brenner, LLoyds Real Estate, LLC. Bright MLS
- $525,0004 bd3 ba2.6k sqft3705 Morning Glory Dr, Bumpass, VA 23024For SaleMLS ID #VASP2046052, Kelly Bladen, Berkshire Hathaway HomeServices PenFed Realty. Bright MLS
- $699,9003 bd3 ba2.5k sqft2655 Mount Airy Rd, Louisa, VA 23093For SaleMLS ID #VALA2010612, Dean Antonelos, Coldwell Banker Realty. Bright MLS
- $749,9996 bd3 ba2.8k sqft7812 Belmont Rd, Spotsylvania, VA 22551For SaleMLS ID #VASP2046516, Haydee Tito-Pace, Samson Properties. Bright MLS
- $475,0003 bd3 ba2.3k sqft12406 Wilderness Park Dr, Spotsylvania, VA 22551For SaleMLS ID #VASP2047154, Teresa Boyd, Coldwell Banker Elite. Bright MLS
- $609,0003 bd3 ba2.1k sqft639 Noahs Landing Dr, Bumpass, VA 23024New ConstructionMLS ID #VALA2010348, Kristen Heitman, Pathfinder Properties, LLC. Bright MLS
- $869,0003 bd2 ba1.9k sqft9500 Jarrell Ln, Spotsylvania, VA 22551For SaleMLS ID #VASP2046856, ALISON LEMON, Berkshire Hathaway HomeServices PenFed Realty. Bright MLS
- $699,9004 bd3 ba2.6k sqft0 Post Oak Rd, Spotsylvania, VA 22551New ConstructionMLS ID #VASP2041546, Michelle Wilson, CENTURY 21 New Millennium. Bright MLS
- $400,0005 bd2 ba2k sqft6565 Courtneys Ln, Spotsylvania, VA 22551For SaleMLS ID #VASP2046982, Alan Burrell, Burrell and Associates Realty East Coast Group Inc. Bright MLS
- $675,0005 bd3 ba2.6k sqft10409 Treaty Ct, Spotsylvania, VA 22553For SaleMLS ID #VASP2043626, Nina Willging, EXP Realty, LLC. Bright MLS
- $575,0004 bd3 ba2.1k sqft5144 Gatewood Rd, Woodford, VA 22580For SaleMLS ID #VACV2010856, Jackie Douglass, CENTURY 21 New Millennium. Bright MLS
- $549,5003 bd2 ba1.5k sqft237 Tall Pines Dr, Mineral, VA 23117For SaleMLS ID #VALA2010704, Melissa Sanford, Town & Country Elite Realty, LLC.. Bright MLS
- $399,9003 bd2 ba1.4k sqft6407 Hams Ford Rd, Spotsylvania, VA 22551For SaleMLS ID #VASP2046754, Tammy Locklerr, RE/MAX Supercenter. Bright MLS
