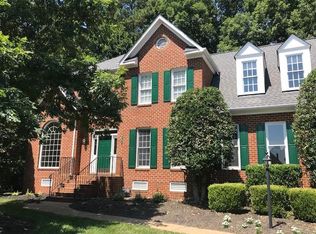
** Back on market due to no fault of seller. ** Welcome to 5812 Hardwick Drive! Perfectly located in the highly desirable Wyndham neighborhood, this beautiful, corner lot home features 5 bedrooms, 3.5 bathrooms, home office, large sunroom & private, fully fenced backyard. Come see this very well-maintained home that's loaded with updates & move-in ready for you. As you arrive, you are warmly welcomed by the stunning, full front porch & immaculate green grass. Step inside & take in the beautiful foyer, beaming hardwood floors & mouldings throughout. You’ll notice natural light pours in endlessly courtesy of perfectly placed windows & tall ceilings. Ideal for entertaining, the home flows cohesively from room to room. Step outside where you’ll find your outdoor oasis! Enjoy your spring & summer evenings with friends in your private, park-like backyard. Imagine yourself grilling on your deck, relaxing by the fire pit on your patio, or playing games in your fully fenced yard. 2nd floor boasts an oversized Primary BR with en suite, soaking tub & sitting room. 4 more BRs & 2 baths round out 2nd floor. NEWer roof, NEWly painted hardiplank siding (2022), NEWer furnace (2021), NEWly renovated primary bath (2021). Wyndham offers a variety of recreational amenities such as a Swim & Racquet Club, fitness center, lighted tennis courts, pickleball courts, a pool with splash pool & Wyndham Lake. For the golf & social enthusiasts, treat yourself to a membership at The Dominion Club & discover why 800 of your neighbors have made TDC their home away from home. Absolutely PERFECT location just minutes from schools, great restaurants, Capital One, CarMax, the Federal Reserve & many more Fortune 500 companies. You don't want to miss this one!
Sold for $750,000
$750,000
5812 Hardwick Dr, Glen Allen, VA 23059
5beds
3,424sqft
Single Family Residence
Built in 1995
0.36 Acres Lot
$835,500 Zestimate®
$219/sqft
$3,914 Estimated rent
Home value
$835,500
$794,000 - $877,000
$3,914/mo
Zestimate® history
Owner options
List your home for rent
$3,914/mo
Rent Zestimate®
Find your next renter with Zillow Rental Manager. Plus, with online applications, you can quickly screen prospective tenants – for free.
$3,914/mo
Rent Zestimate®
Refinance and save
$4,729/mo
Est. payment
Refinancing to a lower rate could help reduce your monthly payments and save thousands over the life of the loan.
$4,729/mo
Est. payment
Explore your selling options
Work with a Zillow partner agent
Leverage their expertise and Zillow's premium Showcase listings to get your home seen by more buyers.
Get startedList with your own agent
Get your home in front of millions of buyers by listing it on Zillow.
Learn how to do itSell it yourself
Take full control of how buyers see your home on Zillow by listing For Sale by Owner (FSBO).
List your homeWhat's special
Zillow last checked:
Listing updated:
Listed by:
Adam Carpenter 804-387-1557,
NextHome Advantage
Bought with:
Mike Trentadue, 0225065729
Real Broker LLC
Source: CVRMLS,MLS#: 2410505 Originating MLS: Central Virginia Regional MLS
Originating MLS: Central Virginia Regional MLSFacts & features
Interior
Bedrooms & bathrooms
- Bedrooms: 5
- Bathrooms: 4
- Full bathrooms: 3
- 1/2 bathrooms: 1
Primary bedroom
- Level: Second
- Dimensions: 24.83 x 13.25
Bedroom 2
- Level: Second
- Dimensions: 15.58 x 15.0
Bedroom 3
- Level: Second
- Dimensions: 13.83 x 13.8
Bedroom 4
- Level: Second
- Dimensions: 13.5 x 13.8
Bedroom 5
- Level: Second
- Dimensions: 13.83 x 11.17
Additional room
- Description: Bright Sunroom
- Level: First
- Dimensions: 15.17 x 11.66
Additional room
- Description: Renovated Primary Bathroom
- Level: Second
- Dimensions: 11.58 x 11.33
Dining room
- Level: First
- Dimensions: 13.25 x 12.75
Foyer
- Level: First
- Dimensions: 11.33 x 11.17
Other
- Description: Tub & Shower
- Level: Second
Half bath
- Level: First
Kitchen
- Level: First
- Dimensions: 20.33 x 12.17
Laundry
- Level: First
- Dimensions: 9.42 x 5.92
Living room
- Level: First
- Dimensions: 18.66 x 17.33
Office
- Level: First
- Dimensions: 13.8 x 12.42
Heating
- Forced Air, Natural Gas
Cooling
- Electric, Zoned
Appliances
- Included: Built-In Oven, Dishwasher, Electric Cooking, Electric Water Heater, Disposal, Microwave, Oven, Smooth Cooktop
- Laundry: Washer Hookup, Dryer Hookup
Features
- Beamed Ceilings, Bookcases, Built-in Features, Ceiling Fan(s), Dining Area, Separate/Formal Dining Room, Double Vanity, Eat-in Kitchen, French Door(s)/Atrium Door(s), Fireplace, Granite Counters, Garden Tub/Roman Tub, High Ceilings, Kitchen Island, Bath in Primary Bedroom, Pantry, Recessed Lighting, Walk-In Closet(s)
- Flooring: Carpet, Ceramic Tile, Wood
- Doors: French Doors, Insulated Doors
- Windows: Thermal Windows
- Basement: Crawl Space
- Attic: Walk-up
- Number of fireplaces: 1
- Fireplace features: Gas
Interior area
- Total interior livable area: 3,424 sqft
- Finished area above ground: 3,424
Property
Parking
- Total spaces: 2
- Parking features: Attached, Driveway, Garage, Off Street, Oversized, Paved, Garage Faces Rear, Garage Faces Side
- Attached garage spaces: 2
- Has uncovered spaces: Yes
Features
- Levels: Two
- Stories: 2
- Patio & porch: Front Porch, Deck, Porch
- Exterior features: Deck, Sprinkler/Irrigation, Porch, Paved Driveway
- Pool features: Community, Pool
- Fencing: Back Yard,Fenced
Lot
- Size: 0.36 Acres
- Features: Corner Lot, Cul-De-Sac, Level
- Topography: Level
Details
- Parcel number: 7357775116
- Zoning description: R3C
- Special conditions: Estate
Construction
Type & style
- Home type: SingleFamily
- Architectural style: Colonial,Two Story
- Property subtype: Single Family Residence
Materials
- Drywall, Frame, HardiPlank Type
- Roof: Composition,Shingle
Condition
- Resale
- New construction: No
- Year built: 1995
Utilities & green energy
- Sewer: Public Sewer
- Water: Public
Community & HOA
Community
- Subdivision: Hardwick At Wyndham
HOA
- Has HOA: Yes
- Services included: Association Management, Common Areas
- HOA fee: $200 quarterly
Location
- Region: Glen Allen
Financial & listing details
- Price per square foot: $219/sqft
- Tax assessed value: $614,800
- Annual tax amount: $5,225
- Date on market: 5/3/2024
- Ownership: Estate
Price history
| Date | Event | Price |
|---|---|---|
| 7/31/2024 | Sold | $750,000-1.3%$219/sqft |
Source:  CVRMLS #2410505 Report a problem CVRMLS #2410505 Report a problem | ||
| 7/1/2024 | Pending sale | $760,000$222/sqft |
Source: CVRMLS #2410505 Report a problem | ||
| 6/20/2024 | Listed for sale | $760,000$222/sqft |
Source: CVRMLS #2410505 Report a problem | ||
| 6/3/2024 | Pending sale | $760,000$222/sqft |
Source: CVRMLS #2410505 Report a problem | ||
| 5/30/2024 | Price change | $760,000-5%$222/sqft |
Source: CVRMLS #2410505 Report a problem | ||
| 5/1/2024 | Listed for sale | $799,950+133.2%$234/sqft |
Source: CVRMLS #2410505 Report a problem | ||
| 6/1/2000 | Sold | $343,000+8.4%$100/sqft |
Source: Public Record Report a problem | ||
| 6/30/1998 | Sold | $316,500$92/sqft |
Source: Public Record Report a problem | ||
Public tax history
| Year | Property taxes | Tax assessment |
|---|---|---|
| 2025 | $6,000 +10.7% | $722,900 +13.4% |
| 2024 | $5,420 +3.7% | $637,700 +3.7% |
| 2023 | $5,226 +13.1% | $614,800 +13.1% |
| 2022 | $4,621 +1.4% | $543,600 +3.8% |
| 2021 | $4,555 +1.6% | $523,600 +1.6% |
| 2020 | $4,482 +5.7% | $515,200 |
| 2019 | $4,239 | $515,200 +5.7% |
| 2018 | $4,239 +100% | $487,200 |
| 2017 | $2,119 -46.4% | $487,200 +7.1% |
| 2016 | $3,956 +5.2% | $454,700 |
| 2015 | $3,761 | $454,700 +5.2% |
| 2014 | $3,761 | $432,300 |
| 2013 | -- | $432,300 |
| 2012 | -- | $432,300 -5.2% |
| 2011 | -- | $456,100 |
| 2010 | -- | $456,100 -7.3% |
| 2009 | -- | $491,800 |
| 2008 | -- | -- |
| 2006 | -- | -- |
| 2005 | -- | -- |
| 2004 | -- | -- |
| 2003 | -- | -- |
| 2002 | -- | -- |
| 2001 | -- | $311,800 |
| 2000 | -- | $311,800 |
Find assessor info on the county website
Neighborhood: Wyndham
Nearby homes
- $741,5004 bd2 ba2.8k sqft5816 Hardwick Dr, Glen Allen, VA 23059Off Market
- $864,5005 bd4 ba3.5k sqft12304 Hardwick Ct, Glen Allen, VA 23059Off Market
- $844,0005 bd3 ba3.5k sqft5804 Hardwick Dr, Glen Allen, VA 23059Off Market
- $768,2004 bd3 ba2.6k sqft12308 Hardwick Ct, Glen Allen, VA 23059Off Market
- $860,5004 bd3 ba3.6k sqft5817 Hardwick Dr, Glen Allen, VA 23059Off Market
- $859,2006 bd3 ba3k sqft12305 Hardwick Ct, Glen Allen, VA 23059Off Market
- $871,4005 bd3 ba3.4k sqft5809 Hardwick Dr, Glen Allen, VA 23059Off Market
- $499,9505 bd4 ba2.9k sqft5800 Hardwick Dr, Glen Allen, VA 23059Pending
Nearby schools
GreatSchools rating
- 10/10Shady Grove Elementary SchoolGrades: PK-5Distance: 0.7 mi
- 8/10Short Pump Middle SchoolGrades: 6-8Distance: 2.1 mi
- 8/10Deep Run High SchoolGrades: 9-12Distance: 1.9 mi
Schools provided by the listing agent
- Elementary: Shady Grove
- Middle: Short Pump
- High: Deep Run
Source: CVRMLS. This data may not be complete. We recommend contacting the local school district to confirm school assignments for this home.
Get a cash offer in 3 minutes
Find out how much your home could sell for in as little as 3 minutes with a no-obligation cash offer.
Estimated market value
$835,500
Get a cash offer in 3 minutes
Find out how much your home could sell for in as little as 3 minutes with a no-obligation cash offer.
Estimated market value
$835,500
- Virginia
- Henrico County
- Glen Allen
- 23059
- Wyndham
- 5812 Hardwick Dr
Nearby cities
Nearby neighborhoods
Nearby zip codes
Other Glen Allen Topics
