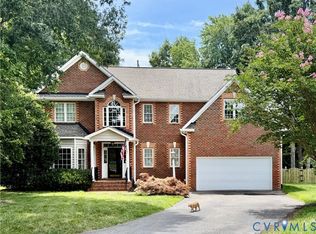
Nestled in one of Henrico County's premier communities, this beautifully updated 2-story home offers 2,180 square feet of elevated living in the sought-after Wyndham Homeowner's Association — complete with a community pool and playground, and just minutes from major expressways, top grocery stores, and the shops and dining of Short Pump Town Center.
Step inside to a dramatic two-story entrance that sets the tone for this thoughtfully designed floor plan. Nine-foot ceilings on the main level create an airy, open feel throughout the formal living and dining rooms, while the family room flows seamlessly into the eat-in kitchen — perfect for everyday living and effortless entertaining. The kitchen shines with granite countertops and smart Samsung appliances, all of which convey.
New flooring runs nearly throughout, including upscale laminate on the first floor, elegant travertine tile in the hall bath, and luxurious marble in the updated primary bath. Upstairs, you'll find four spacious bedrooms, including a primary suite with its own private entrance, two walk-in closets, and a spa-worthy bath featuring marble flooring, a marble shower, and a soaking tub made for unwinding after a long day. Outside, the beautifully landscaped lot is straight out of House Beautiful. Gather with family by the tranquil koi pond, relax on the low-maintenance composition deck, and let the pup roam free in the fully fenced backyard. Front and back irrigation keeps the gardens flourishing with ease. Additional highlights include a spotless two-car garage with abundant shelving, a paved driveway, a roof that's just a few years old, gas heat, and a tankless water heater — so you're comfortable and worry-free all winter long. Move-in ready and full of charm — 6212 Winstead Court is ready to welcome you home!
For sale
$650,000
6212 Winsted Ct, Glen Allen, VA 23059
4beds
2,180sqft
Single Family Residence
Built in 1993
9,269 Square Feet Lot
$640,400 Zestimate®
$298/sqft
$83/mo HOA
What's special
Low-maintenance composition deckFully fenced backyardPaved drivewayTranquil koi pondGranite countertopsBeautifully landscaped lotFour spacious bedrooms
- 10 days |
- 898 |
- 28 |
Zillow last checked:
Listing updated:
Listed by:
Sandra Francisco Sandra.Francisco@penfedrealty.com,
BHHS PenFed Realty 804-320-1391
Source: CVRMLS,MLS#: 2618924 Originating MLS: Central Virginia Regional MLS
Originating MLS: Central Virginia Regional MLSFacts & features
Interior
Bedrooms & bathrooms
- Bedrooms: 4
- Bathrooms: 3
- Full bathrooms: 2
- 1/2 bathrooms: 1
Primary bedroom
- Description: Includes Entry, 2 WICs, Updated Flooring
- Level: Second
- Dimensions: 20.8 x 12.0
Bedroom 2
- Description: Large Closet, Updated Flooring
- Level: Second
- Dimensions: 11.3 x 11.0
Bedroom 3
- Description: Double Door Closet, 3 Windows, Updated Flooring
- Level: Second
- Dimensions: 12.0 x 11.11
Bedroom 4
- Description: Updated Flooring, 2 Windows, Dbl Door Closet
- Level: Second
- Dimensions: 13.7 x 10.10
Dining room
- Description: Crown Moulding, Chair Railing, Chandelier
- Level: First
- Dimensions: 12.7 x 11.5
Family room
- Description: Laminate Flooring, FP, CFan, Recessed Lighting
- Level: First
- Dimensions: 18.4 x 15.10
Foyer
- Description: Crown Moulding, Chair Railing, 2-story
- Level: First
- Dimensions: 5.2 x 8.11
Other
- Description: Tub & Shower
- Level: Second
Half bath
- Level: First
Kitchen
- Description: Eat-in,Granite CTops, Smart Samsung Appls
- Level: First
- Dimensions: 18.0 x 13.7
Living room
- Description: Crown Moulding
- Level: First
- Dimensions: 11.0 x 10.9
Heating
- Forced Air, Natural Gas
Cooling
- Central Air
Appliances
- Included: Dishwasher, Electric Cooking, Disposal, Gas Water Heater, Microwave, Refrigerator, Tankless Water Heater, Washer
- Laundry: Dryer Hookup
Features
- Ceiling Fan(s), Dining Area, Separate/Formal Dining Room, Eat-in Kitchen, Fireplace, Granite Counters, Garden Tub/Roman Tub, High Ceilings, Pantry, Recessed Lighting, Walk-In Closet(s)
- Flooring: Laminate, Partially Carpeted, Tile, Vinyl
- Doors: Insulated Doors, Sliding Doors
- Windows: Palladian Window(s), Screens, Thermal Windows
- Basement: Crawl Space
- Attic: Pull Down Stairs
- Number of fireplaces: 1
- Fireplace features: Wood Burning
Interior area
- Total interior livable area: 2,180 sqft
- Finished area above ground: 2,180
- Finished area below ground: 0
Video & virtual tour
Property
Parking
- Total spaces: 2
- Parking features: Attached, Driveway, Garage, Garage Door Opener, Off Street, Paved, Garage Faces Rear, Garage Faces Side
- Attached garage spaces: 2
- Has uncovered spaces: Yes
Features
- Levels: Two
- Stories: 2
- Patio & porch: Front Porch, Deck
- Exterior features: Deck, Sprinkler/Irrigation, Paved Driveway
- Pool features: None, Community
- Fencing: Back Yard,Fenced,Picket
Lot
- Size: 9,269 Square Feet
Details
- Parcel number: 7407829821
- Zoning description: R4
Construction
Type & style
- Home type: SingleFamily
- Architectural style: Two Story
- Property subtype: Single Family Residence
Materials
- Block, Drywall, Frame, Vinyl Siding
- Roof: Composition
Condition
- Resale
- New construction: No
- Year built: 1993
Utilities & green energy
- Sewer: Public Sewer
- Water: Public
Community & HOA
Community
- Features: Common Grounds/Area, Playground, Pool, Curbs, Gutter(s)
- Subdivision: Wexford At Wyndham
HOA
- Has HOA: Yes
- Amenities included: Management
- Services included: Association Management, Common Areas, Pool(s), Trash
- HOA fee: $1,000 annually
Location
- Region: Glen Allen
Financial & listing details
- Price per square foot: $298/sqft
- Tax assessed value: $561,400
- Annual tax amount: $4,364
- Date on market: 7/12/2026
- Ownership: Individuals
- Ownership type: Sole Proprietor
Estimated market value
$640,400
$608,000 - $672,000
$2,737/mo
Price history
| Date | Event | Price |
|---|---|---|
| 7/13/2026 | Listed for sale | $650,000+302.5%$298/sqft |
Source:  CVRMLS #2618924 Report a problem CVRMLS #2618924 Report a problem | ||
| 3/1/1993 | Sold | $161,500$74/sqft |
Source: Agent Provided Report a problem | ||
Public tax history
| Year | Property taxes | Tax assessment |
|---|---|---|
| 2025 | $4,365 +1.6% | $525,900 +4% |
| 2024 | $4,298 +1.1% | $505,600 +1.1% |
| 2023 | $4,251 +20.6% | $500,100 +20.6% |
| 2022 | $3,524 +8.2% | $414,600 +10.8% |
| 2021 | $3,256 +3.4% | $374,300 |
| 2020 | $3,150 +0.8% | $374,300 +3.4% |
| 2019 | $3,125 | $362,100 +0.8% |
| 2018 | $3,125 +108.3% | $359,200 +4.1% |
| 2017 | $1,500 -50% | $344,900 |
| 2016 | $3,001 +3.6% | $344,900 |
| 2015 | $2,895 | $344,900 +3.6% |
| 2014 | $2,895 | $332,800 +12.1% |
| 2013 | -- | $296,800 |
| 2012 | -- | $296,800 |
| 2011 | -- | $296,800 -5.8% |
| 2010 | -- | $315,200 -6.8% |
| 2009 | -- | $338,200 |
| 2008 | -- | -- |
| 2006 | -- | -- |
| 2005 | -- | -- |
| 2004 | -- | -- |
| 2003 | -- | -- |
| 2002 | -- | -- |
| 2001 | -- | $188,700 +10.9% |
| 2000 | -- | $170,100 |
Find assessor info on the county website
Monthly payment
Est. payment
Payment breakdown
Explore the cost of this home by adjusting the details. Changes won't be saved.Climate risks
Neighborhood: Wyndham
Nearby schools
GreatSchools rating
- 10/10Shady Grove Elementary SchoolGrades: PK-5Distance: 0.9 mi
- 8/10Short Pump Middle SchoolGrades: 6-8Distance: 2.8 mi
- 8/10Deep Run High SchoolGrades: 9-12Distance: 2.2 mi
Schools provided by the listing agent
- Elementary: Shady Grove
- Middle: Short Pump
- High: Deep Run
Source: CVRMLS. This data may not be complete. We recommend contacting the local school district to confirm school assignments for this home.
- $678,0004 bd2 ba2.4k sqft6216 Winsted Ct, Glen Allen, VA 23059Off Market
- $592,3004 bd3 ba1.9k sqft6208 Winsted Ct, Glen Allen, VA 23059Off Market
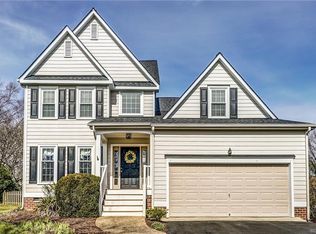
- $628,4004 bd2 ba2.3k sqft12200 Isleworth Ct, Glen Allen, VA 23059Off Market
- $550,0004 bd3 ba2.2k sqft12204 Isleworth Ct, Glen Allen, VA 23059Sold
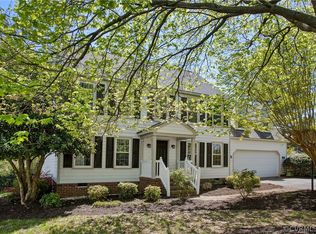
- $662,5005 bd3 ba2.7k sqft6220 Winsted Ct, Glen Allen, VA 23059Sold
- $653,3004 bd2 ba2.3k sqft6204 Winsted Ct, Glen Allen, VA 23059Off Market
- $636,7004 bd3 ba2.3k sqft6217 Winsted Ct, Glen Allen, VA 23059Off Market
- $565,0004 bd3 ba2k sqft6213 Winsted Ct, Glen Allen, VA 23059Sold
A local agent can set up tours, give advice and negotiate with sellers.
Similar homes
- $704,7505 bd3 ba2k sqft12422 Kain Rd, Glen Allen, VA 23059For Sale
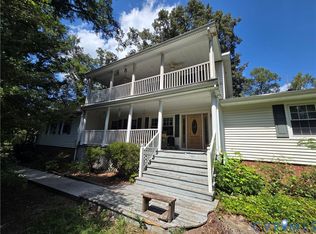 MLS ID #2617235, Linda Terry, Tranzon Key Auctions. CVRMLS
 - $694,9504 bd3 ba2.6k sqft11512 Saddleridge Rd, Glen Allen, VA 23059For Sale
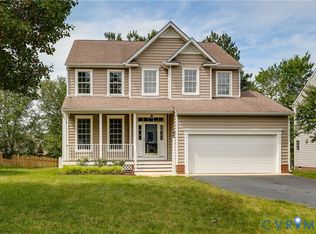 MLS ID #2612592, Sophia Wang, Keller Williams Realty. CVRMLS
 - $499,5003 bd3 ba1.9k sqft12112 Kershaw Pl, Glen Allen, VA 23059For Sale
 MLS ID #2616245, Lee Ann Ruby, Napier REALTORS ERA. CVRMLS
 - $835,0004 bd3 ba3k sqft5102 Park Meadows Ct, Glen Allen, VA 23059For Sale
 MLS ID #2617129, Claire Dee, National Land Realty. CVRMLS
 - $699,0003 bd4 ba2.9k sqft7238 Shenfield Ave, Glen Allen, VA 23059For SaleMLS ID #2618174, Aaron Gilbert, BHHS PenFed Realty. CVRMLS
- $799,9504 bd3 ba2.6k sqft5050 Maben Hill Ln, Glen Allen, VA 23059For SaleMLS ID #2618318, Vijaykanth Peddapurapu, Siris Realty Group. CVRMLS
- $749,9504 bd4 ba3.1k sqft11113 Chappell Ridge Ct, Glen Allen, VA 23059For SaleMLS ID #2612695, Marcus Rice, Equity First Realty. CVRMLS
- $509,9503 bd3 ba1.8k sqft11524 Pinedale Dr, Glen Allen, VA 23059For SaleMLS ID #2616064, Sarah Bice, Sarah Bice & Associates RE. CVRMLS
- $636,9764 bd3 ba2.5k sqft11134 Somerset Bluff Ct, Glen Allen, VA 23059New ConstructionMLS ID #2533730, Jill Matthews, Realty Richmond. CVRMLS
- $527,0004 bd3 ba2k sqft10800 Arrowleaf Ct, Glen Allen, VA 23060For SaleMLS ID #2618216, Carolyn Cobbs, Century 21 Lifestyle. CVRMLS
- $550,0004 bd3 ba2.1k sqft5004 Snowmass Ter, Glen Allen, VA 23060For SaleMLS ID #2617158, Marc Austin Highfill, Exit First Realty. CVRMLS
- $608,6255 bd3 ba2.3k sqft11130 Somerset Bluff Ct, Glen Allen, VA 23059New ConstructionMLS ID #2616907, Jill Matthews, Realty Richmond. CVRMLS
- $749,0004 bd3 ba2.7k sqft4733 Fry Landing Dr, Glen Allen, VA 23059For SaleMLS ID #2611716, Ravi Gutta, Robinhood Real Estate & Mortgage. CVRMLS
- $738,4734 bd4 ba3.1k sqft11101 Somerset Hill Dr, Glen Allen, VA 23059New ConstructionMLS ID #2619215, Jill Matthews, Realty Richmond. CVRMLS
- $795,0003 bd3 ba2.8k sqft11920 Montfort Cir, Glen Allen, VA 23059For SaleMLS ID #2616477, Danielle Kenny, Wind Chime Properties. CVRMLS
- $629,0743 bd3 ba2.2k sqft11536 Bluegrass Glen Bgc Gln #4, Allen, VA 23059New ConstructionMLS ID #2614193, Frank Lackman, CH Realty, LLC. CVRMLS
- $549,0003 bd3 ba2k sqft508 Winterhawk Pl, Glen Allen, VA 23059For SaleMLS ID #2618801, Derek Greene, The Greene Realty Group. CVRMLS
- $958,4004 bd4 ba3k sqft13003 Farrington Place Ln, Glen Allen, VA 23059For SaleMLS ID #2611745, Joe Cafarella, River Fox Realty. CVRMLS
- $561,2504 bd3 ba2.4k sqft11105 Somerset Bluff Ct, Glen Allen, VA 23059New ConstructionMLS ID #2533694, Jill Matthews, Realty Richmond. CVRMLS
- $585,0004 bd4 ba2.5k sqft430 Broad Hill Trl, Henrico, VA 23233For SaleMLS ID #2618702, Ravi Gutta, Robinhood Real Estate & Mortgage. CVRMLS
