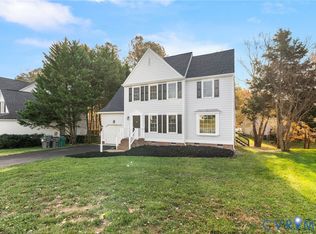
Welcome to this NORTH FACING inviting 4-bedroom, 2.5-bathroom residence, perfectly situated in a peaceful cul-de-sac within a friendly neighborhood. From the moment you step onto the rocking chair freshly painted front porch, you'll feel the warmth and comfort this home exudes. Inside, a two-story foyer with hardwood floors leads you into spacious living and dining areas, The kitchen is a culinary delight, featuring granite countertops, stainless steel appliances—including a microwave/convection oven and smooth top range—and a tiled floor with a cozy breakfast nook.The step-down family room offers a relaxing retreat with its gas-log fireplace, ceiling fan, and abundant natural light streaming through windows adorned with plantation shutters. A garden door opens to a expansive rear deck, ideal for outdoor entertaining.New Composite Deck was redone in 2024. Upstairs, the master suite provides a private sanctuary with a luxurious bath boasting a garden tub, separate shower, and double vanity. Three additional bedrooms, a full hall bath, and a convenient laundry area complete the second floor.The fully fenced backyard features gates on both sides, offering privacy and security. Additional highlights include a 2-car garage, roof installed in 2015, and a newer gas hot water heater. Excellent oppurtunity to be in Wyndham,priced below ZESTIMATE.
Don't miss the opportunity to make this delightful home yours. Schedule a private tour today!
Sold for $565,000
Street View
$565,000
6213 Winsted Ct, Glen Allen, VA 23059
4beds
2,063sqft
Single Family Residence
Built in 1993
8,677 Square Feet Lot
$584,800 Zestimate®
$274/sqft
$2,828 Estimated rent
Home value
$584,800
$538,000 - $637,000
$2,828/mo
Zestimate® history
Owner options
List your home for rent
$2,828/mo
Rent Zestimate®
Find your next renter with Zillow Rental Manager. Plus, with online applications, you can quickly screen prospective tenants – for free.
$2,828/mo
Rent Zestimate®
Refinance and save
$3,633/mo
Est. payment
Refinancing to a lower rate could help reduce your monthly payments and save thousands over the life of the loan.
$3,633/mo
Est. payment
Explore your selling options
Work with a Zillow partner agent
Leverage their expertise and Zillow's premium Showcase listings to get your home seen by more buyers.
Get startedList with your own agent
Get your home in front of millions of buyers by listing it on Zillow.
Learn how to do itSell it yourself
Take full control of how buyers see your home on Zillow by listing For Sale by Owner (FSBO).
List your homeWhat's special
Gas-log fireplaceStep-down family roomFully fenced backyardGranite countertopsPeaceful cul-de-sacMaster suiteAbundant natural light
Zillow last checked:
Listing updated:
Listed by:
Aekta Chawla 804-647-1175,
Zriliant
Bought with:
Jaime Ebanks, 0225255119
Long & Foster REALTORS
Source: CVRMLS,MLS#: 2513216 Originating MLS: Central Virginia Regional MLS
Originating MLS: Central Virginia Regional MLSFacts & features
Interior
Bedrooms & bathrooms
- Bedrooms: 4
- Bathrooms: 3
- Full bathrooms: 2
- 1/2 bathrooms: 1
Primary bedroom
- Description: Ensuite, Cathedral ceiling, Walk in Closet
- Level: Second
- Dimensions: 15.0 x 14.2
Bedroom 2
- Description: carpet, closet
- Level: Second
- Dimensions: 11.7 x 10.10
Bedroom 3
- Description: Carpet
- Level: Second
- Dimensions: 12.2 x 11.3
Bedroom 4
- Description: Carpet
- Level: Second
- Dimensions: 13.2 x 10.9
Dining room
- Description: Wood
- Level: First
- Dimensions: 11.6 x 11.0
Family room
- Description: carpet
- Level: First
- Dimensions: 17.2 x 15.7
Foyer
- Description: Wood
- Level: First
- Dimensions: 18.7 x 6.6
Other
- Description: Tub & Shower
- Level: Second
Half bath
- Level: First
Kitchen
- Description: Tile
- Level: First
- Dimensions: 19.0 x 11.2
Living room
- Description: Wood
- Level: First
- Dimensions: 0 x 0
Heating
- Electric, Natural Gas
Cooling
- Zoned
Features
- Flooring: Carpet, Wood
- Has basement: No
- Attic: Access Only
- Number of fireplaces: 1
Interior area
- Total interior livable area: 2,063 sqft
- Finished area above ground: 2,063
- Finished area below ground: 0
Property
Parking
- Total spaces: 2
- Parking features: Attached, Driveway, Garage, Oversized, Paved
- Attached garage spaces: 2
- Has uncovered spaces: Yes
Features
- Levels: Two
- Stories: 2
- Exterior features: Paved Driveway
- Pool features: Community, Pool
- Fencing: Back Yard,Fenced
Lot
- Size: 8,677 Square Feet
Details
- Parcel number: 7417820103
- Zoning description: R4
Construction
Type & style
- Home type: SingleFamily
- Architectural style: Two Story
- Property subtype: Single Family Residence
Materials
- Drywall, Frame, Wood Siding
Condition
- Resale
- New construction: No
- Year built: 1993
Utilities & green energy
- Sewer: Public Sewer
- Water: Public
Community & HOA
Community
- Features: Home Owners Association
- Subdivision: Wexford At Wyndham
HOA
- Has HOA: Yes
- HOA fee: $243 quarterly
Location
- Region: Glen Allen
Financial & listing details
- Price per square foot: $274/sqft
- Tax assessed value: $472,300
- Annual tax amount: $4,014
- Date on market: 12/30/2025
- Ownership: Individuals
- Ownership type: Sole Proprietor
Price history
| Date | Event | Price |
|---|---|---|
| 7/15/2025 | Sold | $565,000-0.8%$274/sqft |
Source:  CVRMLS #2513216 Report a problem CVRMLS #2513216 Report a problem | ||
| 6/5/2025 | Pending sale | $569,500$276/sqft |
Source: CVRMLS #2513216 Report a problem | ||
| 5/15/2025 | Listed for sale | $569,500+70.5%$276/sqft |
Source: CVRMLS #2513216 Report a problem | ||
| 11/17/2017 | Sold | $334,000-1.5%$162/sqft |
Source: CVRMLS #1732925 Report a problem | ||
| 9/22/2017 | Pending sale | $339,000$164/sqft |
Source: Long & Foster REALTORS #1732925 Report a problem | ||
| 9/16/2017 | Listed for sale | $339,000+2.7%$164/sqft |
Source: Long & Foster REALTORS #1732925 Report a problem | ||
| 2/17/2016 | Listing removed | $329,950$160/sqft |
Source: Long & Foster REALTORS #1301879 Report a problem | ||
| 2/15/2016 | Listed for sale | $329,950-0.8%$160/sqft |
Source: Long & Foster REALTORS #1301879 Report a problem | ||
| 7/19/2013 | Sold | $332,500-2.2%$161/sqft |
Source: CVRMLS #1310232 Report a problem | ||
| 4/24/2013 | Listed for sale | $339,950+6.2%$165/sqft |
Source: Coldwell Banker Vaughan and Company, Inc., Realtors #1310232 Report a problem | ||
| 4/3/2013 | Sold | $320,000-3%$155/sqft |
Source: Public Record Report a problem | ||
| 1/30/2013 | Listed for sale | $329,950$160/sqft |
Source: Long & Foster Real Estate #1301879 Report a problem | ||
Public tax history
| Year | Property taxes | Tax assessment |
|---|---|---|
| 2025 | $4,074 +1.5% | $490,900 +3.9% |
| 2024 | $4,015 +1.1% | $472,300 +1.1% |
| 2023 | $3,972 +20.2% | $467,300 +20.2% |
| 2022 | $3,304 +8.5% | $388,700 +11% |
| 2021 | $3,046 +3.3% | $350,100 |
| 2020 | $2,949 +1% | $350,100 +3.3% |
| 2019 | $2,921 | $339,000 +1% |
| 2018 | $2,921 +108.1% | $335,800 +4% |
| 2017 | $1,404 -50% | $322,800 |
| 2016 | $2,808 +3.6% | $322,800 |
| 2015 | $2,712 | $322,800 +3.6% |
| 2014 | $2,712 | $311,700 +11.8% |
| 2013 | -- | $278,800 |
| 2012 | -- | $278,800 |
| 2011 | -- | $278,800 -6% |
| 2010 | -- | $296,500 -6.6% |
| 2009 | -- | $317,600 |
| 2008 | -- | -- |
| 2006 | -- | -- |
| 2005 | -- | -- |
| 2004 | -- | -- |
| 2003 | -- | -- |
| 2002 | -- | -- |
| 2001 | -- | $184,000 +9.1% |
| 2000 | -- | $168,700 |
Find assessor info on the county website
Neighborhood: Wyndham
Nearby homes
- $628,3004 bd3 ba2.3k sqft6217 Winsted Ct, Glen Allen, VA 23059Off Market
- $499,9504 bd3 ba1.8k sqft6209 Winsted Ct, Glen Allen, VA 23059Sold
- $630,4004 bd2 ba2.1k sqft6221 Winsted Ct, Glen Allen, VA 23059Off Market

- $684,8004 bd2 ba2.5k sqft12109 Greenwick Ct, Glen Allen, VA 23059Off Market
- $655,7004 bd2 ba2.3k sqft12105 Greenwick Ct, Glen Allen, VA 23059Off Market
- $650,0004 bd3 ba2.1k sqft6212 Winsted Ct, Glen Allen, VA 23059For Sale
- $617,2004 bd2 ba2.2k sqft6205 Winsted Ct, Glen Allen, VA 23059Off Market
- $583,3004 bd3 ba1.9k sqft6208 Winsted Ct, Glen Allen, VA 23059Off Market
Nearby schools
GreatSchools rating
- 10/10Shady Grove Elementary SchoolGrades: PK-5Distance: 0.9 mi
- 8/10Short Pump Middle SchoolGrades: 6-8Distance: 2.8 mi
- 8/10Deep Run High SchoolGrades: 9-12Distance: 2.2 mi
Schools provided by the listing agent
- Elementary: Shady Grove
- Middle: Short Pump
- High: Deep Run
Source: CVRMLS. This data may not be complete. We recommend contacting the local school district to confirm school assignments for this home.
Get a cash offer in 3 minutes
Find out how much your home could sell for in as little as 3 minutes with a no-obligation cash offer.
Estimated market value
$584,800
Get a cash offer in 3 minutes
Find out how much your home could sell for in as little as 3 minutes with a no-obligation cash offer.
Estimated market value
$584,800
- Virginia
- Henrico County
- Glen Allen
- 23059
- Wyndham
- 6213 Winsted Ct
Nearby cities
Nearby neighborhoods
Nearby zip codes
Other Glen Allen Topics
