BACK ON THE MARKET NO FAULT OF SELLER! Welcome to 13003 Farrington Place — an absolutely stunning custom-built modern farmhouse perfectly situated on a private 6.5-acre setting. Practically brand new & completely turnkey, this 4-bedroom, 4-full-bath home offers 3,065 square feet of thoughtfully designed living space filled with high-end finishes, timeless character, and incredible attention to detail throughout.
From the moment you arrive, the HardiPlank board & batten exterior, full covered front porch with standing seam metal roof accents, stamped concrete rear porch & peaceful wooded setting create a truly special first impression. Inside, you’ll find 3” white oak hardwood floors throughout, 9-foot ceilings, custom metal stair railings, designer & recessed lighting & elevated finishes rarely found in newer construction.
The open-concept living area was designed for both entertaining & everyday living, featuring a gorgeous gas fireplace with stone surround, shiplap accent wall & custom white oak mantle. The chef’s kitchen is a showstopper with calacatta gold quartz countertops, oversized island with blue shaker cabinetry, dovetail soft-close white shaker cabinets, GE appliances, glass pendant lighting & an incredible walk-in pantry with custom oak butcher block shelving. The dining area is flooded with natural light from oversized windows overlooking the private acreage.
The spacious primary suite feels like a luxury retreat with a spa-inspired marble bathroom, oversized rain shower with bench & handheld fixture, double vanity, water closet, walk-in closet & direct laundry access. Additional features include a private office with French doors, custom mudroom built-ins, encapsulated crawl space, river rock drainage system, well with automatic backwashing Iron breaker filtration system w/fleck 2510 control valve, dual 200-amp panels, WiFi-enabled thermostats & a 2-car garage.
For sale
Price cut: $33.4K (7/31)
$925,000
13003 Farrington Place Ln, Glen Allen, VA 23059
4beds
3,065sqft
:
Get pre-qualified$5,737/mo
Farm, Single Family Residence
Built in 2022
6.52 Acres Lot
$914,000 Zestimate®
$302/sqft
$133/mo HOA
What's special
- 70 days |
- 1,166 |
- 54 |
Zillow last checked:
Listing updated:
Listed by:
Joe Cafarella 804-212-7507,
River Fox Realty 804-887-0700
Source: CVRMLS,MLS#: 2611745 Originating MLS: Central Virginia Regional MLS
Originating MLS: Central Virginia Regional MLSFacts & features
Interior
Bedrooms & bathrooms
- Bedrooms: 4
- Bathrooms: 4
- Full bathrooms: 4
Primary bedroom
- Description: HW, WIC, En-Suite, Washer/Dryer
- Level: Second
- Dimensions: 17.10 x 11.7
Bedroom 2
- Description: HW, 8' Ceilings, Walk in closet J&J Bath
- Level: Second
- Dimensions: 11.10 x 12.9
Bedroom 3
- Description: HW, 8' ceilings, Walk in Closet J&J bath
- Level: Second
- Dimensions: 11.11 x 11.11
Bedroom 4
- Description: Full bath w/shower attached, Could be Rec room
- Level: Second
- Dimensions: 11.11 x 17.6
Additional room
- Description: Mud Room w/bench & storage cubbies, ship lap
- Level: First
- Dimensions: 10.10 x 8.4
Additional room
- Description: Pantry w/custom shelving, HW
- Level: First
- Dimensions: 6.7 x 6.3
Dining room
- Description: HW, lots of natural light, connected to kit
- Level: First
- Dimensions: 11.11 x 9.0
Foyer
- Description: HW, Chandelier, Coat Closet
- Level: First
- Dimensions: 18.9 x 8.2
Other
- Description: Shower
- Level: First
Other
- Description: Tub & Shower
- Level: Second
Kitchen
- Description: Quartz counters, kitchen maid dovetail cabs, SS
- Level: First
- Dimensions: 17.11 x 11.11
Laundry
- Description: W/D, HW
- Level: Second
- Dimensions: 6.11 x 5.10
Living room
- Description: HW, Ship Lap, stone fireplace, oak mantel
- Level: First
- Dimensions: 17.11 x 17.7
Office
- Description: Front Office w/closet office, board & batten, HW
- Level: First
- Dimensions: 14.0 x 11.10
Heating
- Electric, Zoned
Cooling
- Heat Pump, Zoned
Appliances
- Included: Cooktop, Dishwasher, Exhaust Fan, Disposal, Microwave, Oven, Propane Water Heater, Range, Refrigerator, Water Softener, Water Purifier
- Laundry: Washer Hookup, Dryer Hookup
Features
- Bookcases, Built-in Features, Butler's Pantry, Breakfast Area, Ceiling Fan(s), Dining Area, Separate/Formal Dining Room, Double Vanity, Eat-in Kitchen, French Door(s)/Atrium Door(s), Fireplace, Granite Counters, Garden Tub/Roman Tub, High Ceilings, High Speed Internet, Kitchen Island, Pantry, Recessed Lighting, Cable TV, Wired for Data, Walk-In Closet(s)
- Flooring: Ceramic Tile, Wood
- Doors: French Doors
- Basement: Crawl Space,Sump Pump
- Attic: Pull Down Stairs
- Number of fireplaces: 1
- Fireplace features: Masonry
Interior area
- Total interior livable area: 3,065 sqft
- Finished area above ground: 3,065
- Finished area below ground: 0
Property
Parking
- Total spaces: 2.5
- Parking features: Attached, Driveway, Garage, Off Street, Unpaved
- Attached garage spaces: 2.5
- Has uncovered spaces: Yes
Features
- Levels: Two
- Stories: 2
- Patio & porch: Rear Porch, Front Porch, Deck, Porch
- Exterior features: Deck, Porch, Unpaved Driveway
- Pool features: None
- Fencing: None
Lot
- Size: 6.52 Acres
- Features: Level
- Topography: Level
Details
- Parcel number: 7749497445
- Zoning description: AR6
Construction
Type & style
- Home type: SingleFamily
- Architectural style: Farmhouse
- Property subtype: Farm, Single Family Residence
Materials
- Drywall, HardiPlank Type, Wood Siding
- Roof: Composition
Condition
- Resale
- New construction: No
- Year built: 2022
Utilities & green energy
- Sewer: Septic Tank
- Water: Well
Community & HOA
Community
- Subdivision: None
HOA
- Has HOA: Yes
- HOA fee: $400 quarterly
Location
- Region: Glen Allen
Financial & listing details
- Price per square foot: $302/sqft
- Tax assessed value: $839,300
- Annual tax amount: $6,798
- Date on market: 6/3/2026
- Ownership: Individuals
- Ownership type: Sole Proprietor
Estimated market value
$914,000
$868,000 - $960,000
$3,899/mo
Price history
| Date | Event | Price |
|---|---|---|
| 8/11/2026 | Listed for sale | $925,000$302/sqft |
Source:  CVRMLS #2611745 Report a problem CVRMLS #2611745 Report a problem | ||
| 8/3/2026 | Pending sale | $925,000$302/sqft |
Source: CVRMLS #2611745 Report a problem | ||
| 7/31/2026 | Price change | $925,000-3.5%$302/sqft |
Source: CVRMLS #2611745 Report a problem | ||
| 5/27/2026 | Listed for sale | $958,400+480.8%$313/sqft |
Source: CVRMLS #2611745 Report a problem | ||
| 11/23/2020 | Sold | $165,000$54/sqft |
Source: Public Record Report a problem | ||
Public tax history
| Year | Property taxes | Tax assessment |
|---|---|---|
| 2025 | $6,798 | $839,300 |
| 2024 | $6,798 +4.7% | $839,300 +4.7% |
| 2023 | $6,493 +41.1% | $801,600 +41.1% |
| 2022 | $4,601 | $568,000 +439.9% |
| 2021 | -- | $105,200 |
| 2020 | $852 +709.2% | $105,200 |
| 2019 | $105 | $105,200 +5.5% |
| 2018 | $105 +11.1% | $99,700 |
| 2017 | $95 | $99,700 |
| 2016 | $95 | $99,700 +5.3% |
| 2015 | $95 | $94,700 |
| 2014 | $95 | $94,700 |
Find assessor info on the county website
Monthly payment
Est. payment
Payment breakdown
Explore the cost of this home by adjusting the details. Changes won't be saved.Climate risks
Neighborhood: 23059
Nearby schools
GreatSchools rating
- 7/10South Anna Elementary SchoolGrades: PK-5Distance: 3.6 mi
- 6/10Liberty Middle SchoolGrades: 6-8Distance: 3.9 mi
- 3/10Patrick Henry High SchoolGrades: 9-12Distance: 3.9 mi
Schools provided by the listing agent
- Elementary: South Anna
- Middle: Liberty
- High: Patrick Henry
Source: CVRMLS. This data may not be complete. We recommend contacting the local school district to confirm school assignments for this home.
- $840,4004 bd3 ba2.8k sqft14106 Dowol Ct, Glen Allen, VA 23059Off Market
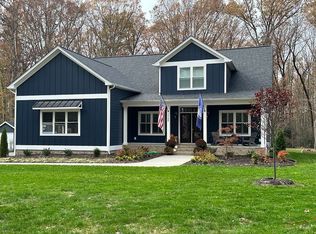
- $1,138,4004 bd3 ba2.6k sqft13000 Farrington Place Ln, Glen Allen, VA 23059Off Market
- $1,129,6005 bd4 ba2.8k sqft13007 Farrington Place Ln, Glen Allen, VA 23059Off Market
- $850,6003 bd2 ba2.9k sqft14101 Dowol Ct, Glen Allen, VA 23059Off Market
- $430,100-- bd-- ba-- sqft14698 Mountain Rd, Glen allen, VA 23059Off Market
- $1,088,9004 bd2 ba3.1k sqft14105 Dowol Ct, Glen Allen, VA 23059Off Market
- $573,0004 bd3 ba2.6k sqft12784 Farrington Rd, Ashland, VA 23005Off Market
- $1,466,7004 bd5 ba6.4k sqft14109 Dowol Ct, Glen Allen, VA 23059Off Market
A local agent can set up tours, give advice and negotiate with sellers.
Similar homes
- $785,0005 bd4 ba2.9k sqft13134 Auburn Mill Ln, Glen Allen, VA 23059For Sale
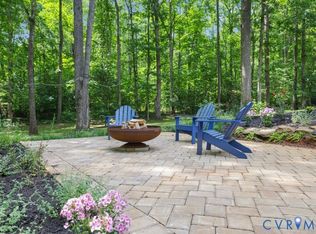 MLS ID #2621858, Brenda Carter, Liz Moore & Associates. CVRMLS
 - $919,9504 bd4 ba3.5k sqft2 Auburn Mill Rd, Glen Allen, VA 23059New Construction
 MLS ID #2620390, Cole Spicer, Hometown Realty. CVRMLS
 - $849,9505 bd4 ba3.5k sqft12320 Bradford Landing Way, Glen Allen, VA 23059For Sale
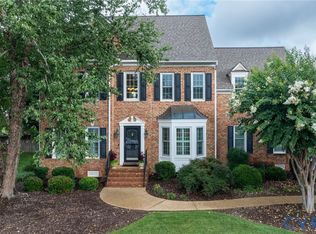 MLS ID #2621295, Kevin Allocca, Neumann & Dunn Real Estate. CVRMLS
 - $879,9004 bd5 ba3.3k sqft14104 Big Bear Ct, Montpelier, VA 23192For Sale
 MLS ID #2621084, Page Call, William A. Cooke, LLC. CVRMLS
 - $580,0004 bd3 ba2k sqft15299 Ashland Rd, Glen Allen, VA 23059For SaleMLS ID #2620702, Rudy Argueta, Real Broker LLC. CVRMLS
- $950,0005 bd3 ba2.6k sqft13136 Blanton Rd, Ashland, VA 23005For Sale
 MLS ID #VAHA2001232, Samar Tubbaji, Fairfax Realty Select. Bright MLS
 - $984,0006 bd5 ba3.9k sqft11612 Rolling Leaf Ln, Glen Allen, VA 23059For SaleMLS ID #2621061, Mindy Connor, Real Broker LLC. CVRMLS
- $859,9004 bd3 ba3k sqft13155 Greenwood Creek Dr, Ashland, VA 23005For SaleMLS ID #2620070, Thomas Hennerty, Netrealtynow.com. CVRMLS
- $799,0005 bd4 ba3.4k sqft12668 Greenwood Rd, Glen Allen, VA 23059For SaleMLS ID #2617646, Alyssa Devereaux, Compass. CVRMLS
- $929,9504 bd4 ba4.5k sqft13300 W Patrick Henry Rd, Montpelier, VA 23047For SaleMLS ID #2620519, Nate Simon, Samson Properties. CVRMLS
- $799,9504 bd3 ba3.3k sqft12301 Kain Rd, Glen Allen, VA 23059For SaleMLS ID #2603462, Woinshet Kassa, Lee Conner Realty & Assoc. LLC. CVRMLS
- $929,9005 bd4 ba3.9k sqft5500 Bosworth Pl, Glen Allen, VA 23059For SaleMLS ID #2617111, Jeanne Brooksbank, Real Broker LLC. CVRMLS
- $825,0005 bd4 ba3.8k sqft17221 Pouncey Tract Rd, Rockville, VA 23146For SaleMLS ID #2617270, Jackie Ford, Real Broker LLC. CVRMLS
- $899,0005 bd5 ba3.5k sqft12320 Hepler Ridge Ct, Glen Allen, VA 23059For SaleMLS ID #2615296, Thomas Hennerty, Netrealtynow.com. CVRMLS
- $799,9004 bd3 ba3k sqft5102 Park Meadows Ct, Glen Allen, VA 23059For SaleMLS ID #2617129, Claire Dee, National Land Realty. CVRMLS
- $825,0005 bd5 ba3.7k sqft5317 Lemoore Dr, Glen Allen, VA 23059For SaleMLS ID #2617415, Zachary Fauver, Samson Properties. CVRMLS
- $869,5004 bd4 ba3.3k sqft12146 Elnora Lane Gln, Glen Allen, VA 23059For Sale By Owner
- $635,0004 bd4 ba3.2k sqft11390 Rocky Ridge Rd, Glen Allen, VA 23059For SaleMLS ID #2619592, Austin Highfill, KW Metro Center. CVRMLS
- $775,0004 bd4 ba3.6k sqft12012 Wheat Ridge Ct, Glen Allen, VA 23059For SaleMLS ID #2615640, Marcia Vick, Century 21 All American. CVRMLS
- $749,9504 bd3 ba2.6k sqft5050 Maben Hill Ln, Glen Allen, VA 23059For SaleMLS ID #2620515, Marc Austin Highfill, Exit First Realty. CVRMLS
