LIVE IN A MODEL HOME! NEW PRICE PLUS $5000 TOWARDS CLOSING COSTS! Must use preferred lender and closing attorney. The Ashe – Luxury Upgrades Galore in Somerset Hills! Welcome to The Ashe, a stunning, move-in ready two-story masterpiece packed with premium model-home upgrades. Professional pictures coming soon! Boasting a striking Farmhouse elevation complete with sleek black windows, black gutters, and a welcoming front porch, and rear screened porch this home offers unmatched curb appeal. Inside, find a versatile and thoughtfully designed layout featuring 4 bedrooms, 3.5 bathrooms, and over 3,105 square feet of light-filled living space.
Main Level Highlights: Open-Concept Design: Seamless flow between the family room, dinette, and kitchen makes it an entertainer’s dream. Gourmet Kitchen: Chef-inspired space featuring 42" cabinets, custom artisan hood, farmhouse sink, massive walk-in pantry, and extended island perfect for casual dining. Bright first-floor flex room serves as the ideal home office or playroom. Premium Finishes: Upgraded Luxury Vinyl Plank flooring flows thru entire first level, a cozy fireplace and a dramatic oak-stained staircase. Second Level Highlights: Primary Suite Sanctuary: A massive retreat featuring dual walk-in closets and a spa-like en suite bath. Junior Suite: One of the three additional spacious bedrooms features its own private bathroom and WIC—perfect for guests or teens. Central Loft: A versatile second-floor living area ideal for movie nights, a homework station, or a secondary lounge. Ready for immediate occupancy.
Situated in the highly desirable Somerset Hills community, this home offers the perfect blend of neighborhood charm and commuter convenience. Enjoy immediate access to I-95, I-295, Virginia Center Commons (VCC), and historic downtown Ashland. Connect to the new Fall Line Trail, making family bike rides and evening walks effortless.
New construction
Price cut: $38.5K (8/20)
$699,950
11101 Somerset Hill Dr, Glen Allen, VA 23059
4beds
3,105sqft
Farm, Single Family Residence
Built in 2026
7,840 Square Feet Lot
$694,000 Zestimate®
$225/sqft
$42/mo HOA
What's special
Cozy fireplaceFarmhouse sinkCustom artisan hoodBlack guttersOpen-concept designStriking farmhouse elevationRear screened porch
- 44 days |
- 384 |
- 21 |
Zillow last checked:
Listing updated:
Listed by:
Jill Matthews info@realtyrichmondva.com,
Realty Richmond 804-442-7577
Source: CVRMLS,MLS#: 2619215 Originating MLS: Central Virginia Regional MLS
Originating MLS: Central Virginia Regional MLSFacts & features
Interior
Bedrooms & bathrooms
- Bedrooms: 4
- Bathrooms: 4
- Full bathrooms: 3
- 1/2 bathrooms: 1
Primary bedroom
- Description: Ensuite, WIC
- Level: Second
- Dimensions: 16.1 x 16.6
Bedroom 2
- Description: Junior suite with bath and WIC
- Level: Second
- Dimensions: 12.8 x 13.8
Bedroom 3
- Level: Second
- Dimensions: 16.3 x 11.8
Bedroom 4
- Level: Second
- Dimensions: 12.0 x 15.10
Dining room
- Description: Dinette - Eat in Kitchen
- Level: First
- Dimensions: 13.8 x 12.0
Family room
- Description: Fireplace, LVP, 9' ceilings
- Level: First
- Dimensions: 19.2 x 22.0
Other
- Description: Tub & Shower
- Level: Second
Half bath
- Level: First
Kitchen
- Description: Gourmet kitchen, 42 cabinet, Quartz, Pantry
- Level: First
- Dimensions: 16.10 x 16.3
Laundry
- Level: Second
- Dimensions: 0 x 0
Office
- Description: LVP, office/flex room
- Level: First
- Dimensions: 10.0 x 12.0
Recreation
- Description: loft
- Level: Second
- Dimensions: 15.8 x 12.7
Heating
- Electric, Zoned
Cooling
- Electric, Zoned
Appliances
- Included: Electric Water Heater, Water Heater
Features
- Dining Area, Fireplace, Granite Counters, High Ceilings, Kitchen Island, Loft, Pantry, Walk-In Closet(s)
- Flooring: Carpet, Ceramic Tile, Vinyl
- Basement: Crawl Space
- Attic: Pull Down Stairs
- Number of fireplaces: 1
- Fireplace features: Gas
Interior area
- Total interior livable area: 3,105 sqft
- Finished area above ground: 3,105
- Finished area below ground: 0
Property
Parking
- Total spaces: 2
- Parking features: Attached, Direct Access, Driveway, Garage, Paved, Two Spaces
- Attached garage spaces: 2
- Has uncovered spaces: Yes
Features
- Levels: Two
- Stories: 2
- Patio & porch: Front Porch, Screened
- Exterior features: Paved Driveway
- Pool features: None
- Fencing: None
Lot
- Size: 7,840 Square Feet
Details
- Parcel number: 7778652287
- Special conditions: Corporate Listing
Construction
Type & style
- Home type: SingleFamily
- Architectural style: Farmhouse,Two Story
- Property subtype: Farm, Single Family Residence
Materials
- Drywall, Frame, Vinyl Siding
- Roof: Asphalt
Condition
- New Construction,Under Construction
- New construction: Yes
- Year built: 2026
Utilities & green energy
- Sewer: Public Sewer
- Water: Public
Community & HOA
Community
- Features: Common Grounds/Area, Home Owners Association
- Subdivision: None
HOA
- Has HOA: Yes
- Services included: Common Areas
- HOA fee: $500 annually
Location
- Region: Glen Allen
Financial & listing details
- Price per square foot: $225/sqft
- Date on market: 7/13/2026
- Ownership: Corporate
- Ownership type: Corporation
Estimated market value
$694,000
$659,000 - $729,000
$3,522/mo
Price history
| Date | Event | Price |
|---|---|---|
| 8/20/2026 | Price change | $699,950-5.2%$225/sqft |
Source:  CVRMLS #2619215 Report a problem CVRMLS #2619215 Report a problem | ||
| 7/15/2026 | Listed for sale | $738,473$238/sqft |
Source: CVRMLS #2619215 Report a problem | ||
Public tax history
Tax history is unavailable.
Monthly payment
Est. payment
Payment breakdown
Explore the cost of this home by adjusting the details. Changes won't be saved.Climate risks
Neighborhood: 23059
Nearby schools
GreatSchools rating
- 9/10Echo Lake Elementary SchoolGrades: PK-5Distance: 1 mi
- 7/10Holman Middle SchoolGrades: 6-8Distance: 2.2 mi
- 7/10Glen Allen High SchoolGrades: 9-12Distance: 1.4 mi
Schools provided by the listing agent
- Elementary: Elmont
- Middle: Liberty
- High: Patrick Henry
Source: CVRMLS. This data may not be complete. We recommend contacting the local school district to confirm school assignments for this home.
- $500-- bd-- ba-- sqftHickman Ln, Nanticoke, MD 21840Off Market
- $804,7005 bd3 ba3.6k sqft5231 Harvest Glen Dr, Glen Allen, VA 23059Off Market
- $751,2001.28 acres12445 Kain Rd, Glen Allen, VA 23059Off Market

- $514,2004 bd3 ba2.2k sqft11593 Old Mountain Rd, Glen Allen, VA 23059Off Market

- $582,7005 bd3 ba2.9k sqft11504 Haltonshire Way Gln, Glen Allen, VA 23059Off Market
- $557,0004 bd3 ba2.9k sqft11401 Haltonshire Way Gln, Glen Allen, VA 23059Off Market
- $475,0004 bd3 ba2.2k sqft11435 Rose Bowl Dr, Glen Allen, VA 23059Sold
- $953,3004 bd3 ba3.5k sqft5409 Turnberry Park Dr, Glen Allen, VA 23059Off Market
- $987,2005 bd5 ba4.2k sqft5712 Averys Ct, Glen Allen, VA 23059Off Market
A local agent can set up tours, give advice and negotiate with sellers.
Similar homes
- $995,0005 bd4 ba4.5k sqft4926 Amberwell Place Gln, Glen Allen, VA 23059For Sale
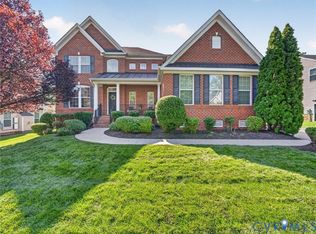 MLS ID #2623128, Paige Bryan, Shaheen Ruth Martin & Fonville. CVRMLS
 - $739,9005 bd4 ba3.3k sqft11801 Alder Ridge Pl, Glen Allen, VA 23059For Sale
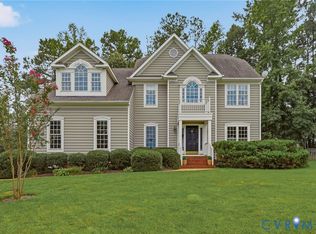 MLS ID #2622925, Tiffany Stevens, Real Broker LLC. CVRMLS
 - $630,0004 bd4 ba3.2k sqft11390 Rocky Ridge Rd, Glen Allen, VA 23059For Sale
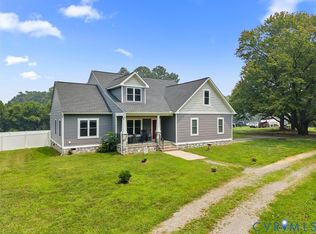 MLS ID #2619592, Austin Highfill, KW Metro Center. CVRMLS
 - $749,9504 bd4 ba3.6k sqft12012 Wheat Ridge Ct, Glen Allen, VA 23059For Sale
 MLS ID #2615640, Marcia Vick, Century 21 All American. CVRMLS
 - $689,9505 bd4 ba3k sqft11401 Greenbrooke Ct, Glen Allen, VA 23060For SaleMLS ID #2621893, Larry Mills, Joyner Fine Properties. CVRMLS
- $694,9504 bd3 ba2.6k sqft11512 Saddleridge Rd, Glen Allen, VA 23059For SaleMLS ID #2612592, Sophia Wang, Keller Williams Realty. CVRMLS
- $--4 bd3 ba2.4k sqft10205 Delray Rd, Glen Allen, VA 23060AuctionAuction.com 2
- $608,6255 bd3 ba2.3k sqft11130 Somerset Bluff Ct, Glen Allen, VA 23059New ConstructionMLS ID #2616907, Jill Matthews, Realty Richmond. CVRMLS
- $599,9504 bd3 ba2.5k sqft11134 Somerset Bluff Ct, Glen Allen, VA 23059New ConstructionMLS ID #2533730, Jill Matthews, Realty Richmond. CVRMLS
- $635,0004 bd3 ba2.7k sqft10228 Heritage Lane Gln, Allen, VA 23060For SaleMLS ID #2622563, Sarah Jefferson, Compass. CVRMLS
- $805,8166 bd4 ba3.6k sqft11142 Somerset Bluff Ct, Glen Allen, VA 23059New ConstructionMLS ID #2617557, Jill Matthews, Realty Richmond. CVRMLS
- $799,0005 bd4 ba3.4k sqft12668 Greenwood Rd, Glen Allen, VA 23059For SaleMLS ID #2617646, Alyssa Devereaux, Compass. CVRMLS
- $629,0743 bd3 ba2.2k sqft11536 Bluegrass Glen Bgc Gln #4, Allen, VA 23059New ConstructionMLS ID #2614193, Frank Lackman, CH Realty, LLC. CVRMLS
- $561,2504 bd3 ba2.4k sqft11105 Somerset Bluff Ct, Glen Allen, VA 23059New ConstructionMLS ID #2533694, Jill Matthews, Realty Richmond. CVRMLS
- $775,0005 bd4 ba3.3k sqft5029 Coachmans Carriage Ter, Glen Allen, VA 23059For SaleMLS ID #2622180, Marcie Mazursky, Coldwell Banker Elite. CVRMLS
- $569,0003 bd4 ba2.2k sqft3485 Manor Grove Cir, Glen Allen, VA 23059For SaleMLS ID #2620529, Rene Welvaert, Fathom Realty Virginia. CVRMLS
- $800,0005 bd5 ba3.8k sqft12156 Turning Branch Cir, Glen Allen, VA 23059For SaleMLS ID #2618840, Cabell Childress, Long & Foster REALTORS. CVRMLS
- $575,0004 bd4 ba3k sqft523 Siena Ln, Glen Allen, VA 23059For SaleMLS ID #2618864, Jenny Maraghy, Compass. CVRMLS
- $499,9503 bd2 ba1.6k sqft11118 Somerset Hill Dr, Glen Allen, VA 23059New ConstructionMLS ID #2616067, Jill Matthews, Realty Richmond. CVRMLS
- $799,5004 bd4 ba3.6k sqft10510 Staples Mill Rd, Glen Allen, VA 23060For SaleMLS ID #2615093, Rene Welvaert, Fathom Realty Virginia. CVRMLS
