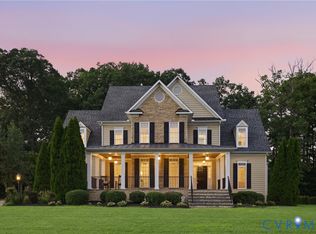
Professional Photos Coming Soon! Impressive in both size and functionality, this stately brick-front home offers 5 bedrooms, 3.5 baths, and an abundance of living space. Enter to find a nice, bright foyer with open access to the large family room and kitchen. The spacious kitchen features granite countertops, stainless appliances, New refrigerator, and opens seamlessly to the family room, creating an inviting layout perfect for everyday living and entertainment. Just beyond the breakfast area/morning room, the incredible, heated four-season screened-in porch with Turnkey window enclosures and a stone fireplace provides a wonderful place to relax and enjoy the outdoors year-round. You will want to spend a lot of time here - the perfect place to enjoy your morning coffee and your evening refreshments. The sliding glass doors open to an incredible outdoor stone kitchen which features granite countertops, a grill, pizza oven, smoker, flat top grill, refrigerator, and plenty of storage space, creating one large entertainment area. The first floor is rounded out with a separate office, living room, and dining room. The four upstairs bedrooms offer plenty of space for everyone. The sizable primary suite affords you two walk-in closets and an ensuite bath with a dual sink vanity, stand-alone shower and separate bath tub. A huge basement offers so much flexibility for the 5th bedroom, recreation room, home gym, media space, and additional living area - Not to mention great walk-in storage space! Additional highlights include two new HVAC systems and an existing radon mitigation system, providing valuable updates already in place. Enjoy an EV charger as well as an extended driveway providing additional parking. Located in a highly sought-after school district, this home is within walking distance of the elementary school and minutes from shopping, dining, and everyday conveniences. With generous room sizes, a versatile floor plan, and significant recent improvements, this home has so much to offer! Come see for yourself!
For sale
$995,000
4926 Amberwell Place Gln, Glen Allen, VA 23059
5beds
4,528sqft
Single Family Residence
Built in 2011
0.29 Acres Lot
$-- Zestimate®
$220/sqft
$32/mo HOA
What's special
- 1 day |
- 171 |
- 13 |
Zillow last checked:
Listing updated:
Listed by:
Paige Bryan info@srmfre.com,
Shaheen Ruth Martin & Fonville 804-288-2100
Source: CVRMLS,MLS#: 2623128 Originating MLS: Central Virginia Regional MLS
Originating MLS: Central Virginia Regional MLSFacts & features
Interior
Bedrooms & bathrooms
- Bedrooms: 5
- Bathrooms: 4
- Full bathrooms: 3
- 1/2 bathrooms: 1
Primary bedroom
- Description: Large; Carpet; Ensuite Bath; 2 WICs
- Level: Second
- Dimensions: 19.8 x 14.0
Bedroom 2
- Description: Carpet; 2 Windows
- Level: Second
- Dimensions: 12.0 x 12.0
Bedroom 3
- Description: Carpet
- Level: Second
- Dimensions: 11.0 x 13.7
Bedroom 4
- Description: Capet
- Level: Second
- Dimensions: 11.9 x 10.9
Bedroom 5
- Description: Carpet; Virtual a private apt. with Full bath
- Level: Basement
- Dimensions: 18.0 x 12.4
Additional room
- Description: Carpet; Additional Area; Dbl welled walk-out Exit
- Level: Basement
- Dimensions: 16.0 x 9.11
Dining room
- Description: Hardwood; Tray ceiling
- Level: First
- Dimensions: 11.0 x 13.4
Family room
- Description: Carpet; Windows to 4 Season Porch; Next to Office
- Level: First
- Dimensions: 19.3 x 13.2
Other
- Description: Shower
- Level: Basement
Other
- Description: Tub & Shower
- Level: Second
Half bath
- Level: First
Kitchen
- Description: Hardwood; SS Appls; Granite; Morning Room
- Level: First
- Dimensions: 10.0 x 13.2
Living room
- Description: Hardwood; Open to dining room
- Level: First
- Dimensions: 12.0 x 13.5
Office
- Description: Hardwood; Built-in Desk
- Level: First
- Dimensions: 10.7 x 7.8
Recreation
- Description: Walk-Out to Back yard; Huge Flex space; carpet
- Level: Basement
- Dimensions: 29.8 x 26.0
Sitting room
- Description: Hardwood; Bank of Windows; Open to 4 Season Porch
- Level: First
- Dimensions: 17.3 x 9.6
Heating
- Forced Air, Natural Gas, Zoned
Cooling
- Central Air, Zoned
Appliances
- Included: Dishwasher, Disposal, Gas Water Heater, Oven, Refrigerator, Range Hood, Stove, Tankless Water Heater
- Laundry: Washer Hookup, Dryer Hookup
Features
- Bookcases, Built-in Features, Breakfast Area, Ceiling Fan(s), Dining Area, Separate/Formal Dining Room, Double Vanity, Eat-in Kitchen, Fireplace, Granite Counters, High Ceilings, Kitchen Island, Bath in Primary Bedroom, Pantry, Recessed Lighting, Walk-In Closet(s)
- Flooring: Carpet, Ceramic Tile, Wood
- Doors: Insulated Doors, Sliding Doors
- Windows: Screens
- Basement: Full,Heated,Walk-Out Access,Sump Pump
- Attic: Walk-In
- Number of fireplaces: 2
- Fireplace features: Insert
Interior area
- Total interior livable area: 4,528 sqft
- Finished area above ground: 3,178
- Finished area below ground: 1,350
Property
Parking
- Total spaces: 2
- Parking features: Attached, Driveway, Garage, Garage Door Opener, Off Street, Paved, Garage Faces Rear, Garage Faces Side, On Street
- Attached garage spaces: 2
- Has uncovered spaces: Yes
Features
- Levels: Three Or More
- Stories: 3
- Patio & porch: Rear Porch, Screened
- Exterior features: Sprinkler/Irrigation, Lighting, Paved Driveway
- Pool features: None
- Fencing: Back Yard,Fenced
Lot
- Size: 0.29 Acres
- Features: Landscaped, Level
Details
- Parcel number: 7507748467
Construction
Type & style
- Home type: SingleFamily
- Architectural style: Transitional
- Property subtype: Single Family Residence
Materials
- Brick, Drywall, Frame, Vinyl Siding
- Roof: Asphalt,Shingle
Condition
- Resale
- New construction: No
- Year built: 2011
Utilities & green energy
- Sewer: Public Sewer
- Water: Public
Community & HOA
Community
- Features: Common Grounds/Area
- Subdivision: Martins Ridge
HOA
- Has HOA: Yes
- Amenities included: Management
- Services included: Common Areas
- HOA fee: $380 annually
Location
- Region: Glen Allen
Financial & listing details
- Price per square foot: $220/sqft
- Tax assessed value: $792,600
- Annual tax amount: $6,578
- Date on market: 8/25/2026
- Exclusions: Curtains Negotiable
- Ownership: Individuals
- Ownership type: Sole Proprietor
Estimated market value
Not available
Estimated sales range
Not available
Not available
Price history
| Date | Event | Price |
|---|---|---|
| 8/26/2026 | Listed for sale | $995,000$220/sqft |
Source:  CVRMLS #2623128 Report a problem CVRMLS #2623128 Report a problem | ||
Public tax history
Tax history is unavailable.
Monthly payment
Est. payment
Payment breakdown
Explore the cost of this home by adjusting the details. Changes won't be saved.Climate risks
Neighborhood: 23059
Nearby schools
GreatSchools rating
- 9/10Echo Lake Elementary SchoolGrades: PK-5Distance: 1 mi
- 7/10Holman Middle SchoolGrades: 6-8Distance: 2.2 mi
- 7/10Glen Allen High SchoolGrades: 9-12Distance: 1.4 mi
Schools provided by the listing agent
- Elementary: Rivers Edge
- Middle: Holman
- High: Deep Run
Source: CVRMLS. This data may not be complete. We recommend contacting the local school district to confirm school assignments for this home.
- $500-- bd-- ba-- sqftHickman Ln, Nanticoke, MD 21840Off Market
- $811,9005 bd3 ba3.6k sqft5231 Harvest Glen Dr, Glen Allen, VA 23059Off Market
- $751,2001.28 acres12445 Kain Rd, Glen Allen, VA 23059Off Market

- $514,2004 bd3 ba2.2k sqft11593 Old Mountain Rd, Glen Allen, VA 23059Off Market

- $588,4005 bd3 ba2.9k sqft11504 Haltonshire Way Gln, Glen Allen, VA 23059Off Market
- $561,5004 bd3 ba2.9k sqft11401 Haltonshire Way Gln, Glen Allen, VA 23059Off Market
- $475,0004 bd3 ba2.2k sqft11435 Rose Bowl Dr, Glen Allen, VA 23059Sold
- $953,3004 bd3 ba3.5k sqft5409 Turnberry Park Dr, Glen Allen, VA 23059Off Market
- $990,6005 bd5 ba4.2k sqft5712 Averys Ct, Glen Allen, VA 23059Off Market
A local agent can set up tours, give advice and negotiate with sellers.
Similar homes
- $979,9505 bd4 ba3.8k sqft5316 Stanwood Way, Glen Allen, VA 23059For Sale
 MLS ID #2622646, Paige Bryan, Shaheen Ruth Martin & Fonville. CVRMLS
 - $1,075,0005 bd6 ba5k sqft11712 Kimbolton Pl, Glen Allen, VA 23059For Sale
 MLS ID #2622843, Tamara McGhee, Real Broker LLC. CVRMLS
 - $1,125,0005 bd5 ba5.2k sqft1913 Grey Oaks Park Ln, Glen Allen, VA 23059For Sale
 MLS ID #2622406, Scott Dearnley, Joyner Fine Properties. CVRMLS
 - $984,0006 bd5 ba3.9k sqft11612 Rolling Leaf Ln, Glen Allen, VA 23059For Sale
 MLS ID #2621061, Mindy Connor, Real Broker LLC. CVRMLS
 - $750,0004 bd4 ba2.9k sqft5209 Wheat Ridge Pl, Glen Allen, VA 23059For Sale By Owner
- $1,049,0004 bd4 ba4.7k sqft12204 Malham Way, Glen Allen, VA 23059For SaleMLS ID #2621170, Blake Eudailey, BHHS PenFed Realty. CVRMLS
- $899,9506 bd5 ba5.3k sqft3005 Ridgegate Dr, Glen Allen, VA 23059For SaleMLS ID #2606411, Sarah Bice, Sarah Bice & Associates RE. CVRMLS
- $1,069,9506 bd6 ba5.4k sqft5431 Lemoore Dr, Glen Allen, VA 23059For SaleMLS ID #2615696, Andrew Parham, Hometown Realty. CVRMLS
- $909,9005 bd4 ba3.9k sqft5500 Bosworth Pl, Glen Allen, VA 23059For SaleMLS ID #2617111, Jeanne Brooksbank, Real Broker LLC. CVRMLS
- $739,9005 bd4 ba3.3k sqft11801 Alder Ridge Pl, Glen Allen, VA 23059For SaleMLS ID #2622925, Tiffany Stevens, Real Broker LLC. CVRMLS
- $--4 bd3 ba2.4k sqft10205 Delray Rd, Glen Allen, VA 23060AuctionAuction.com 2
- $1,000,0005 bd4 ba3.8k sqft4016 Tottenham Ct, Henrico, VA 23233For SaleMLS ID #2622167, Lynn Thomas, Long & Foster REALTORS. CVRMLS
- $1,095,0003 bd5 ba3.4k sqft11412 Bell Tower Ct, Henrico, VA 23233For SaleMLS ID #2622829, Andrew Broocker, Engel & Volkers Richmond. CVRMLS
- $729,9504 bd3 ba2.6k sqft5801 Bradington Dr, Glen Allen, VA 23059For SaleMLS ID #2617919, Skye Eddy, BHHS PenFed Realty. CVRMLS
- $805,8166 bd4 ba3.6k sqft11142 Somerset Bluff Ct, Glen Allen, VA 23059New ConstructionMLS ID #2617557, Jill Matthews, Realty Richmond. CVRMLS
- $998,1006 bd4 ba3.8k sqft4560 Bacova Club Ct, Glen Allen, VA 23059For SaleMLS ID #2613348, Bala Gatla, Nine Realty LLC. CVRMLS
- $689,9505 bd4 ba3k sqft11401 Greenbrooke Ct, Glen Allen, VA 23060For SaleMLS ID #2621893, Larry Mills, Joyner Fine Properties. CVRMLS
- $969,0005 bd5 ba5.4k sqft11628 Timberton Ct, Glen Allen, VA 23060For SaleMLS ID #2618106, Melissa Freedman, Five Star Real Estate. CVRMLS
- $849,8995 bd5 ba3.5k sqft12320 Hepler Ridge Ct, Glen Allen, VA 23059For SaleMLS ID #2622219, Thomas Hennerty, Netrealtynow.com. CVRMLS
- $837,0005 bd4 ba3.7k sqft4817 Hearthstone Rd, Glen Allen, VA 23059For Sale
 MLS ID #VAHN2001220, Sandra Crews, RE/MAX Executives. Bright MLS
