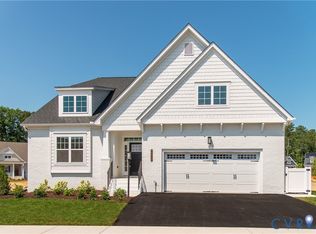
*** UNDER CONSTRUCTION - DELIVERY IN SEPTEMBER 2026*** The Nottaway model at Chickahominy Falls is an elegant, detached home designed for comfort, flexibility, and easy living. Featuring a main-level owner’s suite, a flex space, and additional bedrooms upstairs, this home is ideal for both entertaining and everyday enjoyment. The heart of the home is a large kitchen with a central island, generous storage, and efficient workspaces, perfect for hosting guests or enjoying a quiet breakfast. The kitchen flows seamlessly into the dining area and living room, creating an inviting space for gatherings. The owner’s suite offers a peaceful retreat with tray ceilings and a luxurious bath featuring a double vanity and a large walk-in shower. A conveniently located laundry room adds ease to daily living. The flex room provides the opportunity for a den or home office, adapting easily to your lifestyle needs. Upstairs, two additional bedrooms offer comfortable accommodations for guests, along with flexible space for hobbies or relaxation. A spacious garage just steps from the kitchen offers room for storage, a workshop, or a hobby area. Thoughtfully designed and full of possibility, the Nottaway model blends elegance, function, and the relaxed lifestyle of Chickahominy Falls.
New construction
$629,074
11536 Bluegrass Glen Bgc Gln #4, Allen, VA 23059
3beds
2,275sqft
Single Family Residence
Built in 2026
4,965 Square Feet Lot
$621,200 Zestimate®
$277/sqft
$337/mo HOA
What's special
Inviting space for gatheringsConveniently located laundry roomGenerous storageEfficient workspacesFlex spaceLarge walk-in shower
- 93 days |
- 66 |
- 2 |
Zillow last checked:
Listing updated:
Listed by:
Frank Lackman 703-463-1808,
CH Realty, LLC 804-484-3242
Source: CVRMLS,MLS#: 2614193 Originating MLS: Central Virginia Regional MLS
Originating MLS: Central Virginia Regional MLSFacts & features
Interior
Bedrooms & bathrooms
- Bedrooms: 3
- Bathrooms: 3
- Full bathrooms: 2
- 1/2 bathrooms: 1
Other
- Description: Shower
- Level: First
Other
- Description: Tub & Shower
- Level: Second
Half bath
- Level: First
Heating
- Forced Air, Heat Pump, Natural Gas
Cooling
- Electric, Heat Pump
Appliances
- Included: Built-In Oven, Cooktop, Dishwasher, Electric Cooking, Disposal, Microwave, Oven, Range, Range Hood, Smooth Cooktop, Stove, Tankless Water Heater, ENERGY STAR Qualified Appliances
- Laundry: Washer Hookup, Dryer Hookup
Features
- Bedroom on Main Level, Tray Ceiling(s), Ceiling Fan(s), Dining Area, Double Vanity, Eat-in Kitchen, Fireplace, Granite Counters, High Ceilings, High Speed Internet, Kitchen Island, Loft, Bath in Primary Bedroom, Pantry, Recessed Lighting, Wired for Data, Walk-In Closet(s), Built In Shower Chair, Smart Thermostat
- Flooring: Partially Carpeted, Vinyl
- Doors: Sliding Doors
- Windows: Screens, Thermal Windows
- Has basement: No
- Attic: Floored,Partially Finished,Walk-In
- Number of fireplaces: 1
- Fireplace features: Factory Built, Gas, Stone
Interior area
- Total interior livable area: 2,275 sqft
- Finished area above ground: 2,275
- Finished area below ground: 0
Property
Parking
- Total spaces: 2
- Parking features: Attached, Driveway, Finished Garage, Garage, Garage Door Opener, Off Street, Paved
- Attached garage spaces: 2
- Has uncovered spaces: Yes
Accessibility
- Accessibility features: Accessible Full Bath, Low Threshold Shower, Accessible Doors, Accessible Entrance
Features
- Levels: Two
- Stories: 2
- Patio & porch: Rear Porch, Front Porch, Porch
- Exterior features: Sprinkler/Irrigation, Porch, Paved Driveway
- Pool features: None, Community
- Fencing: None
Lot
- Size: 4,965 Square Feet
- Features: Level
- Topography: Level
Details
- Parcel number: 7777886869
- Zoning description: RS
Construction
Type & style
- Home type: SingleFamily
- Architectural style: Craftsman,Two Story
- Property subtype: Single Family Residence
Materials
- Drywall, Frame, Stone, Vinyl Siding
- Roof: Composition
Condition
- New Construction,Under Construction
- New construction: Yes
- Year built: 2026
Utilities & green energy
- Sewer: Public Sewer
- Water: Public
Green energy
- Green verification: ENERGY STAR Certified Homes
- Energy efficient items: Appliances
Community & HOA
Community
- Features: Common Grounds/Area, Clubhouse, Deck/Porch, Fitness, Home Owners Association, Lake, Maintained Community, Park, Pond, Pool, Trails/Paths
- Security: Smoke Detector(s)
- Senior community: Yes
- Subdivision: Chickahominy Falls
HOA
- Has HOA: Yes
- Amenities included: Landscaping, Management
- Services included: Association Management, Clubhouse, Common Areas, Maintenance Grounds, Pool(s), Recycling, Recreation Facilities, Reserve Fund, Snow Removal, Trash
- HOA fee: $337 monthly
Location
- Region: Allen
Financial & listing details
- Price per square foot: $277/sqft
- Tax assessed value: $780,000
- Annual tax amount: $5,094
- Date on market: 5/25/2026
- Ownership: Partnership
- Ownership type: Partnership
Estimated market value
$621,200
$590,000 - $652,000
$3,030/mo
Price history
| Date | Event | Price |
|---|---|---|
| 5/26/2026 | Listed for sale | $629,074$277/sqft |
Source:  CVRMLS #2614193 Report a problem CVRMLS #2614193 Report a problem | ||
Public tax history
Tax history is unavailable.
Monthly payment
Est. payment
Payment breakdown
Explore the cost of this home by adjusting the details. Changes won't be saved.Climate risks
Neighborhood: 23059
Nearby schools
GreatSchools rating
- 9/10Echo Lake Elementary SchoolGrades: PK-5Distance: 1 mi
- 7/10Holman Middle SchoolGrades: 6-8Distance: 2.2 mi
- 7/10Glen Allen High SchoolGrades: 9-12Distance: 1.4 mi
Schools provided by the listing agent
- Elementary: Elmont
- Middle: Liberty
- High: Patrick Henry
Source: CVRMLS. This data may not be complete. We recommend contacting the local school district to confirm school assignments for this home.
- $500-- bd-- ba-- sqftHickman Ln, Nanticoke, MD 21840Off Market
- $811,9005 bd3 ba3.6k sqft5231 Harvest Glen Dr, Glen Allen, VA 23059Off Market
- $751,2001.28 acres12445 Kain Rd, Glen Allen, VA 23059Off Market

- $514,2004 bd3 ba2.2k sqft11593 Old Mountain Rd, Glen Allen, VA 23059Off Market

- $582,7005 bd3 ba2.9k sqft11504 Haltonshire Way Gln, Glen Allen, VA 23059Off Market
- $557,0004 bd3 ba2.9k sqft11401 Haltonshire Way Gln, Glen Allen, VA 23059Off Market
- $475,0004 bd3 ba2.2k sqft11435 Rose Bowl Dr, Glen Allen, VA 23059Sold
- $953,3004 bd3 ba3.5k sqft5409 Turnberry Park Dr, Glen Allen, VA 23059Off Market
- $987,2005 bd5 ba4.2k sqft5712 Averys Ct, Glen Allen, VA 23059Off Market
A local agent can set up tours, give advice and negotiate with sellers.
Similar homes
- $849,9003 bd2 ba2.2k sqft4926 Little Henry Ln, Henrico, VA 23059New Construction
 MLS ID #2603269, Scott Walker, Eagle Realty of Virginia. CVRMLS
 - $909,4293 bd3 ba2.8k sqft4929 Little Henry Ln, Henrico, VA 23059New Construction
 MLS ID #2616326, Scott Walker, Eagle Realty of Virginia. CVRMLS
 - $820,9482 bd3 ba1.9k sqft4933 Little Henry Ln, Henrico, VA 23059New Construction
 MLS ID #2604474, Scott Walker, Eagle Realty of Virginia. CVRMLS
 - $579,0003 bd3 ba2k sqft212 Thorncliff Rd, Ashland, VA 23005For Sale
 MLS ID #2621097, Kristy Severin, Long & Foster REALTORS. CVRMLS
 - $559,0003 bd4 ba2.8k sqft4557 Whinny Ln, Glen Allen, VA 23060For SaleMLS ID #2618132, Ravi Gutta, Robinhood Real Estate & Mortgage. CVRMLS
- $499,0003 bd3 ba2.1k sqft4837 Wild Horse Ln, Henrico, VA 23294For SaleMLS ID #2622592, Bettye Reitmeier, Century 21 Colonial Realty. CVRMLS
- $575,0004 bd4 ba2.5k sqft430 Broad Hill Trl, Henrico, VA 23233For SaleMLS ID #2618702, Ravi Gutta, Robinhood Real Estate & Mortgage. CVRMLS
- $599,5953 bd3 ba2.5k sqft3406 Carlton St #2-2A, Richmond, VA 23230New ConstructionMLS ID #2621823, John Thiel, Long & Foster REALTORS. CVRMLS
- $469,9503 bd2 ba1.9k sqft12106 Oxford Landing Dr #202, Glen Allen, VA 23059For SaleMLS ID #2616532, Sandra Saunders, Long & Foster REALTORS. CVRMLS
- $615,0004 bd3 ba3.2k sqft1525 Miners Trail Rd, Midlothian, VA 23114For SaleMLS ID #2609584, Rennae Kimbrough, ICON Realty Group, ERA Powered. CVRMLS
- $608,9504 bd4 ba2.6k sqft586 Hazel Dr, Henrico, VA 23233For SaleMLS ID #2621057, Vijaykanth Peddapurapu, Siris Realty Group. CVRMLS
- $462,1203 bd2 ba1.7k sqft5400 Raysdale Rd #202, Glen Allen, VA 23059New ConstructionCVRMLS
- $525,0004 bd3 ba2.2k sqft332 Camerons Ferry Dr, Glen Allen, VA 23060For SaleMLS ID #2611723, Seema Mittal, Long & Foster REALTORS. CVRMLS
- $549,0003 bd3 ba2.5k sqft1459 Overbrook Rd, Richmond, VA 23220For SaleMLS ID #2617046, Nicole Best, River Fox Realty. CVRMLS
- $619,9213 bd3 ba2.2k sqft12713 Alderbranch Ln, Manakin Sabot, VA 23103New ConstructionCVRMLS
- $376,5003 bd3 ba2.3k sqft707 McCormick Farm Dr #B, Glen Allen, VA 23060For SaleMLS ID #2616760, Josh Simpson, Hometown Realty. CVRMLS
- $605,4763 bd3 ba2.2k sqft12715 Alderbranch Ln, Manakin Sabot, VA 23103New ConstructionCVRMLS
- $905,7783 bd4 ba2.7k sqft12372 Garnet Parke Cir, Henrico, VA 23059New ConstructionMLS ID #2611900, Scott Walker, Eagle Realty of Virginia. CVRMLS
- $325,0003 bd3 ba1.5k sqft8014 Wistar Glen Dr Unit A, Henrico, VA 23228For SaleMLS ID #2619593, Connie Byers, Joyner Fine Properties. CVRMLS
- $444,9503 bd3 ba2.4k sqft2723 Saint Elias Dr #B, Henrico, VA 23294For SaleMLS ID #2612429, Vijaykanth Peddapurapu, Siris Realty Group. CVRMLS
