Welcome to 14482 Three Oaks Ct, a stunning waterfront retreat nestled on a serene 5-acre lot. This exceptional property has a newly paved circular driveway that leads to a peaceful haven surrounded by natural beauty. Upon entry you are greeted by high ceilings and a large chandelier in the foyer with hardwoods running throughout the home. The dining room provides a unique experience with large windows giving you a front row seat to a picturesque lakeview scene while boasting new wood floors and a copper ceiling. Both living rooms have new stone fireplaces with wood mantles perfect for those cozy nights. The primary bedroom is a true sanctuary, highlighted by a soaring ceiling, a private balcony overlooking the lake and a spacious en suite bathroom that includes a large walk-in closet and a separate dressing room. The home's versatile basement is designed for both relaxation and entertainment, featuring it's own kitchen, bar, full bathroom and a generous sized rec room area with french doors for direct access to the patio. Additional highlights include a two-car detached garage with ample second floor storage space, water access, dock, firepit area and multiple patio & balcony lakefront views on the rear of the home. Please check out the Zillow 3D tour and attached feature sheet for a complete list of updates. This property is perfect for entertaining and creating memories that will last for a lifetime so don't wait and book your showing today!
Sold for $1,247,000
$1,247,000
14482 Three Oaks Ct, Montpelier, VA 23192
4beds
4,758sqft
Single Family Residence
Built in 1990
5 Acres Lot
$1,269,100 Zestimate®
$262/sqft
$5,170 Estimated rent
Home value
$1,269,100
$1.15M - $1.38M
$5,170/mo
Zestimate® history
Owner options
List your home for rent
$5,170/mo
Rent Zestimate®
Find your next renter with Zillow Rental Manager. Plus, with online applications, you can quickly screen prospective tenants – for free.
$5,170/mo
Rent Zestimate®
Refinance and save
$6,779/mo
Est. payment
Refinancing to a lower rate could help reduce your monthly payments and save thousands over the life of the loan.
$6,779/mo
Est. payment
Explore your selling options
Work with a Zillow partner agent
Leverage their expertise and Zillow's premium Showcase listings to get your home seen by more buyers.
Get startedList with your own agent
Get your home in front of millions of buyers by listing it on Zillow.
Learn how to do itSell it yourself
Take full control of how buyers see your home on Zillow by listing For Sale by Owner (FSBO).
List your homeWhat's special
High ceilingsNewly paved circular drivewayWaterfront retreatWater accessFirepit areaNew wood floorsCopper ceiling
Zillow last checked:
Listing updated:
Listed by:
Ethan Oates 804-662-0287,
CapCenter,
Christopher Piacentini 804-357-5578,
CapCenter
Bought with:
Carlos Lauranzon, 0225109846
Carlos & Company Realty,Inc
Source: CVRMLS,MLS#: 2506178 Originating MLS: Central Virginia Regional MLS
Originating MLS: Central Virginia Regional MLSFacts & features
Interior
Bedrooms & bathrooms
- Bedrooms: 4
- Bathrooms: 5
- Full bathrooms: 4
- 1/2 bathrooms: 1
Primary bedroom
- Description: Large Balcony, High Ceilings, Large WIC
- Level: Second
- Dimensions: 0 x 0
Bedroom 2
- Level: Second
- Dimensions: 0 x 0
Bedroom 3
- Level: First
- Dimensions: 0 x 0
Bedroom 4
- Level: First
- Dimensions: 0 x 0
Dining room
- Description: LAKE VIEW
- Level: First
- Dimensions: 0 x 0
Family room
- Description: French Doors, Walk Out to Patio
- Level: Basement
- Dimensions: 0 x 0
Family room
- Description: Gas F/P, Patio Entrance/Stairs
- Level: First
- Dimensions: 0 x 0
Foyer
- Description: High Ceiling, Chandelier
- Level: First
- Dimensions: 0 x 0
Other
- Description: Shower
- Level: Basement
Other
- Description: Tub & Shower
- Level: First
Other
- Description: Tub & Shower
- Level: Second
Half bath
- Level: First
Kitchen
- Description: Full Kitchen & Bar Area
- Level: Basement
- Dimensions: 0 x 0
Kitchen
- Description: Large Island
- Level: First
- Dimensions: 0 x 0
Laundry
- Description: Breeze Way Entrance
- Level: First
- Dimensions: 0 x 0
Living room
- Description: Gas F/P
- Level: First
- Dimensions: 0 x 0
Office
- Level: Basement
- Dimensions: 0 x 0
Office
- Description: Balcony Entrance, French Doors
- Level: First
- Dimensions: 0 x 0
Heating
- Electric, Forced Air, Heat Pump, Propane, Zoned
Cooling
- Electric, Heat Pump
Appliances
- Included: Dishwasher, Electric Water Heater, Water Heater
- Laundry: Washer Hookup, Dryer Hookup
Features
- Wet Bar, Balcony, Bedroom on Main Level, Bay Window, Ceiling Fan(s), Dining Area, Double Vanity, French Door(s)/Atrium Door(s), Fireplace, Granite Counters, High Ceilings, Kitchen Island, Recessed Lighting, Cable TV, Walk-In Closet(s)
- Flooring: Carpet, Tile, Vinyl, Wood
- Doors: French Doors
- Basement: Crawl Space,Partial,Walk-Out Access
- Attic: Pull Down Stairs
- Number of fireplaces: 2
Interior area
- Total interior livable area: 4,758 sqft
- Finished area above ground: 3,858
- Finished area below ground: 900
Property
Parking
- Total spaces: 2
- Parking features: Circular Driveway, Driveway, Detached, Garage, Garage Door Opener, Oversized, Paved, Two Spaces, Storage, Workshop in Garage
- Garage spaces: 2
- Has uncovered spaces: Yes
Features
- Patio & porch: Rear Porch, Front Porch, Patio, Deck
- Exterior features: Deck, Dock, Sprinkler/Irrigation, Lighting, Breezeway, Paved Driveway
- Pool features: In Ground, Pool
- Has view: Yes
- View description: Water
- Has water view: Yes
- Water view: Water
- Waterfront features: Lake, Lake Front, Water Access, Waterfront
Lot
- Size: 5 Acres
Details
- Parcel number: 7841397515
- Zoning description: A1
Construction
Type & style
- Home type: SingleFamily
- Architectural style: Cape Cod,Two Story
- Property subtype: Single Family Residence
Materials
- Brick, Drywall
- Roof: Asphalt,Shingle
Condition
- Resale
- New construction: No
- Year built: 1990
Utilities & green energy
- Sewer: Septic Tank
- Water: Well
Community & HOA
Community
- Features: Home Owners Association
- Subdivision: Claybank
HOA
- Has HOA: Yes
- HOA fee: $800 annually
Location
- Region: Montpelier
Financial & listing details
- Price per square foot: $262/sqft
- Tax assessed value: $932,700
- Annual tax amount: $7,554
- Date on market: 1/16/2026
- Ownership: Individuals
- Ownership type: Sole Proprietor
Price history
| Date | Event | Price |
|---|---|---|
| 4/25/2025 | Sold | $1,247,000+13.9%$262/sqft |
Source:  CVRMLS #2506178 Report a problem CVRMLS #2506178 Report a problem | ||
| 3/17/2025 | Pending sale | $1,095,000$230/sqft |
Source: CVRMLS #2506178 Report a problem | ||
| 3/12/2025 | Listed for sale | $1,095,000+62.5%$230/sqft |
Source: CVRMLS #2506178 Report a problem | ||
| 12/29/2017 | Sold | $674,000-2.2%$142/sqft |
Source: CVRMLS #1738405 Report a problem | ||
| 11/2/2017 | Listed for sale | $689,000+7.1%$145/sqft |
Source: Redfin Corporation #1738405 Report a problem | ||
| 6/14/2002 | Sold | $643,600+1.4%$135/sqft |
Source: Public Record Report a problem | ||
| 3/29/2001 | Sold | $635,000$133/sqft |
Source: Public Record Report a problem | ||
Public tax history
| Year | Property taxes | Tax assessment |
|---|---|---|
| 2025 | $7,555 | $932,700 |
| 2024 | $7,555 +15.3% | $932,700 +15.3% |
| 2023 | $6,552 +3.7% | $808,900 +3.7% |
| 2022 | $6,319 | $780,100 +13.5% |
| 2021 | -- | $687,600 |
| 2020 | $5,570 +13.3% | $687,600 +2.9% |
| 2019 | $4,917 | $668,300 +10.1% |
| 2018 | $4,917 | $607,000 |
| 2017 | $4,917 +4.1% | $607,000 |
| 2016 | $4,721 | $607,000 +4.1% |
| 2015 | $4,721 | $582,900 |
| 2014 | $4,721 | $582,900 |
| 2013 | $4,721 -6.9% | -- |
| 2012 | $5,072 -11.8% | -- |
| 2011 | $5,752 -12.1% | -- |
| 2010 | $6,542 | -- |
| 2009 | $6,542 | -- |
| 2008 | $6,542 | -- |
| 2007 | $6,542 +19.3% | -- |
| 2006 | $5,482 | -- |
| 2005 | $5,482 | -- |
| 2004 | -- | -- |
| 2003 | $4,179 | -- |
| 2002 | $4,179 | -- |
| 2001 | $4,179 | -- |
Find assessor info on the county website
Neighborhood: 23192
Nearby homes
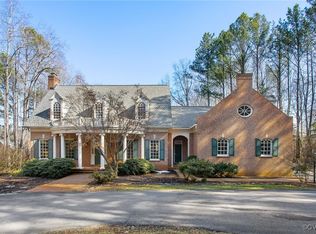
- $1,038,0005 bd5 ba5.3k sqft14500 Three Oaks Ct, Montpelier, VA 23192Sold
- $1,242,3005 bd4 ba5.3k sqft14474 Three Oaks Ct, Montpelier, VA 23192Off Market
- $1,208,5007 bd5 ba5.8k sqft15004 Three Oaks Ct, Montpelier, VA 23192Off Market
- $245,000-- bd-- ba-- sqft14479 Three Oaks Ct, Montpelier, VA 23192Sold
- $1,183,9001 bd1 ba1k sqft14473 Three Oaks Ct, Montpelier, VA 23192Off Market
- $883,6003 bd5 ba3.1k sqft14475 Three Oaks Ter, Montpelier, VA 23192Off Market
- $844,4004 bd3 ba3.6k sqft15022 Three Oaks Ct, Montpelier, VA 23192Off Market
- $1,125,0005 bd5 ba5.2k sqft14491 Three Oaks Ter, Montpelier, VA 23192For Sale
Nearby schools
GreatSchools rating
- 7/10South Anna Elementary SchoolGrades: PK-5Distance: 4.8 mi
- 6/10Liberty Middle SchoolGrades: 6-8Distance: 4.1 mi
- 3/10Patrick Henry High SchoolGrades: 9-12Distance: 3.8 mi
Schools provided by the listing agent
- Elementary: South Anna
- Middle: Liberty
- High: Patrick Henry
Source: CVRMLS. This data may not be complete. We recommend contacting the local school district to confirm school assignments for this home.
Get a cash offer in 3 minutes
Find out how much your home could sell for in as little as 3 minutes with a no-obligation cash offer.
Estimated market value
$1,269,100
Get a cash offer in 3 minutes
Find out how much your home could sell for in as little as 3 minutes with a no-obligation cash offer.
Estimated market value
$1,269,100
- Virginia
- Hanover County
- Doswell
- 23192
- 14482 Three Oaks Ct
Nearby cities
Nearby zip codes
Other Doswell Topics
