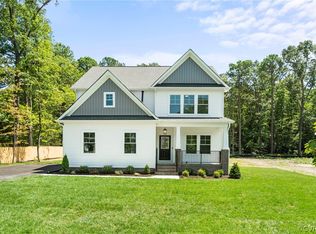
WELCOME HOME to the CREEKWOOD floorplan by RCI BUILDERS! Located in our newest community, SHEPPARDS FOLD, a community rich in historical significance located in Hanover County. This rural community features lots 1+ acre in size, with close proximity to Downtown Ashland and Short Pump! Each floorplan comes with our EMERALD standard features, private well and septic. This is a TO BE BUILT listing with the ability to customize your layout from our choices of options and upgrades. Choose the CREEKWOOD floorplan, shown and priced as ELEVATION B with optional raised brick veneer with the luxury owner's suite bathroom, or choose one of our eleven other plans featured in this community. Select all of your finishing touches at our state-of-the-art Design Center. Pictures are from a previously constructed home and do not represent finished construction details. Ask about our BUILDER INCENTIVE!
New construction
$784,560
16857 Sheppards Fold Way, Beaverdam, VA 23015
4beds
3,460sqft
Single Family Residence
Built in 2024
1.4 Acres Lot
$-- Zestimate®
$227/sqft
$25/mo HOA
What's special
Emerald standard features
- 848 days
- 57
- 1
Zillow last checked:
Listing updated:
Listed by:
Andrea Haas 910-638-8202,
Hometown Realty 804-747-9933
Source: CVRMLS,MLS#: 2416406 Originating MLS: Central Virginia Regional MLS
Originating MLS: Central Virginia Regional MLSFacts & features
Interior
Bedrooms & bathrooms
- Bedrooms: 4
- Bathrooms: 3
- Full bathrooms: 2
- 1/2 bathrooms: 1
Primary bedroom
- Level: First
- Dimensions: 18.10 x 14.0
Bedroom 2
- Level: Second
- Dimensions: 14.10 x 14.0
Bedroom 3
- Level: Second
- Dimensions: 14.10 x 18.3
Bedroom 4
- Level: Second
- Dimensions: 15.6 x 14.0
Dining room
- Level: First
- Dimensions: 12.10 x 11.7
Family room
- Level: First
- Dimensions: 20.2 x 18.7
Foyer
- Level: First
- Dimensions: 11.10 x 6.9
Other
- Description: Tub & Shower
- Level: First
Other
- Description: Tub & Shower
- Level: Second
Half bath
- Level: First
Kitchen
- Level: First
- Dimensions: 17.7 x 14.0
Laundry
- Level: First
- Dimensions: 12.3 x 9.7
Recreation
- Level: Second
- Dimensions: 13.0 x 16.6
Sitting room
- Level: First
- Dimensions: 9.9 x 14.0
Heating
- Electric, Heat Pump, Propane, Zoned
Cooling
- Heat Pump, Zoned
Appliances
- Included: Dishwasher, Electric Cooking, Electric Water Heater, Gas Cooking, Disposal, Microwave, Oven, Tankless Water Heater
- Laundry: Dryer Hookup
Features
- Dining Area, Separate/Formal Dining Room, Double Vanity, Eat-in Kitchen, Fireplace, Granite Counters, High Ceilings, Kitchen Island, Loft, Bath in Primary Bedroom, Main Level Primary, Pantry, Recessed Lighting, Walk-In Closet(s)
- Flooring: Ceramic Tile, Partially Carpeted, Vinyl, Wood
- Windows: Screens
- Basement: Crawl Space
- Attic: Walk-In
- Number of fireplaces: 1
- Fireplace features: Gas
Interior area
- Total interior livable area: 3,460 sqft
- Finished area above ground: 3,460
Property
Parking
- Total spaces: 2
- Parking features: Attached, Driveway, Garage, Paved
- Attached garage spaces: 2
- Has uncovered spaces: Yes
Features
- Levels: Two
- Stories: 2
- Patio & porch: Front Porch, Deck, Porch
- Exterior features: Deck, Lighting, Porch, Paved Driveway
- Pool features: None
- Fencing: None
Lot
- Size: 1.4 Acres
- Features: Buildable, Cul-De-Sac
Details
- Parcel number: 7843549520
- Special conditions: Corporate Listing
Construction
Type & style
- Home type: SingleFamily
- Architectural style: Two Story
- Property subtype: Single Family Residence
Materials
- Brick Veneer, Drywall, Frame, Vinyl Siding
Condition
- New Construction,Under Construction
- New construction: Yes
- Year built: 2024
Utilities & green energy
- Sewer: Engineered Septic, Septic Tank
- Water: Well
Community & HOA
Community
- Features: Common Grounds/Area, Home Owners Association
- Security: Security System, Smoke Detector(s)
- Subdivision: None
HOA
- Has HOA: Yes
- Services included: Common Areas
- HOA fee: $300 annually
Location
- Region: Beaverdam
Financial & listing details
- Price per square foot: $227/sqft
- Date on market: 6/23/2024
- Ownership: Corporate
- Ownership type: Corporation
Estimated market value
Not available
Estimated sales range
Not available
$3,757/mo
Price history
| Date | Event | Price |
|---|---|---|
| 6/24/2024 | Listed for sale | $784,560$227/sqft |
Source:  CVRMLS #2416406 Report a problem CVRMLS #2416406 Report a problem | ||
Public tax history
| Year | Property taxes | Tax assessment |
|---|---|---|
| 2024 | -- | -- |
Find assessor info on the county website
Monthly payment
Est. payment
Payment breakdown
Explore the cost of this home by adjusting the details. Changes won't be saved.Climate risks
Neighborhood: 23015
Nearby schools
Schools provided by the listing agent
- Elementary: Beaverdam
- Middle: Liberty
- High: Patrick Henry
Source: CVRMLS. This data may not be complete. We recommend contacting the local school district to confirm school assignments for this home.
Similar homes
- $772,9004 bd3 ba2.5k sqft16860 Sheppards Fold Way, Beaverdam, VA 23015New Construction
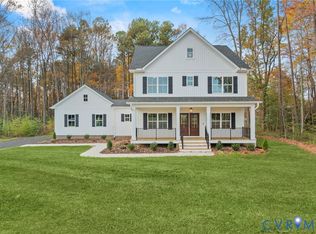 MLS ID #2529145, Matt Rutledge, Hometown Realty. CVRMLS
 - $1,051,0074 bd4 ba4k sqft2 Rock Canyon Rd, Beaverdam, VA 23015New Construction
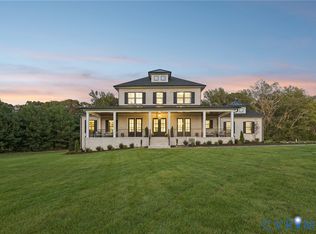 MLS ID #2607813, Jeffrey Henderson, Hometown Realty. CVRMLS
 - $697,9004 bd2 ba2.1k sqft16851 Sheppards Fold Way, Beaverdam, VA 23015New Construction
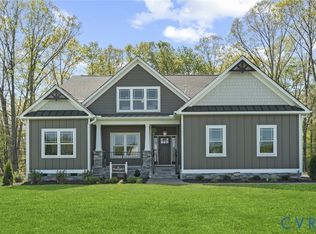 MLS ID #2529111, Matt Rutledge, Hometown Realty. CVRMLS
 - $749,9003 bd2 ba2.2k sqft14337 Herdsmans Way, Beaverdam, VA 23015New Construction
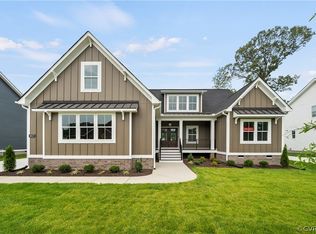 MLS ID #2416362, Andrea Haas, Hometown Realty. CVRMLS
 - $734,0005 bd3 ba2.6k sqft155 Noahs Landing Dr, Bumpass, VA 23024New Construction
 MLS ID #VALA2009964, Grayson Hoffman, Lake Anna Island Realty, Inc.. Bright MLS
 - $749,9905 bd5 ba3.5k sqft32 Mill Run, Bumpass, VA 23024New ConstructionMLS ID #VALA2009930, Stacie Chandler, Lake Anna Island Realty, Inc.. Bright MLS
- $599,0004 bd2 ba2.2k sqft1098 Lake Forest Dr, Mineral, VA 23117For SaleMLS ID #VALA2010786, Jenn Donaldson, Real Broker, LLC. Bright MLS
- $600,0004 bd4 ba3k sqft7092 Iron Gall Ln, Ruther Glen, VA 22546For SaleMLS ID #VACV2011080, Nate Ferguson, Berkshire Hathaway HomeServices PenFed Realty. Bright MLS
- $749,5005 bd3 ba4.1k sqft7001 Pebble Ln E, Spotsylvania, VA 22553For SaleMLS ID #VASP2045728, Jen Cook, Berkshire Hathaway HomeServices PenFed Realty. Bright MLS
- $649,9004 bd3 ba3.4k sqft9775 Fairview Rd, Partlow, VA 22534New ConstructionMLS ID #VASP2046236, Emily Schroeder, MacDoc Property Mangement LLC. Bright MLS
- $619,9004 bd3 ba2.5k sqft7308 Block House Rd, Spotsylvania, VA 22551New ConstructionMLS ID #VASP2046648, Emily Schroeder, MacDoc Property Mangement LLC. Bright MLS
- $734,9005 bd4 ba3.7k sqft7 Foxhall Cir, Fredericksburg, VA 22407For SaleMLS ID #VASP2046410, Marina Solomon, Priority Service Real Estate, LLC.. Bright MLS
- $734,9005 bd6 ba4.5k sqft7998 Avocet Way, Spotsylvania, VA 22553For SaleMLS ID #VASP2046386, Mary Camuso, EXP Realty, LLC. Bright MLS
