Some homes simply give you more! - 2.5% Assumable VA Loan. Recent improvements include a New Well (Re-fracked and all new system & components-Sept 2025), Hot Water Heater (2023), New Gutters (2021), Roof sealing with a transferable 5 year warranty (Aug 2025), New HVAC (whole system: Upstairs-2021/Downstairs-2022), Vinyl fencing, Water Purification System (2021), 2 New Sheds (2023: 8x10 & 16 x12). Also, updates to brighten kitchen with white cabinetry and owner’s bath with new marble shower, flooring and vanity. A whole house generator conveys with the home. In 2022, JES sealed the basement, added a new sump pump and high-grade humidifier. In 2025, JES re-inspected the foundation and previous work, and all passed. A new Septic Distribution Box in 2021. A second purification system is under the main kitchen sink. The Home has a 500 gal. propane tank that was just filled for winter. There is a Choice Home Warranty through 2029 that transfers to the new owner. Outside, there is just as much to enjoy with expansive decking, a paver patio (2024), newer vinyl fence, pergolas, balconies and a 1.5 tree-lined acres, with NO HOA. From the distinctive double front porches to five bedrooms, three with private en-suites, this lovely home offers space that is difficult to find. The remodeled kitchen features white cabinetry, stone countertops, stainless steel appliances, built in wall oven and microwave and a large contrasting island with gas cooktop and prep sink. The kitchen flows into the breakfast area and light-filled family room with a electric fireplace that can convert to propane or woodburning and walls of windows overlooking the property. A private main-level office with glass French doors provides dedicated work-from-home space. Upstairs is where this home really sets itself apart. The spacious primary suite includes a walk-in closet and updated bath with a jetted soaking tub and oversized frameless shower. Four secondary bedrooms are served by four expectational full baths—three bedrooms have their own private en-suites. A separate finished wing includes the fourth bedroom and its own bonus/living area. A loft library with built-in bookcases, views of the crystal chandelier and upper balcony creates a special space. The finished lower level continues with multiple areas for recreation, media, fitness and entertaining, along with a wet bar/kitchenette, full bath and abundant storage. An oversized, fully tiled walk-in steam shower with built-in bench, rain shower and handheld fixture is an unexpected bonus.
For sale
$734,900
7998 Avocet Way, Spotsylvania, VA 22553
5beds
4,553sqft
Single Family Residence
Built in 2002
1.48 Acres Lot
$-- Zestimate®
$161/sqft
$-- HOA
What's special
Vinyl fencingDistinctive double front porchesNewer vinyl fenceExpansive decking
- 21 days
- 726
- 89
Zillow last checked:
Listing updated:
Listed by:
Mary Camuso 540-287-4758,
EXP Realty, LLC 8668257169,
Co-Listing Agent: Jaime T Opanashuk 503-519-7076,
EXP Realty, LLC
Source: Bright MLS,MLS#: VASP2046386
Facts & features
Interior
Bedrooms & bathrooms
- Bedrooms: 5
- Bathrooms: 6
- Full bathrooms: 5
- 1/2 bathrooms: 1
- Main level bathrooms: 1
Rooms
- Room types: Living Room, Kitchen, Family Room, Loft, Recreation Room, Storage Room
Family room
- Level: Main
Kitchen
- Level: Main
Living room
- Level: Main
Loft
- Level: Upper
Recreation room
- Level: Lower
Storage room
- Level: Lower
Heating
- Heat Pump, Other, Propane, Electric
Cooling
- Heat Pump, Central Air, Electric
Appliances
- Included: Microwave, Cooktop, Dishwasher, Down Draft, Disposal, Dryer, Energy Efficient Appliances, Extra Refrigerator/Freezer, Ice Maker, Oven, Washer, Water Heater, Water Treat System, Electric Water Heater
- Laundry: Main Level
Features
- Bar, Soaking Tub, Bathroom - Stall Shower, Bathroom - Walk-In Shower, Breakfast Area, Built-in Features, Ceiling Fan(s), Chair Railings, Combination Dining/Living, Crown Molding, Curved Staircase, Family Room Off Kitchen, Floor Plan - Traditional, Formal/Separate Dining Room, Kitchen - Gourmet, Kitchen Island, Pantry, Recessed Lighting, Upgraded Countertops, Walk-In Closet(s), Other
- Flooring: Carpet, Wood
- Windows: Window Treatments
- Basement: Full,Partially Finished,Walk-Out Access,Heated
- Number of fireplaces: 1
- Fireplace features: Electric, Other, Insert
Interior area
- Total structure area: 6,187
- Total interior livable area: 4,553 sqft
- Finished area above ground: 3,553
- Finished area below ground: 1,000
Video & virtual tour
Property
Parking
- Total spaces: 2
- Parking features: Garage Faces Side, Garage Door Opener, Attached
- Attached garage spaces: 2
Accessibility
- Accessibility features: Stair Lift
Features
- Levels: Three
- Stories: 3
- Patio & porch: Brick, Deck, Patio, Roof Deck
- Exterior features: Extensive Hardscape, Lighting, Rain Gutters, Balcony
- Pool features: None
- Spa features: Bath
Lot
- Size: 1.48 Acres
Details
- Additional structures: Above Grade, Below Grade
- Parcel number: 21F113
- Zoning: RU
- Special conditions: Standard
Construction
Type & style
- Home type: SingleFamily
- Architectural style: Colonial
- Property subtype: Single Family Residence
Materials
- Vinyl Siding
- Foundation: Concrete Perimeter, Slab
Condition
- New construction: No
- Year built: 2002
- Major remodel year: 2023
Utilities & green energy
- Sewer: On Site Septic
- Water: Well
Community & HOA
Community
- Security: Exterior Cameras, Main Entrance Lock, Security System
- Subdivision: Winter's Landing
HOA
- Has HOA: No
Location
- Region: Spotsylvania
Financial & listing details
- Price per square foot: $161/sqft
- Tax assessed value: $753,700
- Annual tax amount: $5,557
- Date on market: 10/2/2026
- Listing agreement: Exclusive Right To Sell
- Listing terms: Cash,Conventional,FHA,VA Loan
- Ownership: Fee Simple
Estimated market value
Not available
Estimated sales range
Not available
$3,440/mo
Price history
| Date | Event | Price |
|---|---|---|
| 10/5/2026 | Listed for sale | $734,900+19.3%$161/sqft |
Source:  Bright MLS #VASP2046386 Report a problem | ||
| 6/1/2021 | Sold | $616,000+12%$135/sqft |
Source: eXp Realty #58320339 Report a problem | ||
| 5/26/2004 | Sold | $549,900+79.9%$121/sqft |
Source: Public Record Report a problem | ||
| 7/17/2002 | Sold | $305,746+205.7%$67/sqft |
Source: Public Record Report a problem | ||
| 1/9/2002 | Sold | $100,000+273.8%$22/sqft |
Source: Public Record Report a problem | ||
| 12/22/1999 | Sold | $26,750$6/sqft |
Source: Public Record Report a problem | ||
Public tax history
| Year | Property taxes | Tax assessment |
|---|---|---|
| 2025 | $5,330 | $725,900 |
| 2024 | $5,330 +21.9% | $725,900 +28.1% |
| 2023 | $4,372 +4.6% | $566,600 |
| 2022 | $4,180 +0.8% | $566,600 +10.6% |
| 2021 | $4,148 | $512,500 |
| 2020 | $4,148 -2.2% | $512,500 +2.4% |
| 2019 | $4,242 +1.7% | $500,600 |
| 2018 | $4,170 +4.6% | $500,600 +6.7% |
| 2017 | $3,987 | $469,100 |
| 2016 | -- | $469,100 +2.1% |
| 2015 | -- | $459,600 |
| 2014 | -- | $459,600 +16.4% |
| 2013 | -- | $394,700 |
| 2012 | -- | $394,700 -0.6% |
| 2011 | -- | $397,200 |
| 2010 | -- | $397,200 -28.9% |
| 2009 | -- | $559,000 -11.7% |
| 2007 | $3,925 | $633,000 |
| 2006 | $3,925 +3.4% | $633,000 +48.5% |
| 2005 | $3,794 +3.5% | $426,300 |
| 2004 | $3,666 +27.7% | $426,300 +50% |
| 2003 | $2,870 | $284,200 |
Find assessor info on the county website
Monthly payment
Est. payment
Payment breakdown
Explore the cost of this home by adjusting the details. Changes won't be saved.Climate risks
Neighborhood: 22553
Nearby schools
Schools provided by the listing agent
- High: Riverbend
- District: Spotsylvania County Public Schools
Source: Bright MLS. This data may not be complete. We recommend contacting the local school district to confirm school assignments for this home.
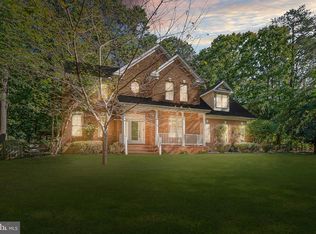
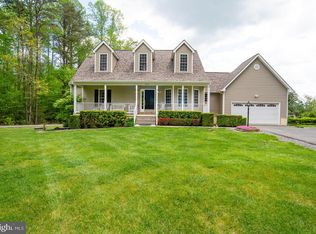
Similar homes
- $725,5004 bd4 ba4.1k sqft12500 U S Grant Ct, Spotsylvania, VA 22553For Sale
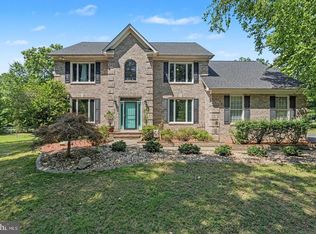
 MLS ID #VASP2046196, Wade Caple, Long & Foster Real Estate, Inc.. Bright MLS
- $759,9005 bd4 ba3.8k sqft10707 Gordon Rd, Spotsylvania, VA 22553For Sale
 MLS ID #VASP2045056, Rachel Flynn, Nest Realty Fredericksburg. Bright MLS
- $749,5005 bd3 ba4.1k sqft7001 Pebble Ln E, Spotsylvania, VA 22553For Sale
 MLS ID #VASP2045728, Jen Cook, Berkshire Hathaway HomeServices PenFed Realty. Bright MLS
- $695,0005 bd4 ba4.8k sqft6006 W Copper Mountain Dr, Spotsylvania, VA 22553For Sale
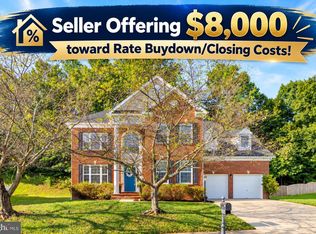 MLS ID #VASP2046510, Mr. Benjamin Quann, Century 21 Redwood Realty. Bright MLS
- $799,0004 bd5 ba4.8k sqft8405 Broadmore Ln, Spotsylvania, VA 22553For SaleMLS ID #VASP2044752, Juli Hawkins, Redfin Corporation. Bright MLS
- $790,0005 bd4 ba3.5k sqft8125 Lee Jackson Cir, Spotsylvania, VA 22553For SaleMLS ID #VASP2040848, Mrs. Rebecca A Walley, Century 21 Redwood Realty. Bright MLS
- $498,9004 bd3 ba2.3k sqft202 Woodfield Dr, Spotsylvania, VA 22553For SaleMLS ID #VASP2046602, Amy Cherry Taylor, Porch & Stable Realty, LLC. Bright MLS
- $800,0004 bd3 ba3.4k sqft11608 Longstreet Dr, Spotsylvania, VA 22551For SaleMLS ID #VASP2046000, Maribel Barker, Fawn Lake Real Estate Company. Bright MLS
- $499,9004 bd4 ba3k sqft10511 Holleybrooke Dr, Spotsylvania, VA 22553For SaleMLS ID #VASP2045948, Ms. Heidi C HomFeldt, United Real Estate Premier. Bright MLS
- $778,0005 bd5 ba5.1k sqft60 Crowncrest Rd, Fredericksburg, VA 22406For SaleMLS ID #VAST2049794, Angela Moore, Your Home Sold Guaranteed Realty - At Your Service. Bright MLS
- $649,0004 bd3 ba4k sqft6919 Governors Grant Ln, Fredericksburg, VA 22407For SaleMLS ID #VASP2043180, Felton M Trusel, CTI Real Estate. Bright MLS
- $679,9005 bd4 ba3.8k sqft9008 McAlister Ct, Fredericksburg, VA 22408For SaleMLS ID #VASP2046518, Ashley Nicole Brooks, Berkshire Hathaway HomeServices PenFed Realty. Bright MLS
- $719,9004 bd3 ba3.2k sqft2 English Hills Dr, Fredericksburg, VA 22406For SaleMLS ID #VAST2052312, Wes Stearns, M.O. Wilson Properties. Bright MLS
- $600,0005 bd3 ba3k sqft114 Stony Hill Rd, Fredericksburg, VA 22406For SaleMLS ID #VAST2054852, Dalal Abilmona, Berkshire Hathaway HomeServices PenFed Realty. Bright MLS
- $734,9005 bd4 ba4.9k sqft795 Winterberry Dr, Fredericksburg, VA 22405For SaleMLS ID #VAST2049144, Vickie Clark-Jennings, Berkshire Hathaway HomeServices PenFed Realty. Bright MLS
- $724,9004 bd4 ba4.3k sqft48 Old Creekside Rd, Fredericksburg, VA 22405For SaleMLS ID #VAST2053696, Laura Monaghan, Nest Realty Fredericksburg. Bright MLS
- $729,9005 bd5 ba4.1k sqft64 Macgregor Ridge Rd, Stafford, VA 22554For SaleMLS ID #VAST2049934, Dawna Lambrecht, Century 21 Redwood Realty. Bright MLS
- $685,0004 bd3 ba3.4k sqft8709 Greenway Dr, Spotsylvania, VA 22551For SaleMLS ID #VASP2045698, Devin Carter, Ascendancy Realty LLC. Bright MLS
- $599,9994 bd4 ba2.7k sqft12815 Lake Wilderness Ln, Spotsylvania, VA 22551For SaleMLS ID #VASP2045558, Rachel Miller, Redfin Corporation. Bright MLS
