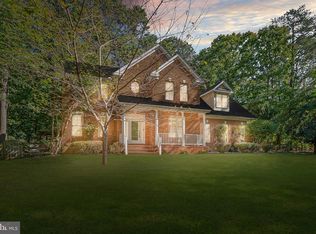
Professional Pictures coming !ow country home and setting at its best and no HOA. outside large deck and pergola and patio below deck . Home offers a First Floor Owners Suite with a Large Bathroom and Glass Surround with WIC. and stained glass window. Dual Vanities and recessed llights also sliding door onto sundeck. Large country Kitchen with new granite and back splash and New LTV Flooring, Counter area for eating plus a large Breakfast Nook overlooking the rear yard. Cabinets are self closing and lots of them. Half Bath and Utility rm off kitchen. Family room offers a large area off kitchen with propane fireplace logs. leading to a very large deck with pergola. Formal Dining room and large 2 story foyer area. Upstairs provides two large bedrooms with WIC and Full Bath. Now for the entertaining a Full Finished Basement with Large Bedroom and Extra Large Full Bath and washer/dryer. Super nice Rec Room offering area for playing games tv and open area for entertaining and a Custom Built Bar featuring Taps for the Kegs and sink and refrig. all there for those days of entertaining leading outside to patio and summer bar b ques lots of fun and activities on over an acre . Country porch offering sunsets and private morning shade. 5 Minutes to Elementary and Middle Schools and 10 Mins to Riverbend High School. Medical Facilities and Food and Shopping Plus a New Publix under construction opening in the fall 2024. Shopping Mall and Central Park offering all the Restaurants you can imagine. Nearby County Parks and Recreation and Civil War Battlefields.. New Roof In 2023 New Hot Water Heater and HVAC replaced 2011 has transferable extended warranty.. Huge sundeck 30x12 with a Sun Shade Pergola 12 x 10. Huge Covered Patio Underneath with Ceiling and Water Drainage Protection. Nice Painting through out and Custom Blinds through out home. tv/game room has wall mounted speakers and woofer and tv and receiver that conveys There is storage area in basement and extra refrig conveys, extra large two car garage with separate 220 box also huge wet bar that has two refrig kegs and wine/drink cooler and fully equipped ready to go also 2 washers and dryers on main floor and basement ( as Is ) Kitchen cabs have new hardware and selfclosing , new granite and flooring and backsplash , this home is move in ready and has a fabulous 2 story foyer with floor to celing and cat walk upper level leading to both bedrooms.. Owner relocating and has thoroughly enjoyed this lovely home offering all the privacy and space one needs and location is superb.. Appointment only call Listing agent Barbara Jennings for details..
Sold for $610,000
$610,000
10945 Ashby Dr, Fredericksburg, VA 22407
4beds
3,660sqft
Single Family Residence
Built in 2003
1.39 Acres Lot
$624,700 Zestimate®
$167/sqft
$3,620 Estimated rent
Home value
$624,700
$593,000 - $656,000
$3,620/mo
Zestimate® history
Owner options
List your home for rent
$3,620/mo
Rent Zestimate®
Find your next renter with Zillow Rental Manager. Plus, with online applications, you can quickly screen prospective tenants – for free.
$3,620/mo
Rent Zestimate®
Refinance and save
$3,557/mo
Est. payment
Refinancing to a lower rate could help reduce your monthly payments and save thousands over the life of the loan.
$3,557/mo
Est. payment
Explore your selling options
Work with a Zillow partner agent
Leverage their expertise and Zillow's premium Showcase listings to get your home seen by more buyers.
Get startedList with your own agent
Get your home in front of millions of buyers by listing it on Zillow.
Learn how to do itSell it yourself
Take full control of how buyers see your home on Zillow by listing For Sale by Owner (FSBO).
List your homeWhat's special
Zillow last checked:
Listing updated:
Listed by:
Barbara Jennings 540-840-1133,
EXP Realty, LLC,
Co-Listing Agent: Douglas A Jennings 540-907-2615,
EXP Realty, LLC
Bought with:
Alex Belcher, 0225196620
Belcher Real Estate, LLC.
Source: Bright MLS,MLS#: VASP2024128
Facts & features
Interior
Bedrooms & bathrooms
- Bedrooms: 4
- Bathrooms: 4
- Full bathrooms: 3
- 1/2 bathrooms: 1
- Main level bathrooms: 2
- Main level bedrooms: 1
Rooms
- Room types: Dining Room, Primary Bedroom, Bedroom 2, Bedroom 3, Bedroom 4, Kitchen, Game Room, Family Room, Foyer, Breakfast Room, Laundry, Recreation Room, Bathroom 3, Half Bath
Basement
- Area: 1480
Heating
- Heat Pump, Electric
Cooling
- Central Air, Ceiling Fan(s), Electric
Appliances
- Included: Microwave, Dishwasher, Dryer, Extra Refrigerator/Freezer, Ice Maker, Oven/Range - Electric, Refrigerator, Washer, Washer/Dryer Stacked, Water Heater, Electric Water Heater
- Laundry: Lower Level, Main Level, Has Laundry, Laundry Room
Features
- Bar, Breakfast Area, Built-in Features, Ceiling Fan(s), Chair Railings, Dining Area, Entry Level Bedroom, Family Room Off Kitchen, Open Floorplan, Formal/Separate Dining Room, Kitchen - Country, Eat-in Kitchen, Kitchen - Table Space, Primary Bath(s), Recessed Lighting, Bathroom - Stall Shower, Bathroom - Tub Shower, Upgraded Countertops, Walk-In Closet(s), 2 Story Ceilings
- Flooring: Carpet, Ceramic Tile, Luxury Vinyl
- Windows: Bay/Bow, Stain/Lead Glass, Window Treatments
- Basement: Full,Finished,Heated,Exterior Entry,Rear Entrance,Walk-Out Access
- Number of fireplaces: 1
- Fireplace features: Gas/Propane
Interior area
- Total structure area: 3,860
- Total interior livable area: 3,660 sqft
- Finished area above ground: 2,380
- Finished area below ground: 1,280
Property
Parking
- Total spaces: 6
- Parking features: Storage, Garage Faces Front, Garage Door Opener, Attached, Driveway
- Attached garage spaces: 2
- Uncovered spaces: 4
Accessibility
- Accessibility features: Accessible Entrance
Features
- Levels: Three
- Stories: 3
- Patio & porch: Deck, Patio, Porch
- Exterior features: Flood Lights, Rain Gutters
- Pool features: None
- Has view: Yes
- View description: Garden
Lot
- Size: 1.39 Acres
Details
- Additional structures: Above Grade, Below Grade
- Parcel number: 21A78A
- Zoning: RU
- Special conditions: Standard
Construction
Type & style
- Home type: SingleFamily
- Architectural style: Cape Cod,Colonial
- Property subtype: Single Family Residence
Materials
- Frame, Vinyl Siding
- Foundation: Slab, Concrete Perimeter
- Roof: Architectural Shingle
Condition
- Very Good,Excellent
- New construction: No
- Year built: 2003
Utilities & green energy
- Sewer: On Site Septic
- Water: Well
Community & HOA
Community
- Subdivision: None Available
HOA
- Has HOA: No
- Amenities included: None
- Services included: None
Location
- Region: Fredericksburg
Financial & listing details
- Price per square foot: $167/sqft
- Tax assessed value: $349,400
- Annual tax amount: $2,577
- Date on market: 4/24/2024
- Listing agreement: Exclusive Right To Sell
- Listing terms: Cash,Conventional,FHA,VA Loan
- Inclusions: 2 Keg Refrigerators . 1 Wine Cooler, 1 Frigadaire Frig Located In Basement, Tv Speakers Attached To Wall Located In Basement Wtih Sub -woofer And Samsang Controller, Custom Blinds Entire House, 2 Washers & 2 Dryers, 2 Dishwashers
- Exclusions: Freezer Located In Basement Storage Area
- Ownership: Fee Simple
Price history
| Date | Event | Price |
|---|---|---|
| 6/13/2024 | Sold | $610,000$167/sqft |
Source:  Bright MLS #VASP2024128 Report a problem Bright MLS #VASP2024128 Report a problem | ||
| 5/11/2024 | Contingent | $610,000+1.7%$167/sqft |
Source: Bright MLS #VASP2024128 Report a problem | ||
| 4/24/2024 | Listed for sale | $600,000+58.3%$164/sqft |
Source: Bright MLS #VASP2024128 Report a problem | ||
| 1/1/2015 | Sold | $379,000$104/sqft |
Source:  Long & Foster Broker Feed #VASP110406_100 Report a problem Long & Foster Broker Feed #VASP110406_100 Report a problem | ||
| 2/1/2007 | Sold | $379,000+35.4%$104/sqft |
Source: Public Record Report a problem | ||
| 7/22/2003 | Sold | $279,900+1019.6%$76/sqft |
Source: Public Record Report a problem | ||
| 8/15/2002 | Sold | $25,000$7/sqft |
Source: Public Record Report a problem | ||
Public tax history
| Year | Property taxes | Tax assessment |
|---|---|---|
| 2025 | $3,514 | $478,500 |
| 2024 | $3,514 +30.3% | $478,500 +36.9% |
| 2023 | $2,696 +4.6% | $349,400 |
| 2022 | $2,578 -0.5% | $349,400 +9.2% |
| 2021 | $2,589 | $319,900 |
| 2020 | $2,589 +1.5% | $319,900 +6.3% |
| 2019 | $2,551 +1.7% | $301,000 |
| 2018 | $2,507 -0.1% | $301,000 +2% |
| 2017 | $2,509 | $295,200 |
| 2016 | -- | $295,200 +23.9% |
| 2015 | -- | $238,300 |
| 2014 | -- | $238,300 +14.5% |
| 2013 | -- | $208,200 |
| 2012 | -- | $208,200 |
Find assessor info on the county website
Neighborhood: 22407
Nearby homes
- $625,0006 bd4 ba3.9k sqft10801 Cinnamon Teal Dr, Spotsylvania, VA 22553Sold
- $554,6004 bd4 ba2.4k sqft10933 Ashby Dr, Fredericksburg, VA 22407Off Market
- $814,3004 bd5 ba3.5k sqft7998 Avocet Way, Spotsylvania, VA 22553Off Market
- $319,2003 bd1 ba1.3k sqft10921 Ashby Dr, Fredericksburg, VA 22407Off Market
- $701,1005 bd4 ba4.5k sqft10800 Cinnamon Teal Dr, Spotsylvania, VA 22553Off Market
- $454,4003 bd2 ba2k sqft10731 Villa Way, Fredericksburg, VA 22407Off Market
- $495,6005 bd3 ba1.1k sqft10937 Ashby Dr, Fredericksburg, VA 22407Off Market
- $599,9004 bd4 ba3.6k sqft10729 Villa Way, Fredericksburg, VA 22407Sold
Nearby schools
GreatSchools rating
- 4/10Wilderness Elementary SchoolGrades: PK-5Distance: 1.5 mi
- 5/10Freedom Middle SchoolGrades: PK-8Distance: 1.7 mi
- 6/10Riverbend High SchoolGrades: 9-12Distance: 3.2 mi
Schools provided by the listing agent
- Elementary: Wilderness
- Middle: Freedom
- High: Riverbend
- District: Spotsylvania County Public Schools
Source: Bright MLS. This data may not be complete. We recommend contacting the local school district to confirm school assignments for this home.
Get a cash offer in 3 minutes
Find out how much your home could sell for in as little as 3 minutes with a no-obligation cash offer.
Estimated market value
$624,700
Get a cash offer in 3 minutes
Find out how much your home could sell for in as little as 3 minutes with a no-obligation cash offer.
Estimated market value
$624,700
- Virginia
- Spotsylvania County
- Fredericksburg
- 22407
- 10945 Ashby Dr
Nearby cities
Nearby neighborhoods
Nearby zip codes
Other Fredericksburg Topics
