PRISTINE Cape cod with finished walk out basement. Main level primary bedroom with custom made hickory vanity, skylight, oversized custom tiled walk in shower and large jetted tub. 9 foot main level ceilings. LR with fireplace, DR & sunroom. Gibraltar solid surface countertops in the main kitchen. Nook area walks out to new maintenace free decking. 2 car oversized garage with 2 openers, cabinets and laundry sink. Laundry chute from upper level to main level laundry room. Upstairs has two additional large br's, full bath as well as an oversigned bonus room with seperate stairs. Plenty of sunlight fills this home. Tons of storage. Walk out basement mostly finished with 4th br, full bath, in law suite/second kitchen/bar area, FR with second fireplace and additional multipurpose room in rear with seperate exit. Basement walks out to patio overlooking koi pond with waterfall and amazing koi fish. NO HOA and plenty of parking for boat and/or RV. New wood fence in the rear. 2020 new 85 gallon Rheem Marathon hot water heater. 2023 new Pebble Gray Trex deck & new fence installed. 2 new heat pumps - 4 ton 16 seer in Dec 2022 and 3 ton 16 seer unit installed 2022. New well pump submersible installed 2020 and septic pumped 5/2023- 3 br conventional system. Back active by no fault of seller!
Sold for $599,900
$599,900
10729 Villa Way, Fredericksburg, VA 22407
4beds
3,635sqft
Single Family Residence
Built in 2002
2.61 Acres Lot
$654,500 Zestimate®
$165/sqft
$3,626 Estimated rent
Home value
$654,500
$622,000 - $687,000
$3,626/mo
Zestimate® history
Owner options
List your home for rent
$3,626/mo
Rent Zestimate®
Find your next renter with Zillow Rental Manager. Plus, with online applications, you can quickly screen prospective tenants – for free.
$3,626/mo
Rent Zestimate®
Refinance and save
$3,517/mo
Est. payment
Refinancing to a lower rate could help reduce your monthly payments and save thousands over the life of the loan.
$3,517/mo
Est. payment
Explore your selling options
Work with a Zillow partner agent
Leverage their expertise and Zillow's premium Showcase listings to get your home seen by more buyers.
Get startedList with your own agent
Get your home in front of millions of buyers by listing it on Zillow.
Learn how to do itSell it yourself
Take full control of how buyers see your home on Zillow by listing For Sale by Owner (FSBO).
List your homeWhat's special
Second fireplaceLaw suiteNew wood fenceNew heat pumpsPristine cape codSecond kitchenLaundry room
Zillow last checked:
Listing updated:
Listed by:
Tracey Farmer 540-295-6568,
Century 21 Redwood Realty
Bought with:
Brian Cunningham, 0225185942
Coldwell Banker Elite
Source: Bright MLS,MLS#: VASP2022858
Facts & features
Interior
Bedrooms & bathrooms
- Bedrooms: 4
- Bathrooms: 4
- Full bathrooms: 3
- 1/2 bathrooms: 1
- Main level bathrooms: 2
- Main level bedrooms: 1
Basement
- Area: 1380
Heating
- Heat Pump, Electric
Cooling
- Central Air, Ceiling Fan(s), Electric
Appliances
- Included: Microwave, Dishwasher, Dryer, Washer, Cooktop, Refrigerator, Ice Maker, Disposal, Electric Water Heater
- Laundry: Main Level
Features
- 2nd Kitchen, Bar, Breakfast Area, Ceiling Fan(s), Combination Dining/Living, Dining Area, Double/Dual Staircase, Entry Level Bedroom, Pantry, Upgraded Countertops, Recessed Lighting
- Flooring: Wood
- Windows: Skylight(s), Window Treatments
- Basement: Finished,Rear Entrance,Walk-Out Access,Partial
- Number of fireplaces: 2
Interior area
- Total structure area: 3,980
- Total interior livable area: 3,635 sqft
- Finished area above ground: 2,600
- Finished area below ground: 1,035
Property
Parking
- Total spaces: 2
- Parking features: Storage, Garage Door Opener, Asphalt, Attached
- Attached garage spaces: 2
- Has uncovered spaces: Yes
Accessibility
- Accessibility features: None
Features
- Levels: Three
- Stories: 3
- Patio & porch: Deck, Porch
- Exterior features: Water Falls
- Pool features: None
- Fencing: Back Yard
Lot
- Size: 2.61 Acres
Details
- Additional structures: Above Grade, Below Grade, Outbuilding
- Parcel number: 21A81H
- Zoning: RU
- Special conditions: Standard
Construction
Type & style
- Home type: SingleFamily
- Architectural style: Cape Cod
- Property subtype: Single Family Residence
Materials
- Vinyl Siding
- Foundation: Concrete Perimeter
Condition
- New construction: No
- Year built: 2002
Utilities & green energy
- Sewer: On Site Septic, Septic < # of BR
- Water: Well
Community & HOA
Community
- Subdivision: None Available
HOA
- Has HOA: No
Location
- Region: Fredericksburg
Financial & listing details
- Price per square foot: $165/sqft
- Tax assessed value: $386,900
- Annual tax amount: $2,854
- Date on market: 2/29/2024
- Listing agreement: Exclusive Right To Sell
- Inclusions: Shed As-is (no Known Defects).
- Ownership: Fee Simple
Price history
| Date | Event | Price |
|---|---|---|
| 4/25/2024 | Sold | $599,900$165/sqft |
Source:  Bright MLS #VASP2022858 Report a problem Bright MLS #VASP2022858 Report a problem | ||
| 3/18/2024 | Pending sale | $599,900$165/sqft |
Source: Bright MLS #VASP2022858 Report a problem | ||
| 3/16/2024 | Price change | $599,900-4%$165/sqft |
Source: Bright MLS #VASP2022858 Report a problem | ||
| 3/8/2024 | Pending sale | $624,900$172/sqft |
Source: Bright MLS #VASP2022858 Report a problem | ||
| 2/29/2024 | Listed for sale | $624,900+2399.6%$172/sqft |
Source: Bright MLS #VASP2022858 Report a problem | ||
| 10/30/2000 | Sold | $25,000$7/sqft |
Source: Public Record Report a problem | ||
Public tax history
| Year | Property taxes | Tax assessment |
|---|---|---|
| 2025 | $3,927 | $534,800 |
| 2024 | $3,927 +31.5% | $534,800 +38.2% |
| 2023 | $2,986 +4.6% | $386,900 |
| 2022 | $2,854 -0.5% | $386,900 +9.1% |
| 2021 | $2,869 | $354,500 |
| 2020 | $2,869 +2.3% | $354,500 +7.1% |
| 2019 | $2,806 +1.7% | $331,100 |
| 2018 | $2,758 -3.7% | $331,100 -1.7% |
| 2017 | $2,863 | $336,800 |
| 2016 | -- | $336,800 +7% |
| 2015 | -- | $314,800 |
| 2014 | -- | $314,800 +10.7% |
| 2013 | -- | $284,400 |
| 2012 | -- | $284,400 +1.9% |
| 2011 | -- | $279,000 |
| 2010 | -- | $279,000 -28.2% |
| 2009 | -- | $388,800 +8.8% |
| 2007 | $2,215 | $357,200 |
| 2006 | $2,215 -22.2% | $357,200 +11.7% |
| 2005 | $2,845 +6.8% | $319,700 +3.2% |
| 2004 | $2,663 +29.5% | $309,700 +52% |
| 2003 | $2,057 | $203,700 |
Find assessor info on the county website
Neighborhood: 22407
Nearby homes
- $458,7003 bd2 ba2k sqft10731 Villa Way, Fredericksburg, VA 22407Off Market
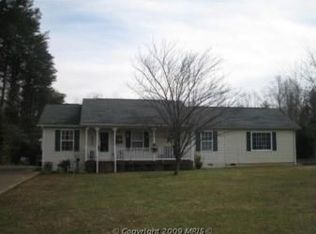
- $420,2003 bd2 ba1.3k sqft10725 Villa Way, Fredericksburg, VA 22407Off Market
- $332,1003 bd1 ba1.3k sqft10921 Ashby Dr, Fredericksburg, VA 22407Off Market
- $241,0003 bd1 ba1.3k sqft10909 Ashby Dr, Fredericksburg, VA 22407Off Market
- $593,5003 bd3 ba2.6k sqft10724 Villa Way, Fredericksburg, VA 22407Off Market
- $555,9004 bd4 ba2.4k sqft10933 Ashby Dr, Fredericksburg, VA 22407Off Market
- $610,0004 bd4 ba3.6k sqft10945 Ashby Dr, Fredericksburg, VA 22407Sold
- $636,4004 bd3 ba2.4k sqft10720 Villa Way, Fredericksburg, VA 22407Off Market
Nearby schools
GreatSchools rating
- 4/10Wilderness Elementary SchoolGrades: PK-5Distance: 1.6 mi
- 5/10Freedom Middle SchoolGrades: PK-8Distance: 1.6 mi
- 6/10Riverbend High SchoolGrades: 9-12Distance: 3.3 mi
Schools provided by the listing agent
- Elementary: Wilderness
- Middle: Ni River
- High: Riverbend
- District: Spotsylvania County Public Schools
Source: Bright MLS. This data may not be complete. We recommend contacting the local school district to confirm school assignments for this home.
Get a cash offer in 3 minutes
Find out how much your home could sell for in as little as 3 minutes with a no-obligation cash offer.
Estimated market value
$654,500
Get a cash offer in 3 minutes
Find out how much your home could sell for in as little as 3 minutes with a no-obligation cash offer.
Estimated market value
$654,500
- Virginia
- Spotsylvania County
- Fredericksburg
- 22407
- 10729 Villa Way
Nearby cities
Nearby neighborhoods
Nearby zip codes
Other Fredericksburg Topics
