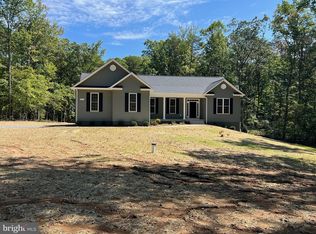
Opportunity Awaits! Like-new home offering over 3,500 sq. ft. of living space across 3 finished levels, situated on 5.60 acres with NO HOA! Tucked away in a peaceful, park-like setting, a meandering driveway welcomes you to your own secluded retreat. Relax on the covered front porch and enjoy the beautiful natural surroundings. Inside, the gourmet kitchen features stainless steel appliances, granite countertops, and soft-close drawers. A spacious eating area opens to the family room with a gas fireplace, while a separate living room/flex office and dining room provide additional space for entertaining. The spacious primary suite features a tray ceiling, two walk-in closets, double vanity, and large tiled shower. With 5 bedrooms and 3.5 baths, there is plenty of room to spread out. The fully finished walk-out lower level offers an additional family room, bath, and flexible living space, and walks out to a beautiful hardscape patio overlooking the backyard. Step outside and enjoy the 12' x 18' composite deck and peaceful wooded surroundings. Acreage, space, seclusion, and NO HOA—all in a sought-after Spotsylvania location. Coming Soon!
Coming soon 10/06
$674,999
7742 Hillsdale Ln, Spotsylvania, VA 22551
5beds
3,468sqft
Single Family Residence
Built in 2023
5.6 Acres Lot
$683,600 Zestimate®
$195/sqft
$-- HOA
What's special
- 4 days
- 94
- 13
Zillow last checked:
Listing updated:
Listed by:
Pamela Martin 540-834-6924,
EXP Realty, LLC 8668257169
Source: Bright MLS,MLS#: VASP2045414
Facts & features
Interior
Bedrooms & bathrooms
- Bedrooms: 5
- Bathrooms: 4
- Full bathrooms: 3
- 1/2 bathrooms: 1
- Main level bathrooms: 4
- Main level bedrooms: 5
Basement
- Area: 1196
Heating
- Forced Air, Electric
Cooling
- Central Air, Electric
Appliances
- Included: Microwave, Dishwasher, Oven/Range - Electric, Stainless Steel Appliance(s), Refrigerator, Electric Water Heater
- Laundry: Main Level
Features
- Bathroom - Walk-In Shower, Breakfast Area, Bathroom - Tub Shower, Soaking Tub, Dining Area, Family Room Off Kitchen, Floor Plan - Traditional, Formal/Separate Dining Room, Kitchen - Gourmet, Kitchen Island, Pantry, Primary Bath(s), Upgraded Countertops, Walk-In Closet(s)
- Has basement: No
- Number of fireplaces: 1
- Fireplace features: Gas/Propane
Interior area
- Total structure area: 3,588
- Total interior livable area: 3,468 sqft
- Finished area above ground: 2,392
- Finished area below ground: 1,076
Property
Parking
- Total spaces: 8
- Parking features: Garage Faces Side, Driveway, Attached
- Attached garage spaces: 2
- Uncovered spaces: 6
Accessibility
- Accessibility features: None
Features
- Levels: Three
- Stories: 3
- Patio & porch: Deck, Patio
- Pool features: None
- Has view: Yes
- View description: Scenic Vista
Lot
- Size: 5.6 Acres
- Features: Backs to Trees
Details
- Additional structures: Above Grade, Below Grade
- Parcel number: 61183B
- Zoning: R
- Special conditions: Standard
Construction
Type & style
- Home type: SingleFamily
- Architectural style: Colonial
- Property subtype: Single Family Residence
Materials
- Vinyl Siding
- Foundation: Permanent
Condition
- Excellent
- New construction: No
- Year built: 2023
Utilities & green energy
- Sewer: On Site Septic
- Water: Private, Well
Community & HOA
Community
- Subdivision: None Available
HOA
- Has HOA: No
Location
- Region: Spotsylvania
Financial & listing details
- Price per square foot: $195/sqft
- Tax assessed value: $589,700
- Annual tax amount: $4,348
- Date on market: 10/6/2026
- Listing agreement: Exclusive Right To Sell
- Ownership: Fee Simple
Estimated market value
$683,600
$649,000 - $718,000
$3,576/mo
Price history
| Date | Event | Price |
|---|---|---|
| 2/16/2023 | Sold | $589,900$170/sqft |
Source:  Bright MLS #VASP2014656 Report a problem Bright MLS #VASP2014656 Report a problem | ||
| 1/4/2023 | Pending sale | $589,900$170/sqft |
Source: Bright MLS #VASP2014656 Report a problem | ||
| 12/19/2022 | Listed for sale | $589,900$170/sqft |
Source: Bright MLS #VASP2014656 Report a problem | ||
Public tax history
| Year | Property taxes | Tax assessment |
|---|---|---|
| 2025 | $3,507 | $477,600 |
| 2024 | $3,507 +35.6% | $477,600 +42.5% |
| 2023 | $2,586 +140.1% | $335,100 +129.5% |
| 2022 | $1,077 | $146,000 |
Find assessor info on the county website
Monthly payment
Est. payment
Payment breakdown
Explore the cost of this home by adjusting the details. Changes won't be saved.Climate risks
Neighborhood: 22551
Nearby schools
Schools provided by the listing agent
- High: Riverbend
- District: Spotsylvania County Public Schools
Source: Bright MLS. This data may not be complete. We recommend contacting the local school district to confirm school assignments for this home.
Similar homes
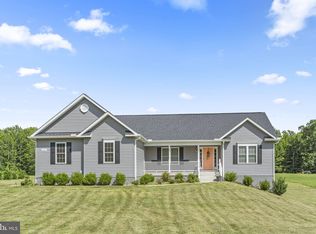
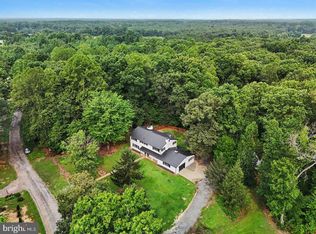
- $649,9005 bd3 ba3.5k sqft9825 Valley Po Rd, Spotsylvania, VA 22551For Sale
 MLS ID #VASP2045628, Ms. Alicia Angstadt, Angstadt Real Estate Group, LLC. Bright MLS
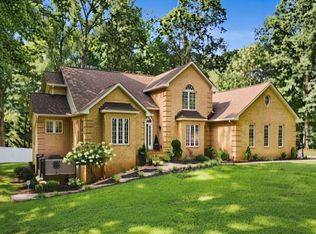
 - $650,0004 bd4 ba3k sqft8008 Pembroke Cir, Spotsylvania, VA 22551For Sale
 MLS ID #VASP2045496, Tony I Lucas, Samson Properties. Bright MLS
 - $622,9994 bd3 ba2.1k sqft7939 Rebel Rd, Spotsylvania, VA 22551For Sale
 MLS ID #VASP2042092, Yvette White, Residential Plus Realestate Services. Bright MLS
 - $599,9004 bd3 ba2.2k sqft6904 Cloudy Way, Spotsylvania, VA 22551For Sale
 MLS ID #VASP2045178, Danna Beard-Middleton, Coldwell Banker Elite. Bright MLS
 - $675,5554 bd4 ba2.8k sqft7907 Commodore Ct, Spotsylvania, VA 22551For SaleMLS ID #VASP2044970, Mr. Derek Greene, The Greene Realty Group. Bright MLS
- $624,9004 bd3 ba2.5k sqft7308 Block House Rd, Spotsylvania, VA 22551New ConstructionMLS ID #VASP2045482, Emily Schroeder, MacDoc Property Mangement LLC. Bright MLS
- $590,0005 bd4 ba2.9k sqft4263 Hadamar Rd, Spotsylvania, VA 22551New ConstructionMLS ID #VASP2045224, Micah Dianda, Samson Properties. Bright MLS
- $575,0004 bd3 ba2.3k sqft9516 Post Ln, Spotsylvania, VA 22551For SaleMLS ID #VASP2043904, Kardin Lillis, Weichert, REALTORS. Bright MLS
- $615,0004 bd3 ba2.5k sqft6517 Newell Ln, Spotsylvania, VA 22553For SaleMLS ID #VASP2044558, Curtis Hartless, Ascendancy Realty LLC. Bright MLS
- $529,9006 bd3 ba3.2k sqft6117 Towles Mill Rd, Spotsylvania, VA 22551For SaleMLS ID #VASP2043644, Will Credle, Move4Free Realty, LLC. Bright MLS
- $644,9003 bd3 ba1.9k sqft10708 Mystic Pointe Dr, Fredericksburg, VA 22407For SaleMLS ID #VASP2045454, Kristie Cooke, Lake To County Realty. Bright MLS
- $675,0004 bd4 ba3.5k sqft5621 Towles Mill Rd, Partlow, VA 22534For SaleMLS ID #VASP2041366, LeighAnn Moore, Keller Williams Capital Properties. Bright MLS
- $585,0005 bd3 ba4.4k sqft7403 Barrister Ct, Spotsylvania, VA 22553For SaleMLS ID #VASP2040646, Kathy Deal, Coldwell Banker Elite. Bright MLS
- $520,0003 bd3 ba4.3k sqft6709 Marye Rd, Spotsylvania, VA 22551For SaleMLS ID #VASP2043132, Bill Geronymakis, Samson Properties. Bright MLS
