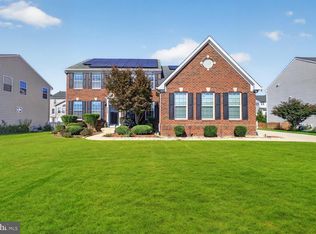
The highlights: *5 Bedrooms, 3.5 baths across 3 finished levels *Colonial, renovated throughout *Expansive kitchen with oversized island, granite counters, stainless appliances, wall ovens, microwave, cooktop, and wet bar *Main level flex space with laundry closet (butler's pantry, serving area or workspace)*Large new rear deck, fenced backyard with fire pit *Two fireplaces (family room and formal dining room) *Study with built-in shelving//Second Floor: *primary suite with walk-in closet, frameless glass shower, separate tub and double vanity *two bedrooms that share a guest bathroom *large bonus room with a full bathroom *open loft area for an office or playroom//Third Floor: *third bedroom with a large bonus room ideal for hobbies, a media room, home office, playroom or additional retreat//*attached 2 car garage *NO HOA Stately Colonial charm, extensive renovations and three levels of versatile living space welcome you to 7 Foxhall Circle. Framed by mature trees and landscaped beds, this inviting home has been completely renovated throughout and offers generous gathering spaces with plenty of room to spread out. At the heart of the home is an expansive kitchen featuring gray cabinetry, an oversized island with seating, stainless steel appliances, granite countertops, double wall ovens, a separate cooktop with range hood, wet bar and convenient access to the rear deck. Abundant counter space and storage make the kitchen equally well suited for everyday living and entertaining. Adjacent to the kitchen, the family room features a fireplace and side entrance. The main level also includes a formal dining room with a second fireplace and a formal living room or study with built-in shelving. Connecting the kitchen and dining areas is additional flex space with a tucked-away laundry closet —an adaptable area that could serve beautifully as a butler’s pantry, serving space or additional household workspace. A powder room completes the main level, creating a floor plan with comfortable spaces for both quiet evenings and larger gatherings. Upstairs, the generously sized primary suite includes a walk-in closet and beautifully appointed private bath. A spacious frameless glass shower showcases richly patterned tile and a recessed niche, while a separate tub adds another touch of luxury. A double vanity provides ample space for daily routines, with complementary finishes completing the polished design. Three additional bedrooms, two additional full baths and a spacious loft create a flexible second-floor layout with room for guests, work and relaxation. The additional bathrooms continue the home’s updated style with fresh finishes and coordinated tile. The third level expands the possibilities even further with another bedroom and a large bonus room ideal for hobbies, a media room, home office, playroom or additional retreat. Outside, a large new rear deck provides an inviting setting for outdoor dining, entertaining or relaxing beneath the surrounding trees. The fenced backyard adds even more usable outdoor space, while the attached garage provides everyday convenience--all with NO HOA and an assumable FHA mortgage. With classic curb appeal, extensive updates and an exceptionally flexible floor plan, 7 Foxhall Circle offers abundant space to gather, entertain, work, relax and retreat. Beyond the home itself, the surrounding Fredericksburg area offers a wide variety of recreation, entertainment and historic destinations. Nearby parks and trails provide opportunities for walking, hiking, sports and outdoor activities, while local attractions include preserved Civil War battlefields, shopping, dining and entertainment throughout Spotsylvania and Fredericksburg. Downtown Fredericksburg adds even more to explore with its restaurants, shops, historic character and year-round community events. Conveniently located with easy access to I-95 and Route 1, commuter parking, shopping and dining. Additional pictures soon--schedule your tour!
Coming soon 10/15
$734,900
7 Foxhall Cir, Fredericksburg, VA 22407
5beds
3,785sqft
Single Family Residence
Built in 1984
0.29 Acres Lot
$-- Zestimate®
$194/sqft
$-- HOA
What's special
- 4 days
- 91
- 8
Zillow last checked:
Listing updated:
Listed by:
Marina Solomon 703-483-1594,
Priority Service Real Estate, LLC. (703) 483-1594
Source: Bright MLS,MLS#: VASP2046410
Facts & features
Interior
Bedrooms & bathrooms
- Bedrooms: 5
- Bathrooms: 4
- Full bathrooms: 3
- 1/2 bathrooms: 1
- Main level bathrooms: 1
Rooms
- Room types: Living Room, Dining Room, Bedroom 2, Bedroom 3, Bedroom 4, Kitchen, Family Room, Foyer, Bedroom 1, Great Room, Laundry, Loft, Half Bath, Additional Bedroom
Other
- Level: Upper
Bedroom 1
- Features: Attached Bathroom, Walk-In Closet(s)
- Level: Upper
Bedroom 2
- Level: Upper
Bedroom 3
- Level: Upper
Bedroom 4
- Features: Attached Bathroom
- Level: Upper
Dining room
- Features: Fireplace - Wood Burning
- Level: Main
Family room
- Features: Fireplace - Wood Burning
- Level: Main
Foyer
- Level: Main
Great room
- Level: Upper
Half bath
- Level: Main
Kitchen
- Features: Wet Bar
- Level: Main
Laundry
- Level: Main
Living room
- Features: Built-in Features
- Level: Main
Loft
- Level: Upper
Heating
- Heat Pump, Electric
Cooling
- Central Air, Electric
Appliances
- Included: Microwave, Cooktop, Dishwasher, Disposal, Oven, Range Hood, Oven/Range - Electric, Stainless Steel Appliance(s), Energy Efficient Appliances, Electric Water Heater
- Laundry: Main Level, Laundry Room
Features
- Ceiling Fan(s), Family Room Off Kitchen, Formal/Separate Dining Room, Kitchen Island, Kitchen - Table Space, Recessed Lighting, Upgraded Countertops, Walk-In Closet(s), Bar
- Windows: Double Hung, Energy Efficient, Skylight(s)
- Has basement: No
- Number of fireplaces: 2
- Fireplace features: Wood Burning
Interior area
- Total structure area: 3,785
- Total interior livable area: 3,785 sqft
- Finished area above ground: 3,785
Property
Parking
- Total spaces: 4
- Parking features: Garage Faces Side, Oversized, Driveway, Attached, Off Street
- Attached garage spaces: 2
- Uncovered spaces: 2
Accessibility
- Accessibility features: None
Features
- Levels: Three
- Stories: 3
- Pool features: None
- Fencing: Picket,Back Yard
Lot
- Size: 0.29 Acres
Details
- Additional structures: Above Grade
- Parcel number: 35D2167
- Zoning: R2
- Special conditions: Standard
Construction
Type & style
- Home type: SingleFamily
- Architectural style: Colonial
- Property subtype: Single Family Residence
Materials
- Masonry
- Foundation: Crawl Space
- Roof: Architectural Shingle
Condition
- New construction: No
- Year built: 1984
- Major remodel year: 2026
Utilities & green energy
- Sewer: Public Sewer
- Water: Public
Community & HOA
Community
- Subdivision: Breezewood
HOA
- Has HOA: No
Location
- Region: Fredericksburg
Financial & listing details
- Price per square foot: $194/sqft
- Tax assessed value: $569,000
- Annual tax amount: $4,195
- Date on market: 10/15/2026
- Listing agreement: Exclusive Right To Sell
- Listing terms: Assumable,Cash,Conventional,FHA,VA Loan
- Ownership: Fee Simple
Estimated market value
Not available
Estimated sales range
Not available
Not available
Price history
| Date | Event | Price |
|---|---|---|
| 3/19/2018 | Sold | $376,250-2.2%$99/sqft |
Source: Public Record Report a problem | ||
| 1/25/2018 | Price change | $384,900-1.3%$102/sqft |
Source: Sun Realty Of Fredericksburg #1001816115 Report a problem | ||
| 11/1/2017 | Price change | $389,900-1.3%$103/sqft |
Source: Sun Realty Of Fredericksburg #SP10083554 Report a problem | ||
| 10/26/2017 | Price change | $394,900-3.7%$104/sqft |
Source: Sun Realty Of Fredericksburg #SP10083554 Report a problem | ||
| 10/21/2017 | Price change | $409,900-4.5%$108/sqft |
Source: Sun Realty Of Fredericksburg #SP10083554 Report a problem | ||
| 10/20/2017 | Price change | $429,000-2.5%$113/sqft |
Source: Sun Realty Of Fredericksburg #SP10083554 Report a problem | ||
| 10/18/2017 | Listed for sale | $439,900$116/sqft |
Source: Sun Realty Of Fredericksburg #SP10083554 Report a problem | ||
Public tax history
| Year | Property taxes | Tax assessment |
|---|---|---|
| 2025 | $3,795 | $516,800 |
| 2024 | $3,795 +29.3% | $516,800 +35.9% |
| 2023 | $2,936 +4.6% | $380,400 |
| 2022 | $2,806 -9.2% | $380,400 -0.4% |
| 2021 | $3,091 | $381,900 |
| 2020 | $3,091 +18.8% | $381,900 +24.4% |
| 2019 | $2,602 +1.7% | $307,000 |
| 2018 | $2,557 +9.4% | $307,000 +11.6% |
| 2017 | $2,338 | $275,100 |
| 2016 | -- | $275,100 +6.1% |
| 2015 | -- | $259,300 |
| 2014 | -- | $259,300 +11.5% |
| 2013 | -- | $232,600 |
| 2012 | -- | $232,600 -1.8% |
| 2011 | -- | $236,800 |
| 2010 | -- | $236,800 -36% |
| 2009 | -- | $370,000 -3.8% |
| 2007 | $2,385 | $384,600 |
| 2006 | $2,385 +4.9% | $384,600 +50.6% |
| 2005 | $2,273 +3.5% | $255,400 |
| 2004 | $2,196 +8.4% | $255,400 +27.3% |
| 2003 | $2,027 | $200,700 |
| 2002 | $2,027 -6.5% | $200,700 -1% |
| 2001 | $2,169 | $202,700 |
Find assessor info on the county website
Monthly payment
Est. payment
Payment breakdown
Explore the cost of this home by adjusting the details. Changes won't be saved.Climate risks
Neighborhood: 22407
Nearby schools
Schools provided by the listing agent
- District: Spotsylvania County Public Schools
Source: Bright MLS. This data may not be complete. We recommend contacting the local school district to confirm school assignments for this home.
- $417,4004 bd3 ba1k sqft301 Breezewood Dr, Fredericksburg, VA 22407Off Market
- $486,6004 bd3 ba2.3k sqft6 Foxhall Cir, Fredericksburg, VA 22407Off Market
- $503,6004 bd3 ba2.4k sqft1 Foxhall Cir, Fredericksburg, VA 22407Off Market

- $409,1004 bd3 ba1.1k sqft211 Breezewood Dr, Fredericksburg, VA 22407Off Market
Similar homes
- $739,9004 bd4 ba3.5k sqft9407 Reservoir Rd, Fredericksburg, VA 22407For Sale
 MLS ID #VASP2045042, Andrea Lovelace, Realty One Group Key Properties. Bright MLS
 - $670,0004 bd3 ba3.5k sqft5206 Mulberry Dr, Fredericksburg, VA 22407For Sale
 MLS ID #VASP2046312, Erin Lewis, River Fox Realty, LLC. Bright MLS
 - $--4 bd3 ba2.8k sqft6103 N Danford St, Fredericksburg, VA 22407Auction
 ServiceLink Auction
 - $700,0005 bd4 ba4.1k sqft6121 Sunlight Mountain Rd, Spotsylvania, VA 22553For Sale
 MLS ID #VASP2045886, Mr. Benjamin Quann, Century 21 Redwood Realty. Bright MLS
 - $444,0004 bd3 ba2k sqftMill Garden, Fredericksburg, VA 22407For SaleMLS ID #VASP2046228, Mrs. Dorian Garcia, United Real Estate Horizon. Bright MLS
- $639,9004 bd3 ba3.2k sqft6008 E Greenbrier River Rd, Fredericksburg, VA 22407For SaleMLS ID #VASP2046110, Alex Adomako-Acheampong, Samson Properties. Bright MLS
- $650,0004 bd4 ba3.5k sqft9742 Big Bethel Rd, Fredericksburg, VA 22407For SaleMLS ID #VASP2045820, Kelli Williams, CENTURY 21 New Millennium. Bright MLS
- $749,0005 bd4 ba3.6k sqft4203 Mount Vernon Pl, Fredericksburg, VA 22408For SaleMLS ID #VASP2043742, Lynn Smith, CENTURY 21 New Millennium. Bright MLS
- $741,3825 bd4 ba3.8k sqft11169 Hazel Run Way Lot 50, Fredericksburg, VA 22407New ConstructionMLS ID #VASP2045264, Javen House, Long & Foster Real Estate, Inc.. Bright MLS
- $740,2505 bd4 ba3.8k sqft11171 Hazel Run Way Lot 64, Fredericksburg, VA 22407New ConstructionMLS ID #VASP2045266, Javen House, Long & Foster Real Estate, Inc.. Bright MLS
- $690,0005 bd4 ba4.1k sqft6315 Penn Cove Ct, Fredericksburg, VA 22407For SaleMLS ID #VASP2042774, Bryson Daniels, EXP Realty, LLC. Bright MLS
- $645,0004 bd3 ba3.4k sqft9809 Nelsons Crossing Ct, Fredericksburg, VA 22407For SaleMLS ID #VASP2045236, Kelli Williams, CENTURY 21 New Millennium. Bright MLS
- $649,9005 bd4 ba3.7k sqft6538 Broad Creek Overlook, Fredericksburg, VA 22407For SaleMLS ID #VASP2043590, Juan Soto, Samson Properties. Bright MLS
- $529,9005 bd4 ba2.7k sqft6108 Three Cedars Ln, Fredericksburg, VA 22407For SaleMLS ID #VASP2046180, Tanveer Zafar, Samson Properties. Bright MLS
- $545,0005 bd4 ba2.8k sqft6111 Three Cedars Ln, Fredericksburg, VA 22407For SaleMLS ID #VASP2046126, Denise Smith, Century 21 Redwood Realty. Bright MLS
- $585,0005 bd4 ba3.6k sqft9316 Birch Cliff Dr, Fredericksburg, VA 22407For SaleMLS ID #VASP2046148, Herman Brewer JR., CTI Real Estate. Bright MLS
- $497,0004 bd3 ba2.3k sqftBreezewood, Fredericksburg, VA 22407For SaleMLS ID #VASP2043802, Tonya Szakelyhidi, Lorac Realty & Property Management. Bright MLS
- $715,0004 bd4 ba5.1k sqft6101 Black Oak Ct, Fredericksburg, VA 22407For SaleMLS ID #VASP2045976, Amaal Sami, RE/MAX Galaxy. Bright MLS
