MAIN-LEVEL LIVING with ELEGANT DETAILS THROUGHOUT! This beautifully designed 4-BEDROOM, 3.5-BATH home offers a spacious floor plan, gorgeous HARDWOOD FLOORS throughout the main and upper levels, BRAND-NEW INTERIOR PAINT, and wonderful indoor/outdoor living. At the heart of the home is the LARGE UPGRADED KITCHEN featuring GRANITE COUNTERTOPS, abundant cabinetry, an EXTENDED ISLAND with casual seating, BUTLER’S PANTRY and WALK-IN PANTRY. Just off the kitchen, enjoy the 3-SEASON EZE-BREEZE DECK that opens to an additional outdoor deck. The main level also features a formal DINING ROOM, separate SITTING/LIVING AREA, BREAKFAST AREA, FAMILY ROOM with GAS FIREPLACE, laundry room, TWO BEDROOMS and TWO FULL BATHROOMS—including the PRIMARY EN-SUITE. The king-sized primary features a large WALK-IN CLOSET with organizational system and private bath with WALK-IN SHOWER with seat, DOUBLE VANITY and PRIVATE WATER CLOSET. The RECENTLY REMODELED HALL BATHROOM adds another impressive update. Upstairs, TWO ADDITIONAL BEDROOMS share a JACK-AND-JILL BATHROOM. The FINISHED LOWER LEVEL offers a spacious REC ROOM and half bath, while the expansive unfinished area provides tremendous STORAGE and space for a WORKSHOP, hobbies or future finished living space. Enjoy the active-adult lifestyle at VIRGINIA HERITAGE AT LEE’S PARKE! This sought-after 55+ community offers INDOOR AND OUTDOOR POOLS, TENNIS AND PICKLEBALL COURTS, meeting rooms, ballroom, activities and social gatherings. HOA includes TRASH REMOVAL, VERIZON FIOS CABLE AND INTERNET.
For sale
$650,000
9742 Big Bethel Rd, Fredericksburg, VA 22407
4beds
3,550sqft
Single Family Residence
Built in 2008
8,266 Square Feet Lot
$-- Zestimate®
$183/sqft
$290/mo HOA
What's special
Private water closetBrand-new interior paintMain-level livingSpacious floor planGranite countertopsIndoor and outdoor poolsRecently remodeled hall bathroom
- 23 days
- 461
- 20
Zillow last checked:
Listing updated:
Listed by:
Kelli Williams 540-645-0364,
CENTURY 21 New Millennium 5403732000,
Co-Listing Agent: Linda Dort 540-809-7997,
CENTURY 21 New Millennium
Source: Bright MLS,MLS#: VASP2045820
Facts & features
Interior
Bedrooms & bathrooms
- Bedrooms: 4
- Bathrooms: 4
- Full bathrooms: 3
- 1/2 bathrooms: 1
- Main level bathrooms: 2
- Main level bedrooms: 2
Rooms
- Room types: Living Room, Dining Room, Primary Bedroom, Bedroom 2, Bedroom 3, Bedroom 4, Kitchen, Family Room, Foyer, Breakfast Room, Laundry, Recreation Room, Storage Room, Workshop, Bathroom 2, Bathroom 3, Primary Bathroom, Half Bath
Primary bedroom
- Level: Main
Bedroom 2
- Level: Main
Bedroom 3
- Level: Upper
Bedroom 4
- Level: Upper
Primary bathroom
- Level: Main
Bathroom 2
- Level: Main
Bathroom 3
- Level: Upper
Breakfast room
- Level: Main
Dining room
- Level: Main
Family room
- Level: Main
Foyer
- Level: Main
Half bath
- Level: Lower
Kitchen
- Level: Main
Laundry
- Level: Main
Living room
- Level: Main
Recreation room
- Level: Lower
Storage room
- Level: Lower
Storage room
- Level: Lower
Workshop
- Level: Lower
Heating
- Forced Air, Natural Gas
Cooling
- Central Air, Electric
Appliances
- Included: Dishwasher, Disposal, Exhaust Fan, Refrigerator, Cooktop, Washer, Dryer, Water Heater, Gas Water Heater
- Laundry: Has Laundry, Main Level, Washer In Unit, Dryer In Unit, Laundry Room
Features
- Bathroom - Walk-In Shower, Breakfast Area, Ceiling Fan(s), Crown Molding, Dining Area, Entry Level Bedroom, Family Room Off Kitchen, Formal/Separate Dining Room, Eat-in Kitchen, Kitchen Island, Kitchen - Table Space, Pantry, Primary Bath(s), Upgraded Countertops, Walk-In Closet(s), Other, 2 Story Ceilings, Vaulted Ceiling(s)
- Flooring: Hardwood, Wood, Carpet, Ceramic Tile
- Basement: Heated,Improved,Interior Entry,Exterior Entry,Partially Finished,Rear Entrance,Walk-Out Access,Other
- Number of fireplaces: 1
- Fireplace features: Gas/Propane, Mantel(s)
Interior area
- Total structure area: 4,896
- Total interior livable area: 3,550 sqft
- Finished area above ground: 2,826
- Finished area below ground: 724
Property
Parking
- Total spaces: 4
- Parking features: Garage Faces Front, Garage Door Opener, Inside Entrance, Concrete, Attached, Driveway
- Attached garage spaces: 2
- Uncovered spaces: 2
Accessibility
- Accessibility features: None
Features
- Levels: Three
- Stories: 3
- Patio & porch: Deck, Enclosed, Screened
- Exterior features: Lawn Sprinkler
- Pool features: Community
Lot
- Size: 8,266 Square Feet
- Features: Corner Lot, Front Yard, Landscaped, SideYard(s)
Details
- Additional structures: Above Grade, Below Grade
- Parcel number: 35M18340
- Zoning: P2*
- Special conditions: Standard
Construction
Type & style
- Home type: SingleFamily
- Architectural style: Traditional
- Property subtype: Single Family Residence
Materials
- Brick Veneer
- Foundation: Slab
Condition
- New construction: No
- Year built: 2008
Utilities & green energy
- Sewer: Public Sewer
- Water: Public
Community & HOA
Community
- Features: Pool
- Security: Security Gate, Fire Sprinkler System
- Senior community: Yes
- Subdivision: Virginia Heritage At Lee's Park
HOA
- Has HOA: Yes
- Amenities included: Billiard Room, Cable TV, Clubhouse, Common Grounds, Community Center, Fitness Center, Gated, Library, Meeting Room, Party Room, Indoor Pool, Pool, Recreation Facilities, Tennis Court(s), Other
- Services included: Cable TV, Common Area Maintenance, Internet, Management, Pool(s), Recreation Facility, Security, Snow Removal, Trash, Other
- HOA fee: $290 monthly
- HOA name: VIRGINIA HERITAGE AT LEE'S PARKE
Location
- Region: Fredericksburg
Financial & listing details
- Price per square foot: $183/sqft
- Tax assessed value: $543,500
- Annual tax amount: $4,007
- Date on market: 9/11/2026
- Listing agreement: Exclusive Right To Sell
- Listing terms: Cash,Conventional,FHA,VA Loan
- Inclusions: Central Vacuum Convey As-is, Lawn Irrigation System
- Ownership: Fee Simple
Estimated market value
Not available
Estimated sales range
Not available
Not available
Price history
| Date | Event | Price |
|---|---|---|
| 9/11/2026 | Listed for sale | $650,000+63.8%$183/sqft |
Source:  Bright MLS #VASP2045820 Report a problem Bright MLS #VASP2045820 Report a problem | ||
| 10/14/2008 | Sold | $396,915+317.8%$112/sqft |
Source: Public Record Report a problem | ||
| 7/2/2008 | Sold | $95,000$27/sqft |
Source: Public Record Report a problem | ||
Public tax history
| Year | Property taxes | Tax assessment |
|---|---|---|
| 2025 | $3,786 | $515,600 |
| 2024 | $3,786 +6.7% | $515,600 +12.2% |
| 2023 | $3,547 +4.6% | $459,600 |
| 2022 | $3,390 +3.2% | $459,600 +13.2% |
| 2021 | $3,286 | $406,000 |
| 2020 | $3,286 +3% | $406,000 +7.8% |
| 2019 | $3,190 +1.7% | $376,500 |
| 2018 | $3,136 +0.7% | $376,500 +2.8% |
| 2017 | $3,114 | $366,300 |
| 2016 | -- | $366,300 +8.9% |
| 2015 | -- | $336,500 |
| 2014 | -- | $336,500 +6.8% |
| 2013 | -- | $315,000 |
| 2012 | -- | $315,000 |
Find assessor info on the county website
Monthly payment
Est. payment
Payment breakdown
Explore the cost of this home by adjusting the details. Changes won't be saved.Climate risks
Neighborhood: 22407
Nearby schools
Schools provided by the listing agent
- District: Spotsylvania County Public Schools
Source: Bright MLS. This data may not be complete. We recommend contacting the local school district to confirm school assignments for this home.
- $462,1003 bd2 ba1.4k sqft9740 Big Bethel Rd, Fredericksburg, VA 22407Off Market
- $500,0003 bd3 ba2.4k sqft6304 W Dranesville Dr, Fredericksburg, VA 22407Sold
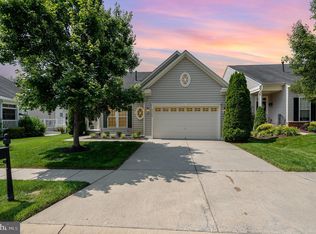
- $500,8002 bd3 ba1.7k sqft9738 Big Bethel Rd, Fredericksburg, VA 22407Off Market
- $522,4002 bd3 ba1.9k sqft6306 W Dranesville Dr, Fredericksburg, VA 22407Off Market
Similar homes
- $625,0004 bd3 ba4k sqft10006 Wofford Way, Fredericksburg, VA 22407For Sale

 MLS ID #VASP2044898, Denise Smith, Century 21 Redwood Realty. Bright MLS
 - $625,0003 bd4 ba3.9k sqft6131 W Greenbrier River Rd, Fredericksburg, VA 22407For Sale
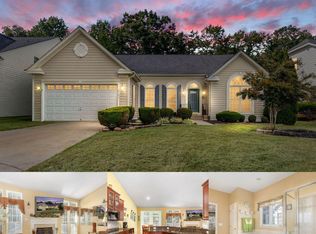 MLS ID #VASP2042352, Nathan Johnson, Keller Williams Capital Properties. Bright MLS
 - $739,9004 bd4 ba3.5k sqft9407 Reservoir Rd, Fredericksburg, VA 22407For Sale
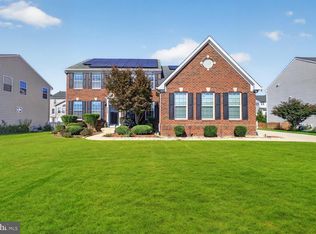 MLS ID #VASP2045042, Andrea Lovelace, Realty One Group Key Properties. Bright MLS
 - $625,0004 bd4 ba3.4k sqft5218 Windbreak Dr, Fredericksburg, VA 22407For Sale
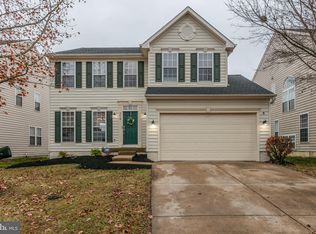 MLS ID #VASP2044862, J. L. Pearson, Keller Williams Realty/Lee Beaver & Assoc.. Bright MLS
 - $599,9996 bd4 ba3.4k sqft6210 Forest Grove Dr, Fredericksburg, VA 22407For SaleMLS ID #VASP2046316, Dalila Zamorano, Samson Properties. Bright MLS
- $679,0004 bd4 ba3.1k sqft13615 S General Slocum Ct, Fredericksburg, VA 22407For SaleMLS ID #VASP2044460, Stephen Mudre, Ascendancy Realty LLC. Bright MLS
- $700,0005 bd4 ba4.1k sqft6121 Sunlight Mountain Rd, Spotsylvania, VA 22553For SaleMLS ID #VASP2045886, Mr. Benjamin Quann, Century 21 Redwood Realty. Bright MLS
- $650,0004 bd4 ba3.4k sqft11123 Blue Herron Cir, Spotsylvania, VA 22553For SaleMLS ID #VASP2046108, Penny Traber, 1st Choice Better Homes & Land, LC. Bright MLS
- $599,0003 bd3 ba3k sqft5814 New Berne Rd, Fredericksburg, VA 22407For SaleMLS ID #VASP2041754, Jeff Edmisten, Samson Properties. Bright MLS
- $535,0004 bd4 ba3.3k sqft6803 Baldwin Ct, Fredericksburg, VA 22407For SaleMLS ID #VASP2045754, Carla Criscuolo, Coldwell Banker Elite. Bright MLS
- $649,9005 bd4 ba4.8k sqft26 Noel Dr, Fredericksburg, VA 22408For SaleMLS ID #VASP2043244, Tracey Farmer, Century 21 Redwood Realty. Bright MLS
- $674,9004 bd4 ba3.7k sqft1002 W Kensington Cir, Fredericksburg, VA 22401For SaleMLS ID #VAFB2010336, Charlotte Rouse, Coldwell Banker Elite. Bright MLS
- $599,9995 bd4 ba3.3k sqftVillage Of Idlewild Hoa, Fredericksburg, VA 22401For SaleMLS ID #VAFB2011036, Suzy Stone, Lando Massey Real Estate. Bright MLS
- $650,0004 bd3 ba2.7k sqft10 Pine View Ct, Fredericksburg, VA 22406For SaleMLS ID #VAST2052384, Andrea Lovelace, Realty One Group Key Properties. Bright MLS
- $529,9004 bd3 ba1.9k sqft9535 Fall Haven Rd, Fredericksburg, VA 22407For SaleMLS ID #VASP2042490, Elber Ramirez Olivo, First Decision Realty LLC. Bright MLS
- $695,0004 bd3 ba3.8k sqft1805 Legacy Ln, Fredericksburg, VA 22408For SaleMLS ID #VASP2045874, Liz Lau, Long & Foster Real Estate, Inc.. Bright MLS
- $439,9003 bd3 ba1.7k sqft6112 Three Cedars Ln, Fredericksburg, VA 22407For SaleMLS ID #VASP2045360, Amy Cherry Taylor, Porch & Stable Realty, LLC. Bright MLS
- $748,7004 bd5 ba5k sqft8622 Laroque Run Dr, Fredericksburg, VA 22407For SaleMLS ID #VASP2045842, Megan Sullins, CENTURY 21 New Millennium. Bright MLS
