Enjoy Easy Main-Level Living in This Thoughtfully Upgraded 55+ Home! Welcome to a beautifully updated 3-bedroom, 3-bath home designed for comfort, style, and active 55+ living. This home features the convenience of two bedrooms and two full baths on the main level—perfect for daily ease and accessibility—plus an additional living space including a bedroom and full bath upstairs for guests or hobbies. Step inside and be greeted by refinished hardwood floors and newer carpet and paint, creating a bright, welcoming atmosphere. A sunny front room flexes as an office, living room, or cozy lounge—wherever you’d like to enjoy your morning coffee. The spacious kitchen, featuring maple cabinets with pull-out shelves, abundant counter space, a cheerful eating area, and brand-new stainless steel appliances (replaced in 2024), opens to a large family room with a cozy gas fireplace. Step right out onto the deck for a little fresh air or a summer BBQ. Your main-level primary suite feels like a personal retreat with double doors, a roomy walk-in closet, and a beautifully tiled bath complete with dual vanities, linen closet, and a private water closet. Another bedroom and full bath, plus a convenient laundry room, complete the main level. Upstairs, you’ll find a private suite with a bedroom and full bath—perfect for overnight visitors, a craft room, or an office. The unfinished basement, with a walk-up to the backyard, offers endless potential for storage, activities, or future expansion. Virginia Heritage offers a vibrant 55+ lifestyle with a clubhouse, two pools, sauna, fitness center and more. FIOS internet and cable are included in HOA. Located close to shopping and medical care, this home combines comfort, convenience, and a true sense of community. Come see why this special home is a perfect fit!
Sold for $500,000
$500,000
6304 W Dranesville Dr, Fredericksburg, VA 22407
3beds
2,447sqft
Single Family Residence
Built in 2008
6,120 Square Feet Lot
$513,600 Zestimate®
$204/sqft
$2,804 Estimated rent
Home value
$513,600
$473,000 - $555,000
$2,804/mo
Zestimate® history
Owner options
List your home for rent
$2,804/mo
Rent Zestimate®
Find your next renter with Zillow Rental Manager. Plus, with online applications, you can quickly screen prospective tenants – for free.
$2,804/mo
Rent Zestimate®
Refinance and save
$3,239/mo
Est. payment
Refinancing to a lower rate could help reduce your monthly payments and save thousands over the life of the loan.
$3,239/mo
Est. payment
Explore your selling options
Work with a Zillow partner agent
Leverage their expertise and Zillow's premium Showcase listings to get your home seen by more buyers.
Get startedList with your own agent
Get your home in front of millions of buyers by listing it on Zillow.
Learn how to do itSell it yourself
Take full control of how buyers see your home on Zillow by listing For Sale by Owner (FSBO).
List your homeWhat's special
Cozy gas fireplaceMain-level primary suitePrivate water closetNewer carpet and paintSunny front roomRefinished hardwood floorsBeautifully tiled bath
Zillow last checked:
Listing updated:
Listed by:
Theodore Spittal 703-582-4269,
EXP Realty, LLC,
Listing Team: Tesoro Team
Bought with:
Wade Caple, 0225070987
Long & Foster Real Estate, Inc.
Source: Bright MLS,MLS#: VASP2033730
Facts & features
Interior
Bedrooms & bathrooms
- Bedrooms: 3
- Bathrooms: 3
- Full bathrooms: 3
- Main level bathrooms: 2
- Main level bedrooms: 2
Basement
- Area: 1960
Heating
- Forced Air, Natural Gas
Cooling
- Central Air, Electric
Appliances
- Included: Exhaust Fan, Refrigerator, Stainless Steel Appliance(s), Water Heater, Disposal, Dishwasher, Microwave, Oven/Range - Electric, Gas Water Heater
- Laundry: Hookup
Features
- Breakfast Area, Ceiling Fan(s), Entry Level Bedroom, Family Room Off Kitchen, Open Floorplan, Eat-in Kitchen, Soaking Tub, Bathroom - Stall Shower, Bathroom - Tub Shower, Walk-In Closet(s), Upgraded Countertops, 9'+ Ceilings, Tray Ceiling(s)
- Flooring: Carpet, Ceramic Tile, Hardwood, Wood
- Basement: Connecting Stairway,Full,Exterior Entry,Rear Entrance,Unfinished,Walk-Out Access,Windows,Partial,Sump Pump
- Number of fireplaces: 1
- Fireplace features: Gas/Propane
Interior area
- Total structure area: 4,407
- Total interior livable area: 2,447 sqft
- Finished area above ground: 2,447
- Finished area below ground: 0
Property
Parking
- Total spaces: 2
- Parking features: Garage Faces Front, Concrete, Attached, Driveway
- Attached garage spaces: 2
- Has uncovered spaces: Yes
Accessibility
- Accessibility features: None
Features
- Levels: Three
- Stories: 3
- Patio & porch: Deck
- Pool features: Community
Lot
- Size: 6,120 Square Feet
Details
- Additional structures: Above Grade, Below Grade
- Parcel number: 35M18339
- Zoning: P2*
- Special conditions: Standard
Construction
Type & style
- Home type: SingleFamily
- Architectural style: Contemporary
- Property subtype: Single Family Residence
Materials
- Vinyl Siding, Brick
- Foundation: Concrete Perimeter
Condition
- Excellent
- New construction: No
- Year built: 2008
Utilities & green energy
- Sewer: Public Sewer
- Water: Public
- Utilities for property: Broadband, Fiber Optic
Community & HOA
Community
- Features: Pool
- Senior community: Yes
- Subdivision: Virginia Heritage At Lee's Park
HOA
- Has HOA: Yes
- Amenities included: Billiard Room, Cable TV, Clubhouse, Common Grounds, Fitness Center, Gated, Meeting Room, Party Room, Pool, Indoor Pool, Putting Green, Recreation Facilities, Retirement Community, Sauna, Tennis Court(s)
- Services included: Cable TV, Common Area Maintenance, Internet, Insurance, Management, Pool(s), Recreation Facility, Sauna, Reserve Funds, Security, Trash
- HOA fee: $280 monthly
- HOA name: VIRGINIA HERITAGE AT LEE'S PARK
Location
- Region: Fredericksburg
Financial & listing details
- Price per square foot: $204/sqft
- Tax assessed value: $440,600
- Annual tax amount: $3,235
- Date on market: 6/4/2025
- Listing agreement: Exclusive Right To Sell
- Listing terms: Cash,Conventional,FHA,VA Loan
- Ownership: Fee Simple
Price history
| Date | Event | Price |
|---|---|---|
| 9/2/2025 | Sold | $500,000$204/sqft |
Source:  Bright MLS #VASP2033730 Report a problem Bright MLS #VASP2033730 Report a problem | ||
| 8/6/2025 | Pending sale | $500,000$204/sqft |
Source: Bright MLS #VASP2033730 Report a problem | ||
| 7/22/2025 | Price change | $500,000-3.8%$204/sqft |
Source: Bright MLS #VASP2033730 Report a problem | ||
| 6/26/2025 | Listed for sale | $520,000$213/sqft |
Source: Bright MLS #VASP2033730 Report a problem | ||
| 6/25/2025 | Pending sale | $520,000$213/sqft |
Source: Bright MLS #VASP2033730 Report a problem | ||
| 6/11/2025 | Contingent | $520,000$213/sqft |
Source: Bright MLS #VASP2033730 Report a problem | ||
| 6/4/2025 | Listed for sale | $520,000-1.9%$213/sqft |
Source: Bright MLS #VASP2033730 Report a problem | ||
| 6/4/2025 | Listing removed | $530,000$217/sqft |
Source: Bright MLS #VASP2030930 Report a problem | ||
| 5/1/2025 | Price change | $530,000-1.9%$217/sqft |
Source: Bright MLS #VASP2030930 Report a problem | ||
| 3/14/2025 | Listed for sale | $540,000-1.8%$221/sqft |
Source: Bright MLS #VASP2030930 Report a problem | ||
| 3/5/2025 | Contingent | $550,000$225/sqft |
Source: Bright MLS #VASP2030930 Report a problem | ||
| 2/24/2025 | Price change | $550,000-2.7%$225/sqft |
Source: Bright MLS #VASP2030930 Report a problem | ||
| 12/4/2024 | Listed for sale | $565,000+13%$231/sqft |
Source: Bright MLS #VASP2029482 Report a problem | ||
| 10/16/2024 | Listing removed | $499,900-2%$204/sqft |
Source: Bright MLS #VASP2024934 Report a problem | ||
| 9/19/2024 | Price change | $510,000-1.9%$208/sqft |
Source: Bright MLS #VASP2024934 Report a problem | ||
| 8/16/2024 | Price change | $520,000-1.9%$213/sqft |
Source: Bright MLS #VASP2024934 Report a problem | ||
| 8/1/2024 | Price change | $530,000-1.9%$217/sqft |
Source: Bright MLS #VASP2024934 Report a problem | ||
| 7/2/2024 | Price change | $540,000-1.8%$221/sqft |
Source: Bright MLS #VASP2024934 Report a problem | ||
| 6/24/2024 | Price change | $550,000-1.6%$225/sqft |
Source: Bright MLS #VASP2024934 Report a problem | ||
| 6/20/2024 | Price change | $559,000-1.8%$228/sqft |
Source: Bright MLS #VASP2024934 Report a problem | ||
| 5/8/2024 | Listed for sale | $569,000+31.6%$233/sqft |
Source: Bright MLS #VASP2024934 Report a problem | ||
| 2/20/2024 | Sold | $432,500+23.7%$177/sqft |
Source: Public Record Report a problem | ||
| 5/27/2008 | Sold | $349,566+209.8%$143/sqft |
Source: Public Record Report a problem | ||
| 12/20/2007 | Sold | $112,840$46/sqft |
Source: Public Record Report a problem | ||
Public tax history
| Year | Property taxes | Tax assessment |
|---|---|---|
| 2025 | $3,235 | $440,600 |
| 2024 | $3,235 +7.7% | $440,600 +13.1% |
| 2023 | $3,005 +4.6% | $389,400 |
| 2022 | $2,873 +3.2% | $389,400 +13.2% |
| 2021 | $2,784 | $344,000 |
| 2020 | $2,784 +3.4% | $344,000 +8.3% |
| 2019 | $2,692 +1.7% | $317,700 |
| 2018 | $2,646 +0.9% | $317,700 +2.9% |
| 2017 | $2,624 | $308,700 |
| 2016 | -- | $308,700 +8% |
| 2015 | -- | $285,800 |
| 2014 | -- | $285,800 +6.8% |
| 2013 | -- | $267,600 |
| 2012 | -- | $267,600 |
Find assessor info on the county website
Neighborhood: 22407
Nearby homes
- $524,5002 bd3 ba1.9k sqft6306 W Dranesville Dr, Fredericksburg, VA 22407Off Market
- $628,6004 bd4 ba2.8k sqft9742 Big Bethel Rd, Fredericksburg, VA 22407Off Market
- $509,3003 bd3 ba2.5k sqft6308 W Dranesville Dr, Fredericksburg, VA 22407Off Market
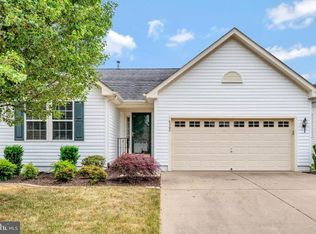
- $463,5003 bd2 ba1.4k sqft9740 Big Bethel Rd, Fredericksburg, VA 22407Off Market
- $683,8003 bd4 ba2.8k sqft6305 W Dranesville Dr, Fredericksburg, VA 22407Off Market
- $665,0003 bd4 ba4.3k sqft6303 W Dranesville Dr, Fredericksburg, VA 22407Sold
- $502,6002 bd3 ba1.7k sqft9738 Big Bethel Rd, Fredericksburg, VA 22407Off Market
- $476,2003 bd2 ba1.6k sqft6310 W Dranesville Dr, Fredericksburg, VA 22407Off Market
Nearby schools
GreatSchools rating
- 4/10Parkside Elementary SchoolGrades: PK-5Distance: 2.3 mi
- 4/10Spotsylvania Middle SchoolGrades: 6-8Distance: 4.5 mi
- 4/10Courtland High SchoolGrades: 9-12Distance: 2.3 mi
Schools provided by the listing agent
- Elementary: Parkside
- Middle: Spotsylvania
- High: Courtland
- District: Spotsylvania County Public Schools
Source: Bright MLS. This data may not be complete. We recommend contacting the local school district to confirm school assignments for this home.
Get a cash offer in 3 minutes
Find out how much your home could sell for in as little as 3 minutes with a no-obligation cash offer.
Estimated market value
$513,600
Get a cash offer in 3 minutes
Find out how much your home could sell for in as little as 3 minutes with a no-obligation cash offer.
Estimated market value
$513,600
- Virginia
- Spotsylvania County
- Fredericksburg
- 22407
- 6304 W Dranesville Dr
Nearby cities
Nearby neighborhoods
Nearby zip codes
Other Fredericksburg Topics
