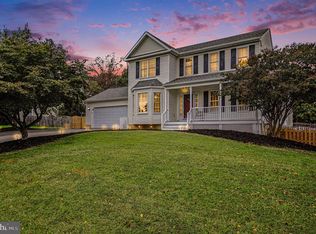
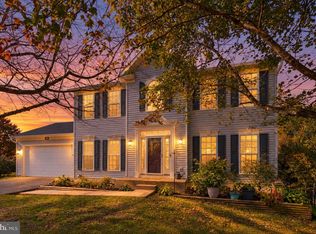
Corner-lot home with low HOA, a finished basement, and a backyard built for relaxing and entertaining. Schedule your private tour today and imagine making this your new home. The upper level offers four bedrooms and two full bathrooms, including an oversized primary suite with a large walk-in closet, double vanity, tile flooring, and a separate shower and soaking tub. The main level features wood flooring throughout, a flexible living room or office, a separate dining room, and a bright kitchen with an island and table space. The adjoining family room has a bay window, abundant natural light, and a cozy gas fireplace. The finished basement adds even more space, with a large recreation room, oversized laundry room, full bathroom, and a fifth bedroom. Outside, enjoy a vinyl privacy-fenced backyard with a deck, above-ground pool, and a shed that is approximately two years old. The fencing is also about two years old, while the roof is approximately six years old. Relax on the front porch in the morning or unwind in your private backyard at the end of the day. Schedule your tour today.
Accepting backups
Price cut: $15.1K (10/11)
$529,900
6111 Three Cedars Ln, Fredericksburg, VA 22407
5beds
2,818sqft
Single Family Residence
Built in 1998
0.39 Acres Lot
$-- Zestimate®
$188/sqft
$13/mo HOA
What's special
Cozy gas fireplaceFinished basementAbove-ground poolVinyl privacy-fenced backyardPrivate backyardWood flooring throughoutSeparate dining room
- 38 days
- 496
- 46
Zillow last checked:
Listing updated:
Listed by:
Denise Smith 540-538-6331,
Century 21 Redwood Realty 540-898-2900
Source: Bright MLS,MLS#: VASP2046126
Facts & features
Interior
Bedrooms & bathrooms
- Bedrooms: 5
- Bathrooms: 4
- Full bathrooms: 3
- 1/2 bathrooms: 1
- Main level bathrooms: 1
Rooms
- Room types: Living Room, Dining Room, Primary Bedroom, Bedroom 2, Bedroom 3, Bedroom 4, Bedroom 5, Kitchen, Family Room, Breakfast Room, Laundry, Recreation Room, Bathroom 2, Bathroom 3, Primary Bathroom
Primary bedroom
- Level: Upper
- Area: 240 Square Feet
- Dimensions: 16 X 15
Bedroom 2
- Level: Upper
- Area: 336 Square Feet
- Dimensions: 14 X 24
Bedroom 3
- Level: Upper
- Area: 144 Square Feet
- Dimensions: 12 X 12
Bedroom 4
- Level: Upper
- Area: 132 Square Feet
- Dimensions: 12 X 11
Bedroom 5
- Level: Lower
- Area: 150 Square Feet
- Dimensions: 10 X 15
Primary bathroom
- Features: Double Sink, Walk-In Closet(s), Flooring - Ceramic Tile
- Level: Upper
Bathroom 2
- Level: Upper
Bathroom 3
- Level: Lower
Breakfast room
- Features: Flooring - HardWood
- Level: Main
- Area: 48 Square Feet
- Dimensions: 6 X 8
Dining room
- Level: Main
- Area: 110 Square Feet
- Dimensions: 10 X 11
Family room
- Features: Fireplace - Gas
- Level: Main
- Area: 304 Square Feet
- Dimensions: 16 X 19
Kitchen
- Features: Breakfast Bar, Flooring - HardWood
- Level: Main
Laundry
- Level: Lower
- Area: 104 Square Feet
- Dimensions: 13 X 8
Living room
- Level: Main
- Area: 110 Square Feet
- Dimensions: 10 X 11
Recreation room
- Level: Lower
- Area: 448 Square Feet
- Dimensions: 16 X 28
Heating
- Forced Air, Natural Gas
Cooling
- Central Air, Electric
Appliances
- Included: Microwave, Dishwasher, Disposal, Dryer, Exhaust Fan, Oven/Range - Gas, Washer, Water Heater, Gas Water Heater
- Laundry: Lower Level, Laundry Room
Features
- Breakfast Area, Ceiling Fan(s), Family Room Off Kitchen, Formal/Separate Dining Room, Walk-In Closet(s)
- Flooring: Ceramic Tile, Carpet
- Basement: Finished,Side Entrance
- Number of fireplaces: 1
- Fireplace features: Gas/Propane
Interior area
- Total structure area: 2,946
- Total interior livable area: 2,818 sqft
- Finished area above ground: 2,074
- Finished area below ground: 744
Property
Parking
- Total spaces: 2
- Parking features: Garage Faces Front, Inside Entrance, Asphalt, Attached
- Attached garage spaces: 2
- Has uncovered spaces: Yes
Accessibility
- Accessibility features: None
Features
- Levels: Three
- Stories: 3
- Patio & porch: Deck
- Has private pool: Yes
- Pool features: Above Ground, Private
- Fencing: Vinyl,Privacy
Lot
- Size: 0.39 Acres
- Features: Corner Lot
Details
- Additional structures: Above Grade, Below Grade
- Parcel number: 35C216
- Zoning: RU
- Special conditions: Standard
Construction
Type & style
- Home type: SingleFamily
- Architectural style: Traditional
- Property subtype: Single Family Residence
Materials
- Vinyl Siding
- Foundation: Other
- Roof: Architectural Shingle
Condition
- Excellent
- New construction: No
- Year built: 1998
Utilities & green energy
- Sewer: Public Sewer
- Water: Public
Community & HOA
Community
- Subdivision: Cedar Ridge
HOA
- Has HOA: Yes
- HOA fee: $155 annually
- HOA name: CEDAR RIDGE HOMEOWNERS ASSOCIATION
Location
- Region: Fredericksburg
Financial & listing details
- Price per square foot: $188/sqft
- Tax assessed value: $477,300
- Annual tax amount: $3,519
- Date on market: 9/18/2026
- Listing agreement: Exclusive Right To Sell
- Exclusions: Gazebo, Basement Fridge And Garage Fridge / Freezer
- Ownership: Fee Simple
Estimated market value
Not available
Estimated sales range
Not available
Not available
Price history
| Date | Event | Price |
|---|---|---|
| 10/11/2026 | Price change | $529,900-2.8%$188/sqft |
Source:  Bright MLS #VASP2046126 Report a problem | ||
| 9/18/2026 | Listed for sale | $545,000+53.5%$193/sqft |
Source: Bright MLS #VASP2046126 Report a problem | ||
| 7/23/2021 | Sold | $355,000+42%$126/sqft |
Source: Bright MLS #VASP2001324 Report a problem | ||
| 7/27/2010 | Sold | $250,000-46%$89/sqft |
Source: Public Record Report a problem | ||
| 12/9/2009 | Sold | $462,594+18.6%$164/sqft |
Source: Public Record Report a problem | ||
| 8/10/2006 | Sold | $390,000+130%$138/sqft |
Source: Public Record Report a problem | ||
| 8/31/1998 | Sold | $169,550$60/sqft |
Source: Public Record Report a problem | ||
Public tax history
| Year | Property taxes | Tax assessment |
|---|---|---|
| 2025 | $3,112 | $423,800 |
| 2024 | $3,112 +20% | $423,800 +26.1% |
| 2023 | $2,594 +5.3% | $336,100 +0.7% |
| 2022 | $2,463 -4.8% | $333,900 +4.5% |
| 2021 | $2,586 | $319,500 |
| 2020 | $2,586 +0.8% | $319,500 +5.6% |
| 2019 | $2,565 +1.7% | $302,700 |
| 2018 | $2,521 +6.9% | $302,700 +9% |
| 2017 | $2,360 | $277,600 |
| 2016 | -- | $277,600 +13.6% |
| 2015 | -- | $244,400 |
| 2014 | -- | $244,400 +22.8% |
| 2013 | -- | $199,000 |
| 2012 | -- | $199,000 -3.2% |
| 2011 | -- | $205,500 |
| 2010 | -- | $205,500 -39.6% |
| 2009 | -- | $340,000 +10.1% |
| 2007 | $1,915 | $308,800 |
| 2006 | $1,915 -4.6% | $308,800 +36.9% |
| 2005 | $2,007 +3.5% | $225,500 |
| 2004 | $1,939 +15.1% | $225,500 +35.2% |
| 2003 | $1,685 | $166,800 |
| 2002 | $1,685 +1.4% | $166,800 +7.5% |
| 2001 | $1,661 | $155,200 |
Find assessor info on the county website
Monthly payment
Est. payment
Payment breakdown
Explore the cost of this home by adjusting the details. Changes won't be saved.Climate risks
Neighborhood: 22407
Nearby schools
Schools provided by the listing agent
- Elementary: Courthouse Road
- Middle: Spotsylvania
- High: Courtland
- District: Spotsylvania County Public Schools
Source: Bright MLS. This data may not be complete. We recommend contacting the local school district to confirm school assignments for this home.
- $430,8003 bd3 ba1.6k sqft6109 Three Cedars Ln, Fredericksburg, VA 22407Off Market

- $556,1005 bd4 ba2.9k sqft9808 Elm St, Fredericksburg, VA 22407Off Market

- $413,8003 bd3 ba1.4k sqft6003 Wickenden St, Fredericksburg, VA 22407Off Market
- $500,5004 bd4 ba1.9k sqft9812 Elm St, Fredericksburg, VA 22407Off Market
Similar homes
- $529,9005 bd4 ba2.7k sqft6108 Three Cedars Ln, Fredericksburg, VA 22407For Sale
 MLS ID #VASP2046180, Tanveer Zafar, Samson Properties. Bright MLS
- $579,9005 bd4 ba3.4k sqftFox Point, Fredericksburg, VA 22407For Sale
 MLS ID #VASP2046906, Amanda Elrod, Coldwell Banker Elite. Bright MLS
- $555,9005 bd4 ba3.8k sqft6808 Omega Ct, Fredericksburg, VA 22407For Sale
 MLS ID #VASP2046600, William Bethards, Berkshire Hathaway HomeServices PenFed Realty. Bright MLS
- $598,0005 bd5 ba3.3k sqft6122 W Melody Ct, Fredericksburg, VA 22407For Sale
 MLS ID #VASP2046606, Bobak Chiniforoushan, EXP Realty, LLC. Bright MLS
- $499,9005 bd4 ba3.1k sqft5803 Cambridge Dr, Fredericksburg, VA 22407For SaleMLS ID #VASP2046872, Niesha Anderson, Samson Properties. Bright MLS
- $554,9003 bd3 ba2.8k sqft5000 Sewells Pointe Way, Fredericksburg, VA 22407For SaleMLS ID #VASP2046792, Brian Cunningham, Coldwell Banker Elite. Bright MLS
- $520,0004 bd3 ba2.3k sqft5226 Cedar Ridge Dr, Fredericksburg, VA 22407For SaleMLS ID #VASP2045246, Debbie Kindig, CENTURY 21 New Millennium. Bright MLS
- $517,3483 bd3 ba1.7k sqftAlmond Loop Homesite 56, Fredericksburg, VA 22407New ConstructionMLS ID #VASP2046914, Leslie Mytrysak, Coldwell Banker Elite. Bright MLS
- $500,0004 bd3 ba2.8k sqft5706 W Kesslers Xing, Fredericksburg, VA 22407For SaleMLS ID #VASP2046070, Micah Dianda, Samson Properties. Bright MLS
- $500,0004 bd3 ba2.5k sqftBreezewood, Fredericksburg, VA 22407For SaleMLS ID #VASP2041214, Peggy Withers, Long & Foster Real Estate, Inc.. Bright MLS
- $511,6463 bd3 ba1.7k sqftAlmond Loop Homesite 55, Fredericksburg, VA 22407New ConstructionMLS ID #VASP2046916, Leslie Mytrysak, Coldwell Banker Elite. Bright MLS
- $507,7773 bd3 ba1.7k sqftAlmond Loop Homesite 54, Fredericksburg, VA 22407New ConstructionMLS ID #VASP2046912, Leslie Mytrysak, Coldwell Banker Elite. Bright MLS
- $502,0843 bd3 ba1.7k sqftAlmond Loop Homesite 1, Fredericksburg, VA 22407New ConstructionMLS ID #VASP2046878, Leslie Mytrysak, Coldwell Banker Elite. Bright MLS
- $540,0004 bd3 ba2.3k sqft11309 Yorkshire Ct, Fredericksburg, VA 22407For SaleMLS ID #VASP2043804, Rose Rios, Coldwell Banker Elite. Bright MLS
- $555,0004 bd3 ba2.5k sqftVirginia Heritage, Fredericksburg, VA 22407For SaleMLS ID #VASP2040510, Tonya Szakelyhidi, Lorac Realty & Property Management. Bright MLS
- $525,0002 bd3 ba2.5k sqft5619 E Kesslers Xing, Fredericksburg, VA 22407For SaleMLS ID #VASP2046260, LeAnn Black, 1st Choice Better Homes & Land, LC. Bright MLS
- $580,0005 bd4 ba3k sqft9704 Rockwell Rd, Fredericksburg, VA 22407For SaleMLS ID #VASP2045586, Flourish Adetoye, Samson Properties. Bright MLS
- $575,0004 bd3 ba2.8k sqft5408 Joshua Tree Cir, Fredericksburg, VA 22407For SaleMLS ID #VASP2042282, Katie Todd, RLAH @properties. Bright MLS
- $439,9003 bd3 ba1.7k sqft6112 Three Cedars Ln, Fredericksburg, VA 22407For SaleMLS ID #VASP2045360, Amy Cherry Taylor, Porch & Stable Realty, LLC. Bright MLS
