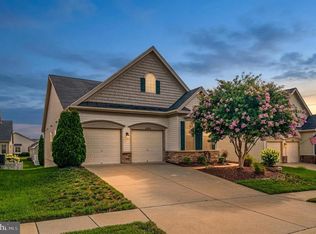
Built in 2014, this residence boasts a generous 3,220 square feet of thoughtfully designed living space, perfect for both relaxation and entertaining. Step inside to find an inviting interior featuring elegant crown moldings and chair railings that add a touch of sophistication. The gourmet kitchen is a chef's dream, equipped with stainless steel appliances, including a double oven and built-in microwave, complemented by a butler's pantry for seamless hosting. Enjoy casual meals in the cozy breakfast area or gather in the spacious family room that flows effortlessly from the kitchen. Retreat to the luxurious primary suite, complete with a walk-in shower and ample closet space. Each bathroom is designed with comfort in mind, featuring stall showers and modern fixtures. The home is adorned with plush carpeting and double-pane windows, ensuring a peaceful and energy-efficient environment. Outside, the community offers a wealth of amenities, including beautifully maintained common grounds, a community center for social gatherings, and a refreshing outdoor pool perfect for exercise or relaxation. The security gate provides peace of mind, while the association fee covers essential services like trash removal and lawn maintenance, allowing you to enjoy a low-maintenance lifestyle. Located in a friendly neighborhood, this home is just a stone's throw away from local parks, where you can enjoy leisurely strolls or picnics with friends. The community is well-served by public services, ensuring convenience and accessibility. Nearby shopping and dining options cater to all your needs, making everyday errands a breeze. Education is a priority in this area, with reputable schools nearby that foster a nurturing environment for lifelong learning. Whether you're looking to engage in community activities or simply enjoy the tranquility of your new home, this property offers the perfect blend of comfort, style, and community spirit. Don't miss the opportunity to embrace a fulfilling lifestyle in this exceptional home. Experience the joy of living in a community that values connection, comfort, and convenience. Schedule your private tour today and envision the possibilities that await you!
Coming soon 10/17
Street View
$639,900
6008 E Greenbrier River Rd, Fredericksburg, VA 22407
4beds
3,220sqft
Single Family Residence
Built in 2014
6,600 Square Feet Lot
$-- Zestimate®
$199/sqft
$295/mo HOA
What's special
- 1 day
- 16
- 0
Zillow last checked:
Listing updated:
Listed by:
Alex Adomako-Acheampong 703-577-0872,
Samson Properties 7039352308
Source: Bright MLS,MLS#: VASP2046110
Facts & features
Interior
Bedrooms & bathrooms
- Bedrooms: 4
- Bathrooms: 3
- Full bathrooms: 3
- Main level bathrooms: 2
- Main level bedrooms: 3
Basement
- Area: 2055
Heating
- Forced Air, Natural Gas
Cooling
- Central Air, Electric
Appliances
- Included: Microwave, Cooktop, Dishwasher, Disposal, Dryer, Double Oven, Refrigerator, Stainless Steel Appliance(s), Washer, Water Heater, Gas Water Heater
- Laundry: Has Laundry
Features
- Bathroom - Stall Shower, Bathroom - Walk-In Shower, Breakfast Area, Butlers Pantry, Ceiling Fan(s), Chair Railings, Combination Dining/Living, Crown Molding, Family Room Off Kitchen, Kitchen - Gourmet, 9'+ Ceilings
- Flooring: Carpet
- Doors: Sliding Glass
- Windows: Double Pane Windows
- Basement: Other
- Number of fireplaces: 1
- Fireplace features: Gas/Propane
Interior area
- Total structure area: 4,124
- Total interior livable area: 3,220 sqft
- Finished area above ground: 2,069
- Finished area below ground: 1,151
Property
Parking
- Total spaces: 6
- Parking features: Garage Faces Front, Garage Door Opener, Concrete, Driveway, Attached, On Street, Garage
- Attached garage spaces: 4
- Uncovered spaces: 2
Accessibility
- Accessibility features: Accessible Doors
Features
- Levels: Two
- Stories: 2
- Pool features: Community
- Fencing: Other
- Has view: Yes
- View description: Garden
Lot
- Size: 6,600 Square Feet
- Features: Adjoins - Open Space, Unknown Soil Type
Details
- Additional structures: Above Grade, Below Grade
- Parcel number: 35M13242
- Zoning: P2*
- Special conditions: Standard
Construction
Type & style
- Home type: SingleFamily
- Architectural style: Colonial
- Property subtype: Single Family Residence
Materials
- Brick Front, Vinyl Siding
- Foundation: Concrete Perimeter, Block
- Roof: Architectural Shingle
Condition
- Very Good
- New construction: No
- Year built: 2014
Utilities & green energy
- Electric: 110 Volts, 120/240V, 200+ Amp Service
- Sewer: Public Septic
- Water: Public
- Utilities for property: Phone, Water Available, Natural Gas Available, Fiber Optic, Cable, Other Internet Service
Community & HOA
Community
- Features: Pool
- Security: Carbon Monoxide Detector(s), Electric Alarm, Fire Alarm, Monitored, Smoke Detector(s)
- Senior community: Yes
- Subdivision: Anna Pine Estates
HOA
- Has HOA: Yes
- Amenities included: Common Grounds, Community Center, Gated, Pool
- Services included: Trash, Security, Maintenance Grounds
- HOA fee: $295 monthly
Location
- Region: Fredericksburg
Financial & listing details
- Price per square foot: $199/sqft
- Tax assessed value: $526,100
- Annual tax amount: $3,879
- Date on market: 10/17/2026
- Listing agreement: Exclusive Right To Sell
- Listing terms: Cash
- Ownership: Fee Simple
Estimated market value
Not available
Estimated sales range
Not available
Not available
Price history
| Date | Event | Price |
|---|---|---|
| 3/26/2025 | Sold | $590,000$183/sqft |
Source:  Bright MLS #VASP2029982 Report a problem Bright MLS #VASP2029982 Report a problem | ||
| 2/6/2025 | Contingent | $590,000$183/sqft |
Source: Bright MLS #VASP2029982 Report a problem | ||
| 1/14/2025 | Listed for sale | $590,000+73.3%$183/sqft |
Source: Bright MLS #VASP2029982 Report a problem | ||
| 12/30/2014 | Sold | $340,490$106/sqft |
Source: Public Record Report a problem | ||
Public tax history
| Year | Property taxes | Tax assessment |
|---|---|---|
| 2025 | $3,652 | $497,400 |
| 2024 | $3,652 +8.1% | $497,400 +13.6% |
| 2023 | $3,380 +4.6% | $438,000 |
| 2022 | $3,231 +3.3% | $438,000 +13.3% |
| 2021 | $3,129 | $386,600 |
| 2020 | $3,129 +2.2% | $386,600 +7% |
| 2019 | $3,061 +1.7% | $361,200 |
| 2018 | $3,009 +1.6% | $361,200 +3.6% |
| 2017 | $2,962 +735% | $348,500 |
| 2016 | $355 | $348,500 +9.3% |
| 2015 | $355 | $318,900 +298.6% |
| 2014 | -- | $80,000 +6.7% |
| 2013 | -- | $75,000 |
Find assessor info on the county website
Monthly payment
Est. payment
Payment breakdown
Explore the cost of this home by adjusting the details. Changes won't be saved.Climate risks
Neighborhood: 22407
Nearby schools
Schools provided by the listing agent
- Elementary: Parkside
- Middle: Spotsylvania
- High: Courtland
- District: Spotsylvania County Public Schools
Source: Bright MLS. This data may not be complete. We recommend contacting the local school district to confirm school assignments for this home.
- $520,2003 bd2 ba2.4k sqft6010 E Greenbrier River Rd, Fredericksburg, VA 22407Off Market
- $540,4003 bd3 ba2.5k sqft6012 E Greenbrier River Rd, Fredericksburg, VA 22407Off Market
- $634,6003 bd4 ba3k sqft5805 E Carnifex Ferry Rd, Fredericksburg, VA 22407Off Market
- $532,7003 bd2 ba2k sqft5807 E Carnifex Ferry Rd, Fredericksburg, VA 22407Off Market
Similar homes
- $625,0004 bd3 ba4k sqft10006 Wofford Way, Fredericksburg, VA 22407For Sale

 MLS ID #VASP2044898, Denise Smith, Century 21 Redwood Realty. Bright MLS
 - $595,0004 bd3 ba3.3k sqft5809 E Carnifex Ferry Rd, Fredericksburg, VA 22407For Sale
 MLS ID #VASP2043008, Lisa Wright, Samson Properties. Bright MLS
 - $567,0004 bd3 ba2.5k sqftVirginia Heritage, Fredericksburg, VA 22407For Sale
 MLS ID #VASP2040510, Tonya Szakelyhidi, Lorac Realty & Property Management. Bright MLS
 - $514,9004 bd3 ba2.6k sqft9722 Big Bethel Rd, Fredericksburg, VA 22407For Sale
 MLS ID #VASP2043648, Lisa Wright, Samson Properties. Bright MLS
 - $650,0004 bd3 ba3.3k sqft5510 Redgum Ln, Fredericksburg, VA 22407For SaleMLS ID #VASP2045488, Brittany Burns, Berkshire Hathaway HomeServices PenFed Realty. Bright MLS
- $619,9904 bd5 ba4.2k sqft5812 Spruce Valley Dr, Fredericksburg, VA 22407For SaleMLS ID #VASP2045450, Elizabeth Jones, Nest Realty Fredericksburg. Bright MLS
- $599,0003 bd3 ba3k sqft5814 New Berne Rd, Fredericksburg, VA 22407For SaleMLS ID #VASP2041754, Jeff Edmisten, Samson Properties. Bright MLS
- $610,0004 bd4 ba3.5k sqft1114 Innis Dr, Fredericksburg, VA 22401For SaleMLS ID #VAFB2011066, Jessica Cornejo, Samson Properties. Bright MLS
- $690,0005 bd4 ba4.1k sqft6315 Penn Cove Ct, Fredericksburg, VA 22407For SaleMLS ID #VASP2042774, Bryson Daniels, EXP Realty, LLC. Bright MLS
- $735,0004 bd3 ba4k sqft7901 Continental Ct, Fredericksburg, VA 22407For SaleMLS ID #VASP2045020, Jean Kacou Aboi, Terra Prima Realty. Bright MLS
- $599,0005 bd4 ba3.5k sqft13003 Maple Springs Dr, Fredericksburg, VA 22408For SaleMLS ID #VASP2045724, Jen Cook, Berkshire Hathaway HomeServices PenFed Realty. Bright MLS
- $674,9004 bd4 ba3.7k sqft1002 W Kensington Cir, Fredericksburg, VA 22401For SaleMLS ID #VAFB2010336, Charlotte Rouse, Coldwell Banker Elite. Bright MLS
- $619,0003 bd3 ba3.5k sqft7910 Burbank Ave, Fredericksburg, VA 22407For SaleMLS ID #VASP2041906, Lisa Wright, Samson Properties. Bright MLS
- $744,9005 bd3 ba3.8k sqft12509 Bainswood Ct, Fredericksburg, VA 22407For SaleMLS ID #VASP2045554, Alex Belcher, Belcher Real Estate, LLC.. Bright MLS
- $575,0004 bd4 ba3.5k sqft6020 W Copper Mountain Dr, Spotsylvania, VA 22553For SaleMLS ID #VASP2045524, Lisa Blow, Coldwell Banker Elite. Bright MLS
- $709,0004 bd3 ba3k sqft9312 Spring Hill Ln, Fredericksburg, VA 22408For SaleMLS ID #VASP2044416, Sheila Lanier, Samson Properties. Bright MLS
- $540,0004 bd3 ba2.3k sqft2527 Cornell Dr, Fredericksburg, VA 22408For SaleMLS ID #VASP2045292, Amy Adams, Innovate Real Estate Inc. Bright MLS
- $475,0003 bd3 ba1.6k sqft9103 Wood Creek Cir, Fredericksburg, VA 22407For SaleMLS ID #VASP2045382, Jenny Canales, Redfin Corporation. Bright MLS
- $669,9904 bd5 ba4.2k sqft11612 River Meadows Way, Fredericksburg, VA 22408For SaleMLS ID #VASP2041210, Ryan C Frey, Keller Williams Capital Properties. Bright MLS
- $700,0004 bd4 ba3.6k sqft612 Plainview Dr, Fredericksburg, VA 22405For SaleMLS ID #VAST2053726, Fahriya Alizada, Long & Foster Real Estate, Inc.. Bright MLS
