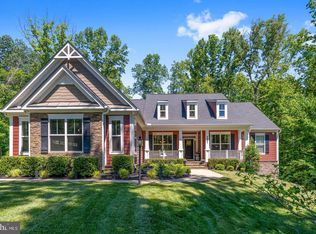
Priced to move! This exquisite Craftsman-style home, built in 2022 by D.R. Horton, offers a harmonious blend of elegance and comfort, making it the perfect sanctuary for those who appreciate high-end features and an exclusive lifestyle. The heart of the home is the gourmet kitchen, equipped with top-of-the-line appliances including a built-in microwave and a gas oven/range. Gorgeous granite countertops in the kitchen and all three bathrooms provide the ultimate mix of style and durability. Three spacious living areas, one on each level, are perfect for entertaining or simply unwinding after a long day. With five bedrooms, including a luxurious primary suite, there is ample space for relaxation and privacy. The primary suite includes a sitting area and an ensuite primary bath with walk-in closet, providing the perfect owner’s retreat. The rich hardwood flooring flows seamlessly throughout the main areas, creating a warm and inviting atmosphere; while the carpeted bedrooms provide comfort on cold mornings. Step outside to discover a beautifully landscaped lot, enjoy al fresco dining or morning coffee on the screened porch, or host gatherings on the expansive deck and patio areas. The meticulously maintained landscaping enhances the property's curb appeal, creating a picturesque setting that invites you to enjoy the beauty of nature right at your doorstep. This home also features a walkout basement that is partially finished, offering endless possibilities for customization, whether it be a home gym, entertainment space, or additional guest quarters. The basement bonus room was constructed with an egress window at ground level; perfect for a 6th bedroom! For added safety, the home was constructed with a sump pump and passive radon mitigation. The attached garage provides convenient access and ample storage, while the concrete driveway ensures easy parking for you and your guests. Safety and peace of mind are paramount, with a state-of-the-art security system in place. Conveniently located near superb shopping at the Spotsylvania Mall and Central Park, this home is also just minutes from I-95, the commuter lot on Route 3, and the VRE at Fredericksburg Station. Perfect for commuters to Quantico and DC. Come see this excellent, like-new property before it’s gone!
For sale
$599,900
12204 Rocky Run Rd, Fredericksburg, VA 22407
5beds
3,036sqft
Single Family Residence
Built in 2022
0.26 Acres Lot
$597,500 Zestimate®
$198/sqft
$95/mo HOA
What's special
Walkout basementTop-of-the-line appliancesBeautifully landscaped lotFive bedroomsScreened porchCarpeted bedroomsLuxurious primary suite
- 14 days
- 276
- 8
Likely to sell faster than
Zillow last checked:
Listing updated:
Listed by:
Daniel Frank 512-438-9575,
Samson Properties (703) 378-8810
Source: Bright MLS,MLS#: VASP2047134
Facts & features
Interior
Bedrooms & bathrooms
- Bedrooms: 5
- Bathrooms: 3
- Full bathrooms: 3
- Main level bathrooms: 1
- Main level bedrooms: 1
Rooms
- Room types: Living Room, Dining Room, Primary Bedroom, Bedroom 2, Bedroom 3, Bedroom 4, Bedroom 5, Kitchen, Family Room, Foyer, Laundry, Loft, Office, Storage Room, Bathroom 2, Bathroom 3, Bonus Room, Primary Bathroom
Primary bedroom
- Features: Attached Bathroom, Flooring - Carpet, Primary Bedroom - Sitting Area
- Level: Upper
- Area: 273 Square Feet
- Dimensions: 21 X 13
Bedroom 2
- Features: Flooring - Carpet
- Level: Main
- Area: 132 Square Feet
- Dimensions: 11 X 12
Bedroom 3
- Features: Flooring - Carpet
- Level: Upper
- Area: 121 Square Feet
- Dimensions: 11 X 11
Bedroom 4
- Features: Flooring - Carpet
- Level: Upper
- Area: 143 Square Feet
- Dimensions: 11 X 13
Bedroom 5
- Features: Flooring - Carpet
- Level: Upper
- Area: 156 Square Feet
- Dimensions: 13 X 12
Primary bathroom
- Features: Bathroom - Walk-In Shower, Granite Counters, Double Sink, Flooring - Solid Hardwood, Walk-In Closet(s)
- Level: Upper
- Area: 216 Square Feet
- Dimensions: 12 X 18
Bathroom 2
- Features: Bathroom - Tub Shower, Granite Counters, Flooring - Solid Hardwood
- Level: Main
- Area: 48 Square Feet
- Dimensions: 6 X 8
Bathroom 3
- Features: Bathroom - Tub Shower, Granite Counters, Double Sink, Flooring - Solid Hardwood
- Level: Upper
- Area: 84 Square Feet
- Dimensions: 6 X 14
Bonus room
- Features: Basement - Unfinished
- Level: Lower
- Area: 252 Square Feet
- Dimensions: 18 X 14
Dining room
- Features: Breakfast Room, Dining Area, Flooring - Solid Hardwood
- Level: Main
- Area: 96 Square Feet
- Dimensions: 8 X 12
Family room
- Features: Flooring - Carpet
- Level: Lower
- Area: 414 Square Feet
- Dimensions: 18 X 23
Foyer
- Features: Flooring - Solid Hardwood
- Level: Main
- Area: 55 Square Feet
- Dimensions: 5 X 11
Kitchen
- Features: Breakfast Bar, Granite Counters, Flooring - Solid Hardwood, Kitchen Island, Eat-in Kitchen, Kitchen - Gas Cooking, Pantry
- Level: Main
- Area: 210 Square Feet
- Dimensions: 15 X 14
Laundry
- Features: Flooring - Solid Hardwood
- Level: Upper
- Area: 30 Square Feet
- Dimensions: 6 X 5
Living room
- Features: Flooring - Solid Hardwood
- Level: Main
- Area: 210 Square Feet
- Dimensions: 15 X 14
Loft
- Features: Flooring - Carpet
- Level: Upper
- Area: 110 Square Feet
- Dimensions: 11 X 10
Office
- Features: Flooring - Carpet
- Level: Main
- Area: 132 Square Feet
- Dimensions: 11 X 12
Screened porch
- Features: Ceiling Fan(s), Flooring - Stone
- Level: Lower
- Area: 143 Square Feet
- Dimensions: 11 X 13
Storage room
- Features: Basement - Unfinished, Flooring - Rough-In
- Level: Lower
- Area: 272 Square Feet
- Dimensions: 16 X 17
Heating
- Forced Air, Natural Gas
Cooling
- Central Air, Electric
Appliances
- Included: Microwave, Dishwasher, Disposal, Oven/Range - Gas, Washer, Gas Water Heater
- Laundry: Upper Level, Washer In Unit, Dryer In Unit, Laundry Room
Features
- Breakfast Area, Dining Area, Open Floorplan, Eat-in Kitchen, Kitchen Island, Kitchen - Gourmet, Pantry, Upgraded Countertops, Walk-In Closet(s), 9'+ Ceilings
- Flooring: Hardwood, Carpet, Wood
- Doors: Storm Door(s), Sliding Glass
- Basement: Walk-Out Access,Full,Rough Bath Plumb,Space For Rooms,Partially Finished
- Has fireplace: No
Interior area
- Total structure area: 3,624
- Total interior livable area: 3,036 sqft
- Finished area above ground: 2,556
- Finished area below ground: 480
Video & virtual tour
Property
Parking
- Total spaces: 4
- Parking features: Garage Faces Front, Inside Entrance, Concrete, Attached, Driveway
- Attached garage spaces: 2
- Uncovered spaces: 2
Accessibility
- Accessibility features: None
Features
- Levels: Three
- Stories: 3
- Patio & porch: Deck, Patio, Screened, Screened Porch
- Exterior features: Rain Gutters, Sidewalks
- Pool features: None
- Has view: Yes
- View description: Trees/Woods
Lot
- Size: 0.26 Acres
- Features: Landscaped
Details
- Additional structures: Above Grade, Below Grade
- Parcel number: 21236
- Zoning: RESIDENTIAL
- Special conditions: Standard
Construction
Type & style
- Home type: SingleFamily
- Architectural style: Craftsman
- Property subtype: Single Family Residence
Materials
- Vinyl Siding, Batts Insulation, Blown-In Insulation
- Foundation: Concrete Perimeter, Passive Radon Mitigation
- Roof: Asphalt
Condition
- Excellent
- New construction: No
- Year built: 2022
Details
- Builder model: Hayden
- Builder name: D.R. Horton Homes
Utilities & green energy
- Sewer: Public Sewer
- Water: Public
- Utilities for property: Natural Gas Available, Electricity Available, Cable Available, Phone Available
Community & HOA
Community
- Security: Security System
- Subdivision: None Available
HOA
- Has HOA: Yes
- Services included: Snow Removal, Trash, Common Area Maintenance
- HOA fee: $95 monthly
Location
- Region: Fredericksburg
Financial & listing details
- Price per square foot: $198/sqft
- Tax assessed value: $568,800
- Annual tax amount: $4,194
- Date on market: 11/5/2026
- Listing agreement: Exclusive Right To Sell
- Listing terms: Cash,Conventional,FHA,VA Loan
- Inclusions: Washer And Dryer
- Ownership: Fee Simple
- Road surface type: Black Top
Estimated market value
$597,500
$568,000 - $627,000
$3,268/mo
Price history
| Date | Event | Price |
|---|---|---|
| 11/5/2026 | Listed for sale | $599,900+9.9%$198/sqft |
Source:  Bright MLS #VASP2047134 Report a problem | ||
| 3/2/2022 | Sold | $546,000-0.9%$180/sqft |
Source: Bright MLS #VAFB2000896 Report a problem | ||
| 1/12/2022 | Pending sale | $551,000$181/sqft |
Source: Bright MLS #VAFB2000896 Report a problem | ||
| 12/21/2021 | Price change | $551,000+0.9%$181/sqft |
Source: Bright MLS #VAFB2000896 Report a problem | ||
| 12/9/2021 | Price change | $546,000+0.9%$180/sqft |
Source: Bright MLS #VAFB2000896 Report a problem | ||
| 12/1/2021 | Price change | $541,000+1.9%$178/sqft |
Source: Bright MLS #VAFB2000896 Report a problem | ||
| 11/29/2021 | Listed for sale | $531,000$175/sqft |
Source: Bright MLS #VAFB2000896 Report a problem | ||
Public tax history
| Year | Property taxes | Tax assessment |
|---|---|---|
| 2025 | $3,721 | $506,700 |
| 2024 | $3,721 +4% | $506,700 +9.3% |
| 2023 | $3,578 +44.1% | $463,600 +37.7% |
| 2022 | $2,483 | $336,600 |
Find assessor info on the county website
Monthly payment
Est. payment
Payment breakdown
Explore the cost of this home by adjusting the details. Changes won't be saved.Climate risks
Neighborhood: 22407
Nearby schools
Schools provided by the listing agent
- Elementary: Wilderness
- Middle: Chancellor
- High: Riverbend
- District: Spotsylvania County Public Schools
Source: Bright MLS. This data may not be complete. We recommend contacting the local school district to confirm school assignments for this home.
- $575,0004 bd3 ba2.8k sqft12206 Rocky Run Rd, Fredericksburg, VA 22407Sold
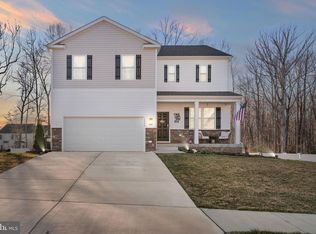
- $170,000-- bd-- ba-- sqft7309 Old Plank Rd, Fredericksburg, VA 22407Off Market
- $545,9004 bd3 ba2.3k sqft12202 Rocky Run Rd, Fredericksburg, VA 22407Off Market
- $148,800-- bd-- ba-- sqft7305 Old Plank Rd, Fredericksburg, VA 22407Off Market
Similar homes
- $539,9004 bd3 ba2.8k sqft7406 Jake Ct, Fredericksburg, VA 22407For Sale
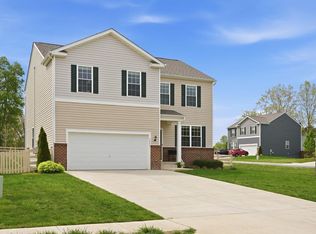
 MLS ID #VASP2040146, Katrina Schymik Abjornson, Compass. Bright MLS
- $629,9005 bd3 ba3.3k sqft9906 Box Oak Ct, Fredericksburg, VA 22407For Sale
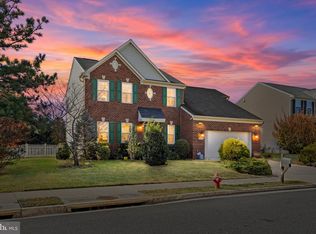 MLS ID #VASP2046988, Ashley Brady, Pearson Smith Realty, LLC. Bright MLS
- $485,0004 bd4 ba3k sqft11812 Timbermill Ln, Fredericksburg, VA 22407For Sale
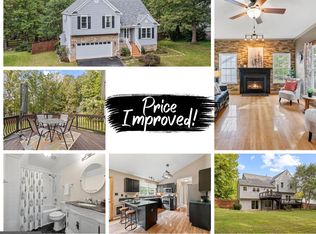 MLS ID #VASP2046528, Jaime Opanashuk, EXP Realty, LLC. Bright MLS
- $835,0004 bd4 ba4.3k sqft8007 Ashford Dr, Fredericksburg, VA 22407For Sale
 MLS ID #VASP2047496, Anna Schwoerer, Twin Willows Group. Bright MLS
- $615,0005 bd4 ba3.7k sqft23 Charter Gate Dr, Fredericksburg, VA 22406For SaleMLS ID #VAST2053722, Dale Brandon, Samson Properties. Bright MLS
- $449,0004 bd3 ba1.9k sqft7527 Sterling Dr, Fredericksburg, VA 22407For SaleMLS ID #VASP2045970, Jennifer Hernandez, CENTURY 21 New Millennium. Bright MLS
- $609,0014 bd3 ba2.6k sqft1218 City View Ln, Fredericksburg, VA 22401For SaleMLS ID #VAFB2011118, Nathan Johnson, Keller Williams Capital Properties. Bright MLS
- $649,5003 bd3 ba3k sqft35 Meares Way, Fredericksburg, VA 22406For SaleMLS ID #VAST2055446, AJ Johnson, Elevate Homes LLC. Bright MLS
- $634,9995 bd4 ba3.7k sqft8402 Chiswell Ct, Spotsylvania, VA 22551For SaleMLS ID #VASP2047310, Tiffany Prine, NEXTHOME BLUE HERON REALTY GROUP. Bright MLS
- $565,0005 bd4 ba3.2k sqft24 Aurelie Dr, Fredericksburg, VA 22406For SaleMLS ID #VAST2055198, Mike Putnam, EXP Realty, LLC. Bright MLS
- $614,9004 bd4 ba3.2k sqft10708 Chancellorsville Dr, Spotsylvania, VA 22553For SaleMLS ID #VASP2046778, Junius Currier, Berkshire Hathaway HomeServices PenFed Realty. Bright MLS
- $589,0003 bd3 ba3k sqft5814 New Berne Rd, Fredericksburg, VA 22407For SaleMLS ID #VASP2041754, Jeff Edmisten, Samson Properties. Bright MLS
- $625,0004 bd4 ba3.4k sqft5218 Windbreak Dr, Fredericksburg, VA 22407For SaleMLS ID #VASP2044862, J. L. Pearson, Keller Williams Realty/Lee Beaver & Assoc.. Bright MLS
- $639,0004 bd3 ba3k sqft114 Mountain Ave, Fredericksburg, VA 22405For SaleMLS ID #VAST2054342, Amy Cherry Taylor, Porch & Stable Realty, LLC. Bright MLS
- $430,0004 bd4 ba1.6k sqft5100 Macnamara Dr, Fredericksburg, VA 22407For SaleMLS ID #VASP2046688, Nichole Lumpkins, Century 21 Redwood Realty. Bright MLS
- $517,0005 bd4 ba2.9k sqft11708 S Oxbow Ct, Fredericksburg, VA 22408For SaleMLS ID #VASP2045938, Kindra Hughes, Berkshire Hathaway HomeServices PenFed Realty. Bright MLS
- $579,9005 bd3 ba2.7k sqft1015 Julian Dr, Fredericksburg, VA 22405For SaleMLS ID #VAST2050512, Sergio Torres Camacho, Realty One Group Key Properties. Bright MLS
- $640,0004 bd3 ba2.6k sqft9605 Peppertree Rd, Spotsylvania, VA 22553For SaleMLS ID #VASP2046566, ALISON LEMON, Berkshire Hathaway HomeServices PenFed Realty. Bright MLS
- $575,0004 bd4 ba3.4k sqft10000 Betsy St, Fredericksburg, VA 22408For SaleMLS ID #VASP2046284, ALISON LEMON, Berkshire Hathaway HomeServices PenFed Realty. Bright MLS
- $575,0005 bd3 ba3.4k sqft10847 Hebron Church Rd, Spotsylvania, VA 22551New ConstructionMLS ID #VASP2047032, Marc Harbour, Samson Properties. Bright MLS
