Come check out this gorgeous 2 acre lot in Beaverdam/Hanover County. With the ALLISON FLOOR PLAN you get a 3 BR+2.5BA - Single level living floorplan, with a BONUS 4thBR Upstairs. Main level features a wide-open Family Room+Kitchen+Dining Area, Oversized Kitchen Island with tons of Cabinetry. Fabulous Outdoor living space includes an enlarged composite deck. PRICE INCLUDES elevation "B" and the RUBY STANDARDS PACKAGE. CURRENT BUILD TIME -6-9 months. RCI is a SEMI-CUSTOM builder-You can choose the options you want, make plan changes to suit your needs, and utilize the builders DESIGN CENTER to choose your finishes! Plans from 1800sf to 4000sf available. *NOTE: HOME IS TO BE BUILT. PICTURES SHOWN ARE SAMPLES FROM A PREVIOUS BUILD AND MAY NOT REPRESENT FINISHED CONSTRUCTION DETAILS.
Pending
$493,419
17070 Addie Rose Ln, Beaverdam, VA 23015
4beds
2,398sqft
Single Family Residence
Built in 2024
2 Acres Lot
$584,600 Zestimate®
$206/sqft
$29/mo HOA
What's special
- 903 days
- 11
- 0
Zillow last checked:
Listing updated:
Listed by:
Mike Chenault 804-726-4532,
Hometown Realty 804-730-7195
Source: CVRMLS,MLS#: 2410826 Originating MLS: Central Virginia Regional MLS
Originating MLS: Central Virginia Regional MLSFacts & features
Interior
Bedrooms & bathrooms
- Bedrooms: 4
- Bathrooms: 3
- Full bathrooms: 2
- 1/2 bathrooms: 1
Other
- Description: Tub & Shower
- Level: Second
Half bath
- Level: First
Heating
- Electric, Heat Pump
Cooling
- Electric, Heat Pump
Appliances
- Included: Built-In Oven, Dishwasher, Exhaust Fan, Disposal, Gas Water Heater, Microwave, Oven, Stove
Features
- Butler's Pantry, Breakfast Area, Ceiling Fan(s), Double Vanity, Eat-in Kitchen, French Door(s)/Atrium Door(s), Granite Counters, High Ceilings, Kitchen Island, Pantry, Recessed Lighting, Walk-In Closet(s)
- Flooring: Ceramic Tile, Partially Carpeted, Wood
- Doors: French Doors
- Windows: Screens
- Basement: Crawl Space
- Attic: Walk-In
Interior area
- Total interior livable area: 2,398 sqft
- Finished area above ground: 2,398
Video & virtual tour
Property
Parking
- Total spaces: 2
- Parking features: Attached, Driveway, Garage, Garage Door Opener, Paved
- Attached garage spaces: 2
- Has uncovered spaces: Yes
Features
- Levels: Two
- Stories: 2
- Patio & porch: Rear Porch, Front Porch, Deck, Porch
- Exterior features: Deck, Porch, Paved Driveway
- Pool features: None
- Fencing: None
Lot
- Size: 2 Acres
Details
- Parcel number: 7826449911
- Special conditions: Corporate Listing
Construction
Type & style
- Home type: SingleFamily
- Architectural style: Craftsman,Two Story
- Property subtype: Single Family Residence
Materials
- Block, Drywall, Vinyl Siding, Wood Siding
- Roof: Composition
Condition
- New Construction
- New construction: Yes
- Year built: 2024
Utilities & green energy
- Sewer: Engineered Septic, Septic Tank
- Water: Well
Community & HOA
Community
- Features: Home Owners Association
- Security: Security System, Smoke Detector(s)
- Subdivision: None
HOA
- Has HOA: Yes
- HOA fee: $350 annually
Location
- Region: Beaverdam
Financial & listing details
- Price per square foot: $206/sqft
- Tax assessed value: $221,500
- Annual tax amount: $1,794
- Date on market: 4/29/2024
- Ownership: Corporate
- Ownership type: Corporation
Estimated market value
$584,600
$555,000 - $614,000
$3,012/mo
Price history
| Date | Event | Price |
|---|---|---|
| 4/29/2024 | Pending sale | $493,419$206/sqft |
Source:  CVRMLS #2410826 Report a problem CVRMLS #2410826 Report a problem | ||
Public tax history
| Year | Property taxes | Tax assessment |
|---|---|---|
| 2025 | $1,794 +163.7% | $221,500 +163.7% |
| 2024 | $680 +3.3% | $84,000 +3.3% |
| 2023 | $659 | $81,300 |
| 2022 | -- | -- |
Find assessor info on the county website
Monthly payment
Est. payment
Payment breakdown
Explore the cost of this home by adjusting the details. Changes won't be saved.Climate risks
Neighborhood: 23015
Nearby schools
Schools provided by the listing agent
- Elementary: Beaverdam
- Middle: Liberty
- High: Patrick Henry
Source: CVRMLS. This data may not be complete. We recommend contacting the local school district to confirm school assignments for this home.
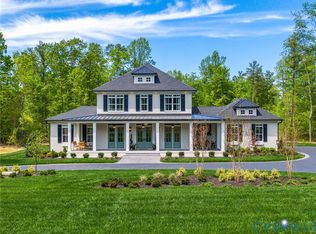
- $995,0004 bd5 ba4.1k sqft16866 Sheppards Fold Way, Beaverdam, VA 23015New Construction

- $802,3504 bd4 ba3k sqft14336 Herdsmans Way, Beaverdam, VA 23015Pending
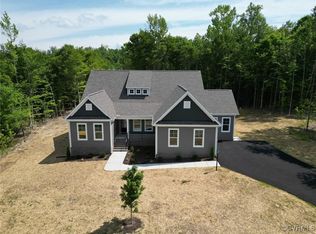
- $727,9043 bd3 ba2.5k sqft16877 Watchman Way, Beaverdam, VA 23015Sold
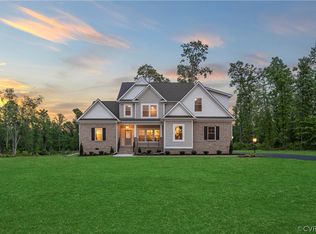
- $784,5604 bd3 ba3.4k sqft16857 Sheppards Fold Way, Beaverdam, VA 23015New Construction
Similar homes
- $509,0003 bd2 ba1.8k sqft2132 Mount Olive Rd, Beaverdam, VA 23015New Construction

 MLS ID #VASP2045248, Kathy Deal, Coldwell Banker Elite. Bright MLS
 - $470,0005 bd3 ba2.7k sqft2803 Amy Dr, Bumpass, VA 23024New Construction
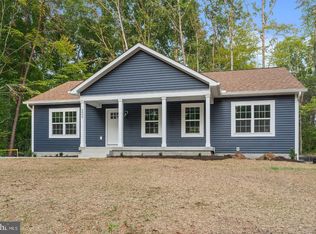 MLS ID #VASP2046750, Micah Dianda, Samson Properties. Bright MLS
 - $574,0005 bd4 ba3.3k sqft16148 Buckfast Pl, Beaverdam, VA 23015For Sale
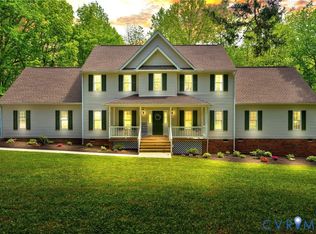 MLS ID #2623829, Terie Walker, Weichert Home Run Realty. CVRMLS
 - $499,9904 bd3 ba2.5k sqft126 Hickory Ln, Bumpass, VA 23024New Construction
 MLS ID #VALA2010108, Stacie Chandler, Lake Anna Island Realty, Inc.. Bright MLS
 - $599,0004 bd2 ba2.2k sqft1098 Lake Forest Dr, Mineral, VA 23117For SaleMLS ID #VALA2010786, Jenn Donaldson, Real Broker, LLC. Bright MLS
- $513,7404 bd4 ba2.3k sqft17480 Clark And York Blvd, Ruther Glen, VA 22546New ConstructionMLS ID #VACV2011222, Victoria Clark, D R Horton Realty of Virginia LLC. Bright MLS
- $499,9904 bd3 ba2.4k sqft925 Moody Town Rd, Bumpass, VA 23024New ConstructionMLS ID #VALA2010110, Stacie Chandler, Lake Anna Island Realty, Inc.. Bright MLS
- $489,9003 bd3 ba2.8k sqft156 American Dr, Ruther Glen, VA 22546For SaleMLS ID #VACV2011060, Jessica Wood, Berkshire Hathaway HomeServices PenFed Realty. Bright MLS
- $600,0004 bd4 ba3k sqft7092 Iron Gall Ln, Ruther Glen, VA 22546For SaleMLS ID #VACV2011080, Nate Ferguson, Berkshire Hathaway HomeServices PenFed Realty. Bright MLS
- $569,9004 bd3 ba3.3k sqft5850 Haleys Mill Rd, Spotsylvania, VA 22551New ConstructionMLS ID #VASP2046646, Emily Schroeder, MacDoc Property Mangement LLC. Bright MLS
- $449,9994 bd2 ba2.7k sqft11456 Chesterfield Rd, Ruther Glen, VA 22546For SaleMLS ID #VACV2010540, Brenda Kile, LJ Realty Company, Inc.. Bright MLS
- $619,9004 bd3 ba2.5k sqft7308 Block House Rd, Spotsylvania, VA 22551New ConstructionMLS ID #VASP2046648, Emily Schroeder, MacDoc Property Mangement LLC. Bright MLS
- $510,0004 bd3 ba2.4k sqft7109 State Way, Ruther Glen, VA 22546For SaleMLS ID #VACV2010172, Tom Smith, Coldwell Banker Elite. Bright MLS
- $493,7405 bd4 ba2.2k sqft17470 Clark And York Blvd, Ruther Glen, VA 22546New ConstructionMLS ID #VACV2011022, Victoria Clark, D R Horton Realty of Virginia LLC. Bright MLS
