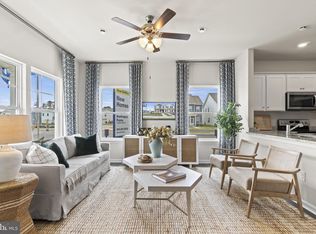
The Irwin floorplan offers a thoughtfully designed two-story layout with 2,298 square feet of living space, making it perfect for families who appreciate both style and functionality. This home features 4 bedrooms and 3.5 bathrooms, providing plenty of space for privacy and convenience. The primary bedroom, located on the second floor, is a spacious retreat with a large walk-in closet and an en-suite bathroom, complete with luxurious fixtures and a modern design. The open-concept kitchen serves as the heart of the home, featuring sleek quartz countertops that are both durable and visually striking. The kitchen flows seamlessly into the dining and living room areas, creating an ideal space for family gatherings and entertaining. With top-of-the-line appliances, abundant cabinet space, and ample counter space, the kitchen is both practical and beautiful. You’ll find two additional bedrooms upstairs and one downstairs, each generously sized, along with two full bathrooms to accommodate family and guests. A half-bathroom on the first floor adds convenience for all. The 2-car garage offers additional storage and easy access to the home. Photos and renderings are from builder's library, finishes and features might vary.
New construction
Price increase: $3K (10/2)
$513,740
17480 Clark And York Blvd, Ruther Glen, VA 22546
4beds
2,300sqft
Single Family Residence
Built in 2027
6,534 Square Feet Lot
$513,500 Zestimate®
$223/sqft
$153/mo HOA
What's special
- 70 days
- 13
- 3
Zillow last checked:
Listing updated:
Listed by:
Victoria Clark 804-510-9193,
D R Horton Realty of Virginia LLC 8045109139
Source: Bright MLS,MLS#: VACV2010728
Facts & features
Interior
Bedrooms & bathrooms
- Bedrooms: 4
- Bathrooms: 4
- Full bathrooms: 3
- 1/2 bathrooms: 1
- Main level bathrooms: 2
- Main level bedrooms: 1
Heating
- Zoned, Electric
Cooling
- Heat Pump, Electric
Appliances
- Included: Dishwasher, Microwave, Oven/Range - Electric, Electric Water Heater
- Laundry: Upper Level, Washer/Dryer Hookups Only
Features
- Dining Area, Open Floorplan, Eat-in Kitchen, Kitchen Island, Pantry, Walk-In Closet(s), 9'+ Ceilings, Dry Wall
- Flooring: Laminate, Carpet
- Has basement: No
- Has fireplace: No
Interior area
- Total structure area: 2,300
- Total interior livable area: 2,300 sqft
- Finished area above ground: 2,300
Property
Parking
- Total spaces: 2
- Parking features: Garage Faces Rear, Attached
- Attached garage spaces: 2
Accessibility
- Accessibility features: None
Features
- Levels: Two
- Stories: 2
- Patio & porch: Porch
- Pool features: Community
Lot
- Size: 6,534 Square Feet
Details
- Additional structures: Above Grade
- Parcel number: NO TAX RECORD
- Zoning: RES
- Special conditions: Standard
Construction
Type & style
- Home type: SingleFamily
- Architectural style: Transitional
- Property subtype: Single Family Residence
Materials
- Vinyl Siding
- Foundation: Slab
- Roof: Architectural Shingle
Condition
- Excellent
- New construction: Yes
- Year built: 2027
Details
- Builder model: The Irwin
- Builder name: D.R. Horton
Utilities & green energy
- Sewer: Public Sewer
- Water: Public
Community & HOA
Community
- Security: Smoke Detector(s), Carbon Monoxide Detector(s)
- Subdivision: Ladysmith Village
HOA
- Has HOA: Yes
- Amenities included: Common Grounds, Clubhouse, Fitness Center, Pool, Dog Park, Tot Lots/Playground, Jogging Path
- Services included: Common Area Maintenance, Insurance, Management, Trash, Snow Removal
- HOA fee: $153 monthly
Location
- Region: Ruther Glen
Financial & listing details
- Price per square foot: $223/sqft
- Date on market: 7/30/2026
- Listing agreement: Exclusive Right To Sell
- Ownership: Fee Simple
Estimated market value
$513,500
$488,000 - $539,000
$3,011/mo
Price history
| Date | Event | Price |
|---|---|---|
| 10/2/2026 | Price change | $513,740+0.6%$223/sqft |
Source:  Bright MLS #VACV2010728 Report a problem Bright MLS #VACV2010728 Report a problem | ||
| 9/15/2026 | Price change | $510,740+1%$222/sqft |
Source: Bright MLS #VACV2010728 Report a problem | ||
| 7/30/2026 | Listed for sale | $505,740$220/sqft |
Source: Bright MLS #VACV2010728 Report a problem | ||
| 7/30/2026 | Listing removed | $505,740$220/sqft |
Source: Bright MLS #VACV2009822 Report a problem | ||
| 6/16/2026 | Price change | $505,740+0.6%$220/sqft |
Source: Bright MLS #VACV2009822 Report a problem | ||
| 6/2/2026 | Price change | $502,740+1.6%$219/sqft |
Source: Bright MLS #VACV2009822 Report a problem | ||
| 5/5/2026 | Price change | $494,740+2.1%$215/sqft |
Source: Bright MLS #VACV2009822 Report a problem | ||
| 3/23/2026 | Listed for sale | $484,740$211/sqft |
Source: Bright MLS #VACV2009822 Report a problem | ||
Public tax history
Tax history is unavailable.
Monthly payment
Est. payment
Payment breakdown
Explore the cost of this home by adjusting the details. Changes won't be saved.Climate risks
Neighborhood: 22546
Nearby schools
Schools provided by the listing agent
- Elementary: Lewis And Clark
- Middle: Caroline
- High: Caroline
- District: Caroline County Public Schools
Source: Bright MLS. This data may not be complete. We recommend contacting the local school district to confirm school assignments for this home.
- $349,9903 bd3 ba1.5k sqft17400 Clark & York Blvd, Ruther Glen, VA 22546Sold
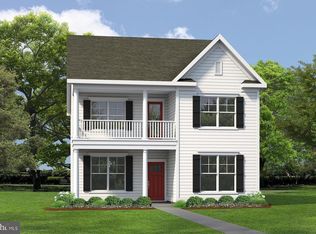
- $481,7405 bd4 ba2.6k sqft17476 Clark & York Blvd, Ruther Glen, VA 22546Sold
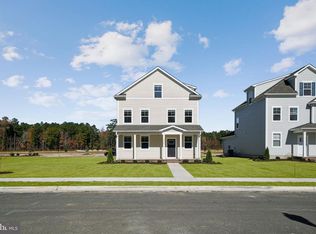
- $493,7405 bd4 ba2.1k sqft17456 Clark And York St, Ruther Glen, VA 22546New Construction
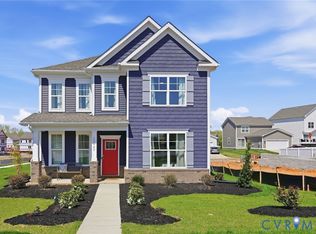
- $513,7404 bd4 ba2.3k sqft17480 Clark & York Blvd, Ruther Glen, VA 22546New Construction
Similar homes
- $493,7405 bd4 ba2.2k sqft17470 Clark And York Blvd, Ruther Glen, VA 22546New Construction
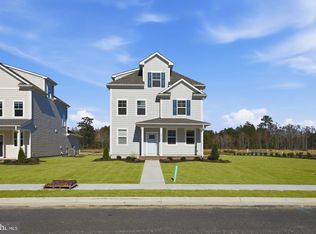
 MLS ID #VACV2011022, Victoria Clark, D R Horton Realty of Virginia LLC. Bright MLS
 - $493,7405 bd4 ba2.1k sqft17456 Clark And York St, Ruther Glen, VA 22546New ConstructionMLS ID #VACV2010608, Victoria Clark, D R Horton Realty of Virginia LLC. Bright MLS
- $533,7404 bd3 ba2.6k sqft6306 Sterling Way, Ruther Glen, VA 22546New Construction
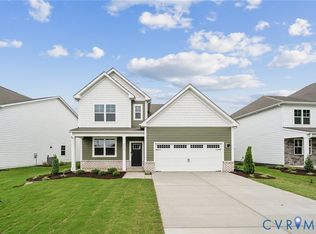 MLS ID #2619935, Victoria Clark, D R Horton Realty of Virginia,. CVRMLS
 - from $499,9904 bd3 ba2.6k sqftSALEM Plan, Ladysmith Village, Ruther Glen, VA 22546New Construction
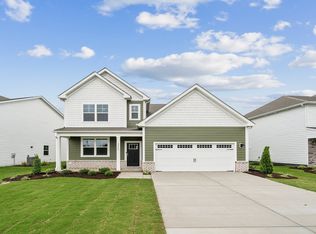 DR Horton
 - $450,0004 bd3 ba2.4k sqft17912 Meriwether Lewis St, Ruther Glen, VA 22546For SaleMLS ID #VACV2010960, Andrea Lovelace, Realty One Group Key Properties. Bright MLS
- $464,9994 bd4 ba2.3k sqft17266 Day Lily Dr, Ruther Glen, VA 22546For SaleMLS ID #VACV2010448, Donovan Vasquez, Vaze Realty. Bright MLS
- $510,0004 bd3 ba2.4k sqft7109 State Way, Ruther Glen, VA 22546For SaleMLS ID #VACV2010172, Tom Smith, Coldwell Banker Elite. Bright MLS
- $485,7404 bd2 ba1.6k sqft17411 Riverside Dr, Ruther Glen, VA 22546New ConstructionBright MLS
- $395,9002 bd2 ba1.1k sqft7258 Parchment Cir, Ruther Glen, VA 22546For SaleMLS ID #VACV2011156, Dilara Wentz, KW Metro Center. Bright MLS
- $465,0003 bd3 ba2.4k sqft18474 Patriot Ln, Ruther Glen, VA 22546For SaleMLS ID #VACV2009756, Crystal Battinelli, Berkshire Hathaway HomeServices PenFed Realty. Bright MLS
- $494,9993 bd2 ba1.7k sqft7106 Braxton Ct, Ruther Glen, VA 22546New ConstructionBright MLS
- $399,9003 bd3 ba2k sqftLake Caroline, Ruther Glen, VA 22546For SaleMLS ID #VACV2010510, Maty Bradbury, Real Broker, LLC. Bright MLS
- $484,9993 bd3 ba2.1k sqft7099 Resolution Way, Ruther Glen, VA 22546New ConstructionBright MLS
- $509,0003 bd2 ba1.8k sqft2132 Mount Olive Rd, Beaverdam, VA 23015New ConstructionMLS ID #VASP2045248, Kathy Deal, Coldwell Banker Elite. Bright MLS
- $319,5003 bd4 ba2.3k sqft17304 Camellia Dr, Ruther Glen, VA 22546For SaleMLS ID #VACV2010674, Caleb Fowler, Samson Properties. Bright MLS
- $369,0003 bd3 ba1.6k sqft18386 Centennial Cir, Ruther Glen, VA 22546For SaleMLS ID #VACV2011012, Poppy Guo, Coldwell Banker Realty. Bright MLS
